

19552 Helena CircleHuntington Beach, CA 92646
Mortgage Calculator
Monthly Payment (Est.)
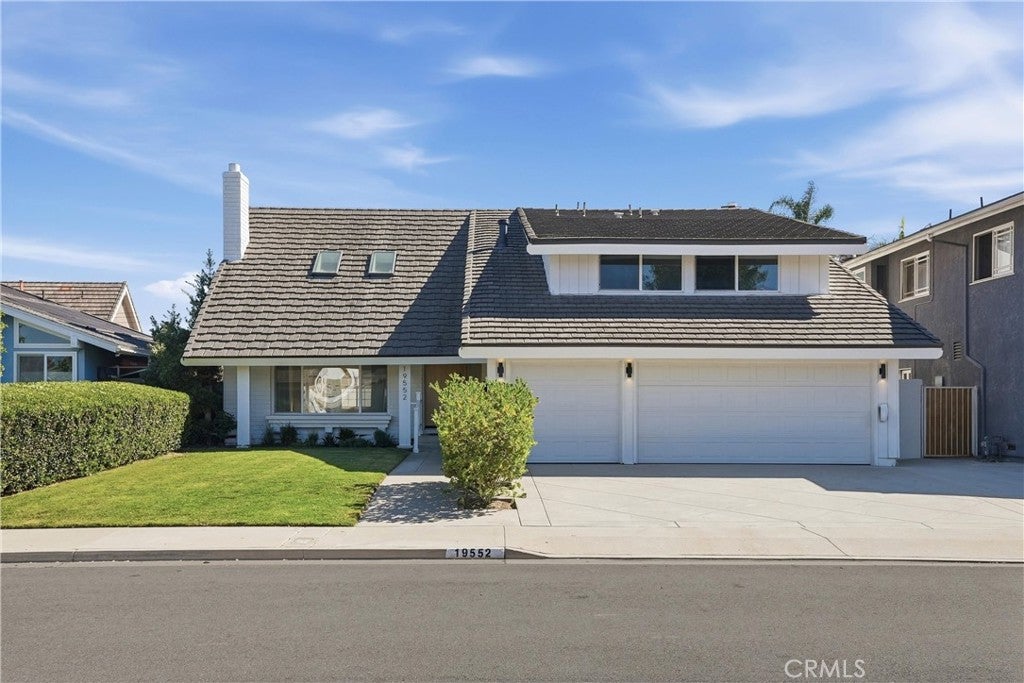
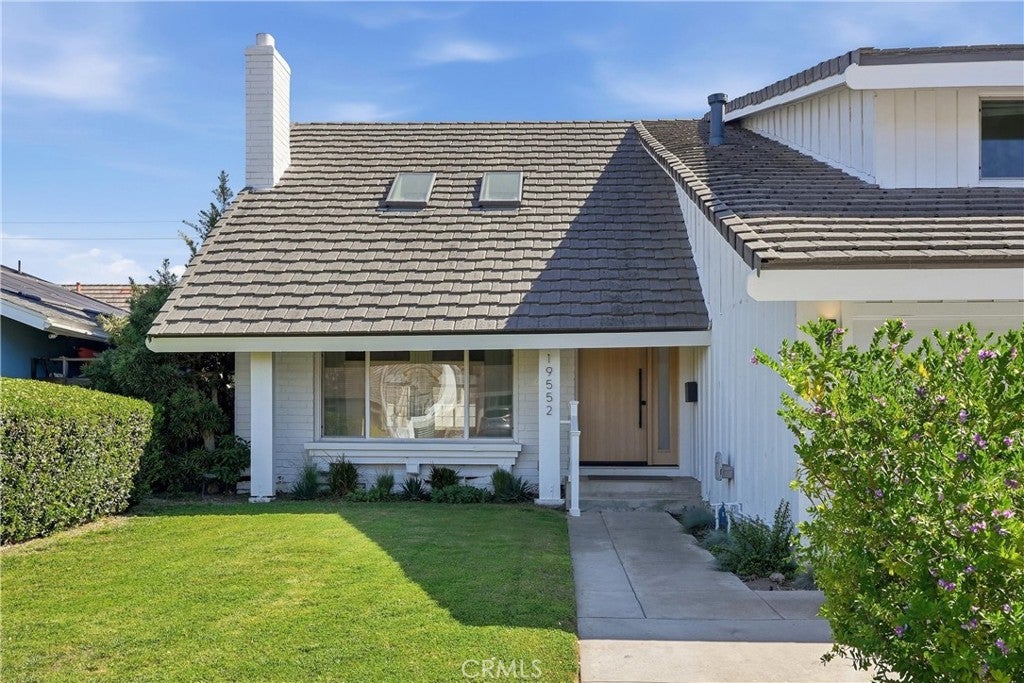
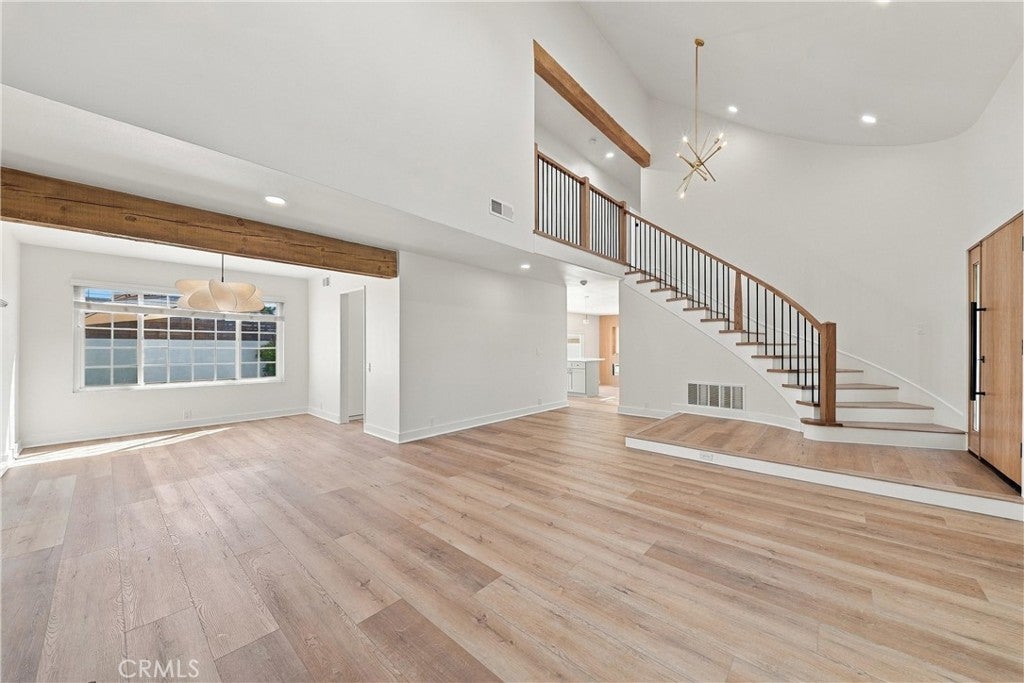
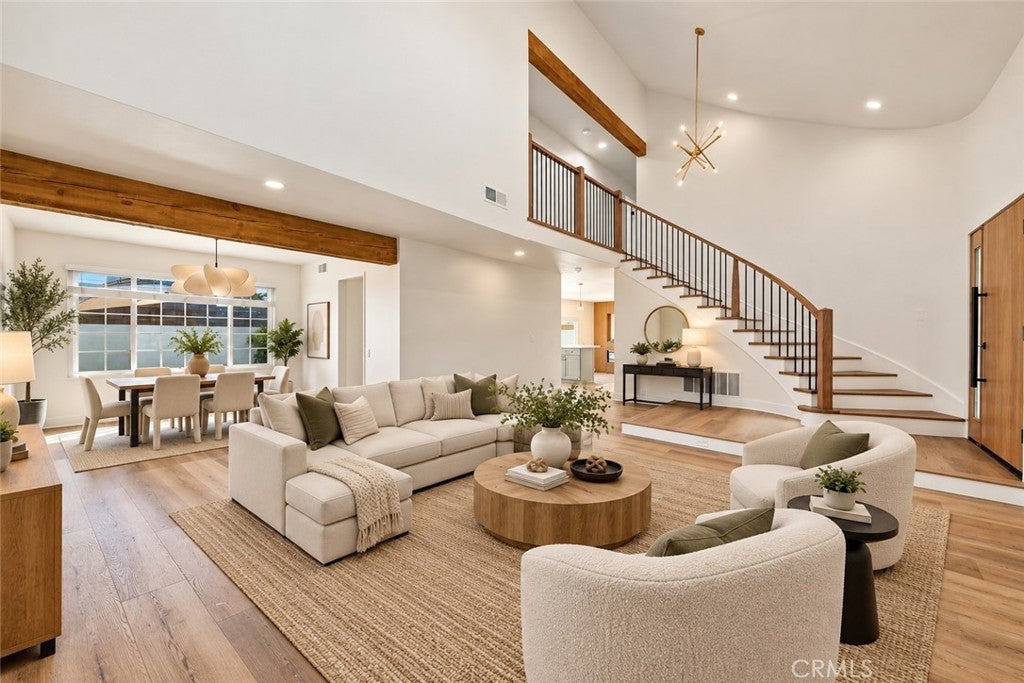
Enter an interest rate to see your estimated monthly payment.How often do you find a home with this kind of size, a culdesac location, AND a swimming pool? 19552 Helena Circle checks all three boxes in one of the area's most desirable neighborhoods. Offering five bedrooms, three bathrooms, and nearly 2,700 square feet of living space, this home has the kind of character, charm, and generous floor plan that can be difficult to find. With multiple living areas, impressive architectural details, and plenty of flexibility for a growing family, there is a lot to appreciate about this home. Beautiful curb appeal, custom driveway hardscape, and a custom white oak front door welcome you into a spacious living room with dramatic vaulted ceilings, exposed oak beams, and a brick fireplace. A gorgeous curved staircase with custom wood and spindle railings adds character to the entry, while a formal dining room leads into the kitchen featuring white cabinetry, quartz countertops, stainless steel appliances, and subway tile backsplash, all overlooking the backyard. Just a few steps below the kitchen is an enormous secondary family room with built in shelving and plenty of room for a home office, playroom, or additional living space. There is even potential to enclose a portion to create a downstairs bedroom. A full guest bathroom with a shower is conveniently located downstairs. Upstairs are all five bedrooms, including the primary suite with a private bathroom featuring a large walk in shower. An additional full bathroom with a tub and shower serves the remaining bedrooms. The backyard features a remodeled swimming pool and spa complemented by newer custom hardscape. Additional amenities include central air conditioning, Puronics water treatment system, Tesla Wall Connector, Pendant lighting, electric blinds, backyard fence topper for extra privacy and a three car garage. Beyond the home itself, the neighborhood offers a great park for kids to play, quiet residential streets, and convenient access to shopping, dining, and the beach. Located within the Fountain Valley School District, including highly rated Newland Elementary School, with Talbert Middle School and Huntington Beach High School nearby.
| yesterday | Listing first seen on site | |
| yesterday | Listing updated with changes from the MLS® |

This information is for your personal, non-commercial use and may not be used for any purpose other than to identify prospective properties you may be interested in purchasing. The display of MLS data is usually deemed reliable but is NOT guaranteed accurate by the MLS. Buyers are responsible for verifying the accuracy of all information and should investigate the data themselves or retain appropriate professionals. Information from sources other than the Listing Agent may have been included in the MLS data. Unless otherwise specified in writing, the Broker/Agent has not and will not verify any information obtained from other sources. The Broker/Agent providing the information contained herein may or may not have been the Listing and/or Selling Agent.

Did you know? You can invite friends and family to your search. They can join your search, rate and discuss listings with you.