24771 Rosebrugh, Hemet, CA, 92544

Save
Ask
Tour
Hide
Share
$375,000
3 Days On Site

24771 Rosebrugh
Hemet, CA 92544

For Sale|Manufactured On Land|Active
2
Beds
2
Total Baths
2
Full Baths
1,440
SqFt
$260
/SqFt
1979
Built
County:
Riverside
Listed by Kevin Nicholson of Pacificon Realty Inc riv@pacificonrealty.com
Call Now: 951-203-4426
Is this the listing for you? We can help make it yours.
951-203-4426
24771 Rosebrugh24771 Rosebrugh24771 Rosebrugh24771 Rosebrugh
Save
Ask
Tour
Hide
Share

Mortgage Calculator

Monthly Payment (Est.)

Enter an interest rate to see your estimated monthly payment.
Calculator powered by Showcase IDX, a Constellation1 Company. Copyright ©2026 Information is deemed reliable but not guaranteed.

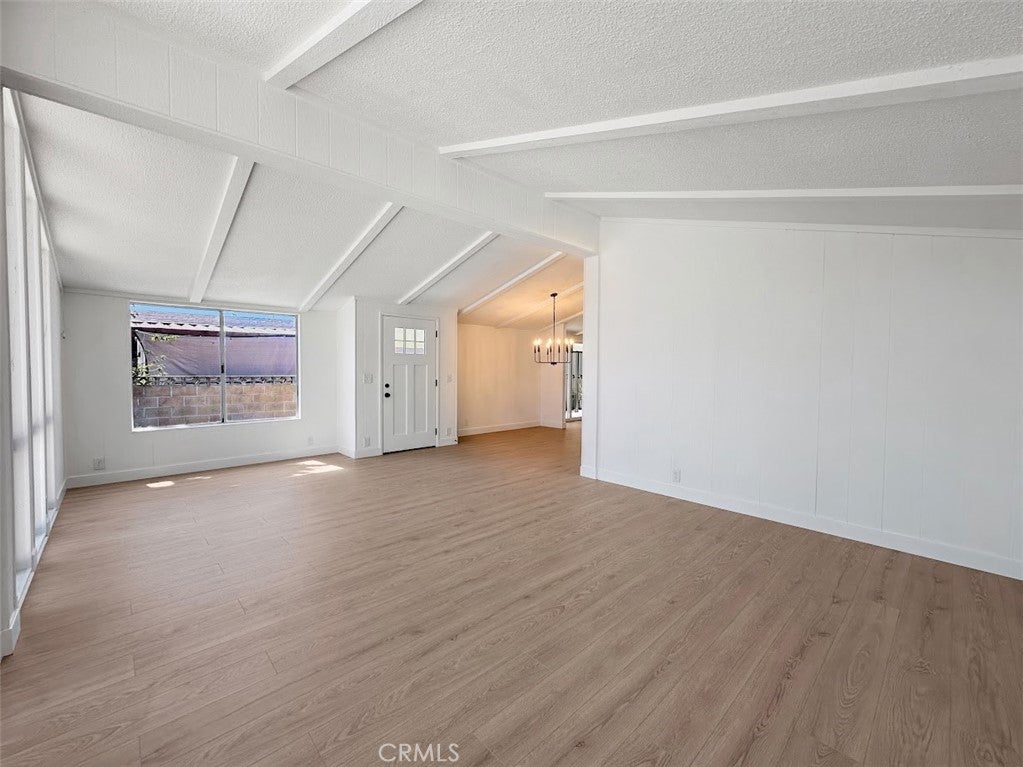
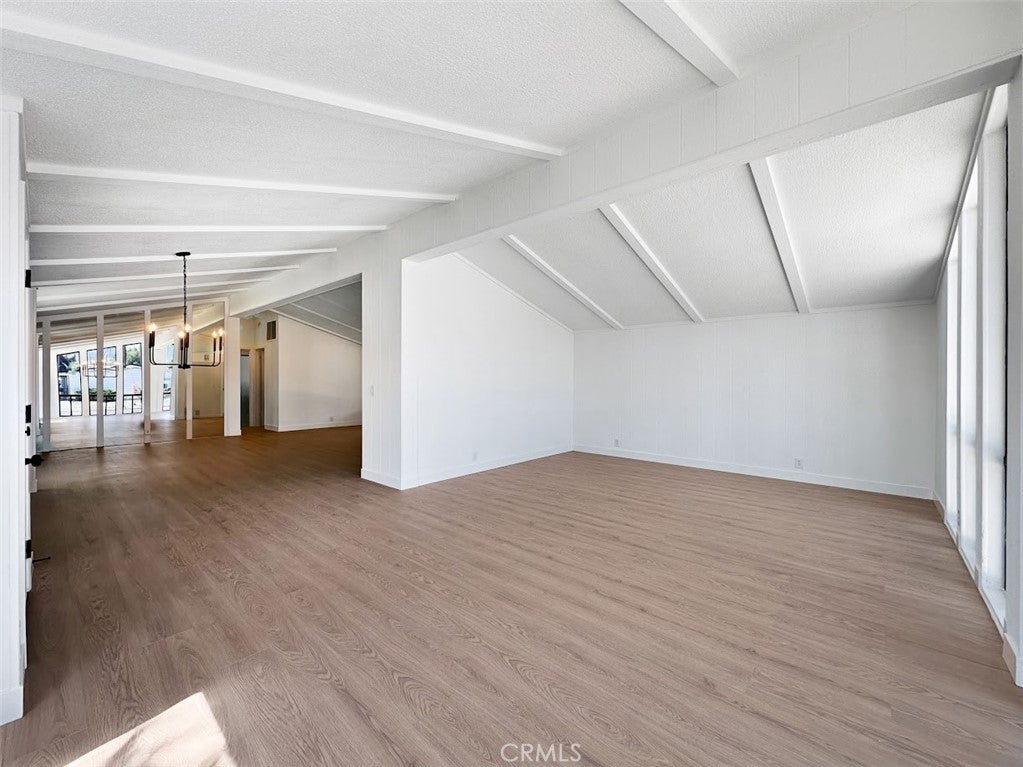
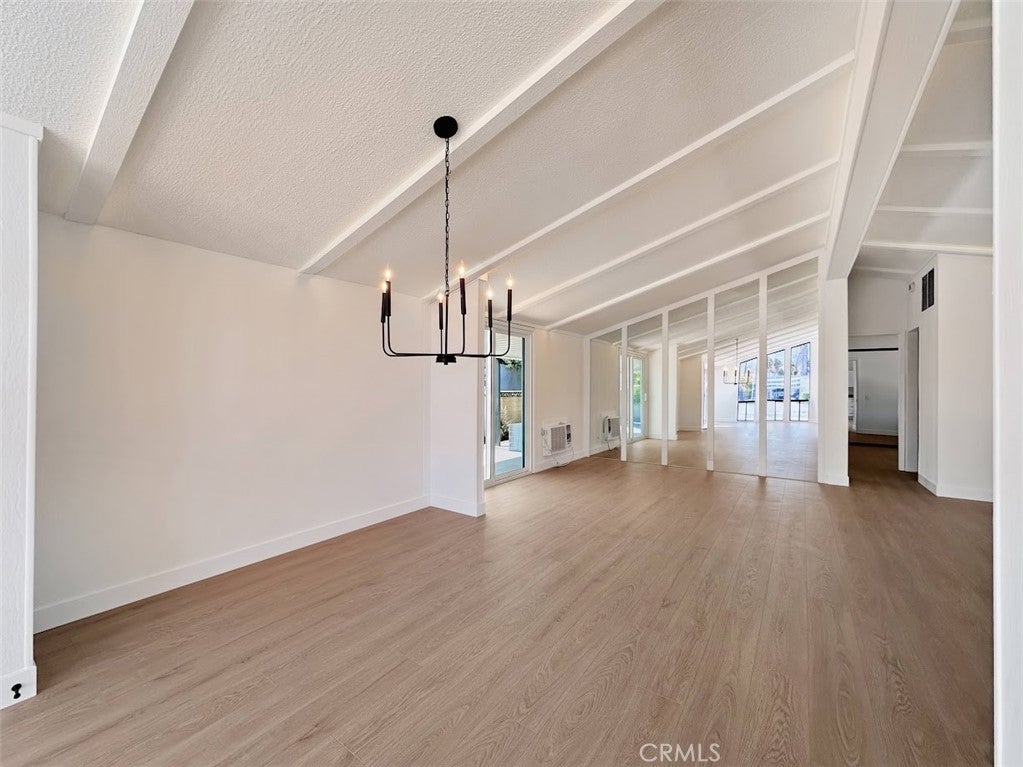
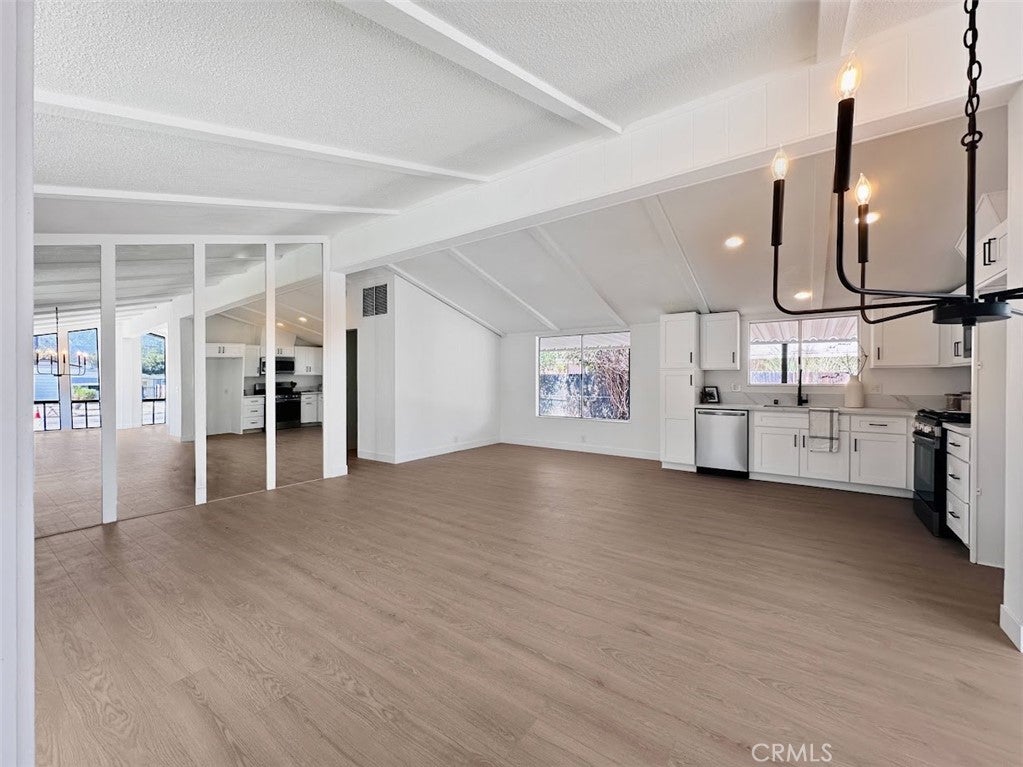
Beautifully renovated single story 2 Bedroom / 2 Bathroom manufactured home with a fresh, modern feel throughout. With too many recent upgrades to fully list and designer like finishes throughout this turnkey family home presents a great opportunity. The vaulted ceilings, large windows and luxury vinyl flooring create a bright and open living space. Showcasing a spacious great room consisting of the living room, dining area and gorgeous open kitchen. The stylishly updated kitchen features soft close shaker cabinetry, quartz countertops, recessed lighting and stainless steel kitchen appliances. The primary suite offers vaulted ceilings, an oversized closet and an updated private bath with dual sinks and separate tub and shower. Outside, enjoy a covered patio, separate workshop/storage building and generous driveway parking.

Save
Ask
Tour
Hide
Share
Listing Snapshot
Price 
$375,000
Days On Site 
3 Days
Bedrooms 
2
Inside Area (SqFt) 
1,440 sqft
Total Baths 
2
Full Baths 
2
Partial Baths 
N/A
Lot Size 
0.17 Acres
Year Built 
1979
MLS® Number 
OC26204160
Status 
Active
Property Tax 
N/A
HOA/Condo/Coop Fees 
N/A
Sq Ft Source 
Assessor
Friends & Family
Recent Activity
4 days agoListing first seen on site
4 days agoListing updated with changes from the MLS®
General Features
Acres 
0.17
Disclosures 
CovenantsRestrictionsDisclosure
Foundation 
See Remarks
Land Lease 
No
Levels 
One
Number Of Stories 
1
Parking 
CoveredCarportDriveway
Property Condition 
Updated/Remodeled
Property Sub Type 
Manufactured On Land
Security 
Carbon Monoxide Detector(s)Smoke Detector(s)
Sewer 
Public Sewer
Special Circumstances 
Standard
Water Source 
Public
Interior Features
Appliances 
DishwasherDisposalGas OvenGas RangeMicrowave
Cooling 
Wall/Window Unit(s)
Fireplace Features 
None
Flooring 
Vinyl
Heating 
Wall Furnace
Interior 
Beamed CeilingsBuilt-in FeaturesCathedral Ceiling(s)Open FloorplanRecessed LightingStorageMaster Downstairs
Laundry Features 
Common AreaInside
Main Level Bedrooms 
2
Bathroom 
Bedroom 
Dining Room 
Great Room 
Kitchen 
Laundry 
Living Room 
Master Bedroom 
Save
Ask
Tour
Hide
Share
Exterior Features
Construction Details 
Wood Siding
Exterior 
Awning(s)
Fencing 
BlockChain Link
Other Structures 
Shed(s)StorageWorkshop
Patio And Porch 
CoveredPatio
Pool Features 
None
Roof 
Composition
Spa Features 
None
View 
None
Waterview 
None
Community Features
Community Features 
CurbsStreet Lights
MLS Area 
SRCAR - Southwest Riverside County
School District 
Hemet Unified
Financing Terms Available 
Submit
Building Access 
1
Schools
School District
Hemet Unified
Elementary School
Unknown
Middle School
Unknown
High School
Unknown


This information is for your personal, non-commercial use and may not be used for any purpose other than to identify prospective properties you may be interested in purchasing. The display of MLS data is usually deemed reliable but is NOT guaranteed accurate by the MLS. Buyers are responsible for verifying the accuracy of all information and should investigate the data themselves or retain appropriate professionals. Information from sources other than the Listing Agent may have been included in the MLS data. Unless otherwise specified in writing, the Broker/Agent has not and will not verify any information obtained from other sources. The Broker/Agent providing the information contained herein may or may not have been the Listing and/or Selling Agent.

Neighborhood & Commute
Source: Walkscore
Disclosure: Community information and market data powered by Constellation Data Labs. Information is deemed reliable but not guaranteed.
Save
Ask
Tour
Hide
Share