

264 MustangPalm Springs, CA 92262
Mortgage Calculator
Monthly Payment (Est.)
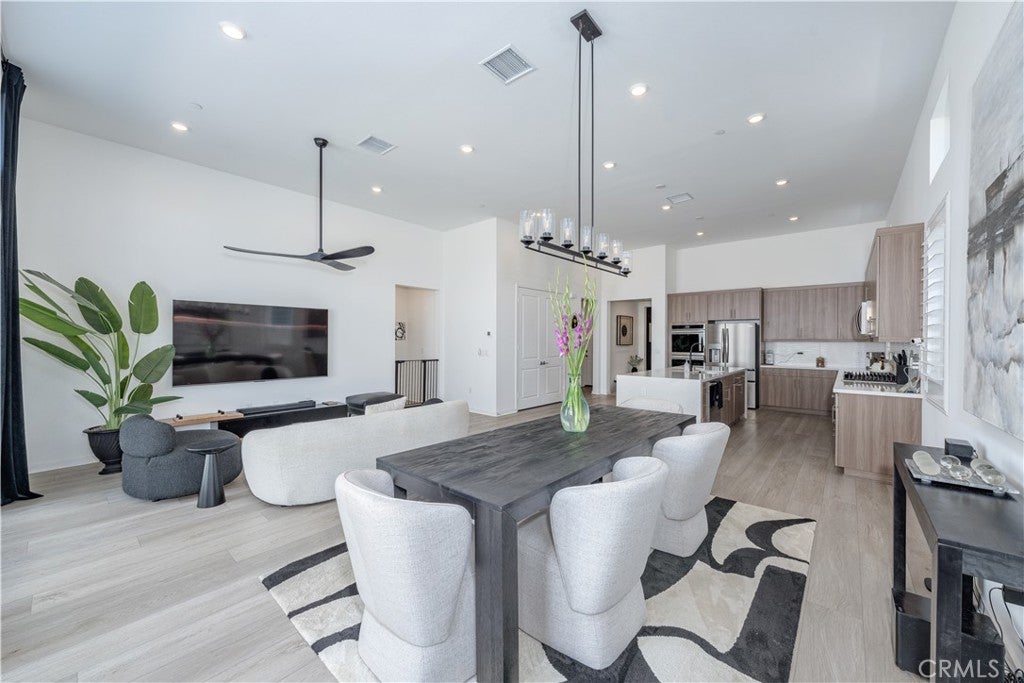
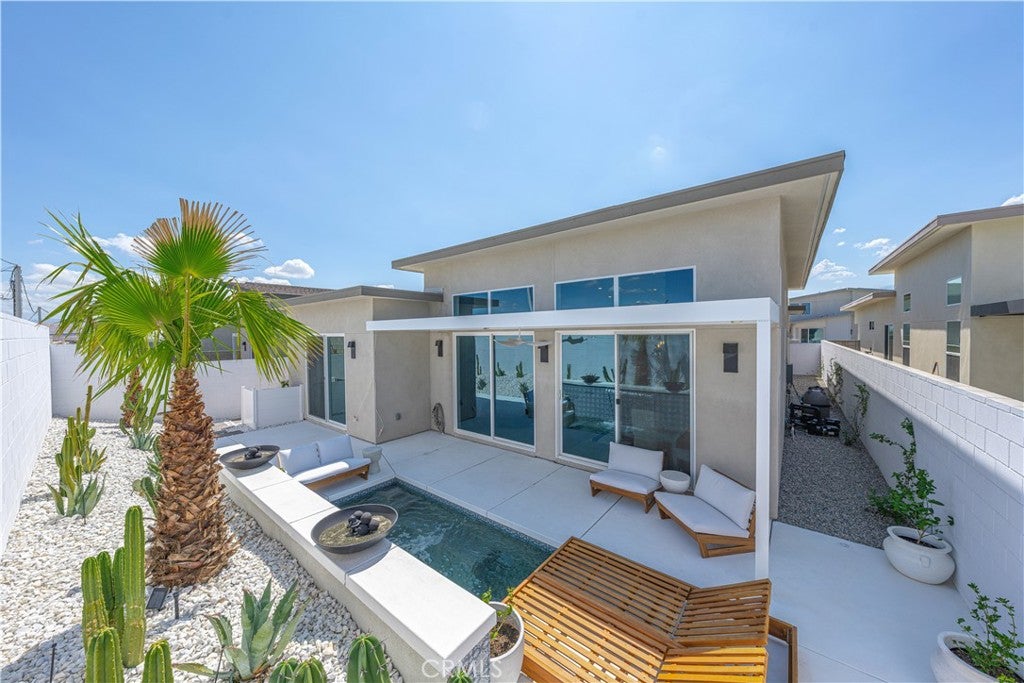
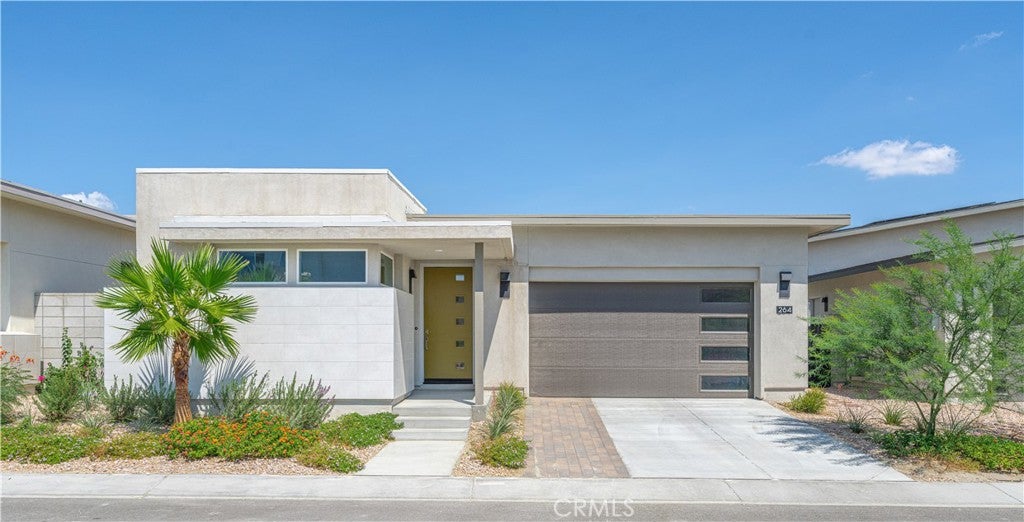
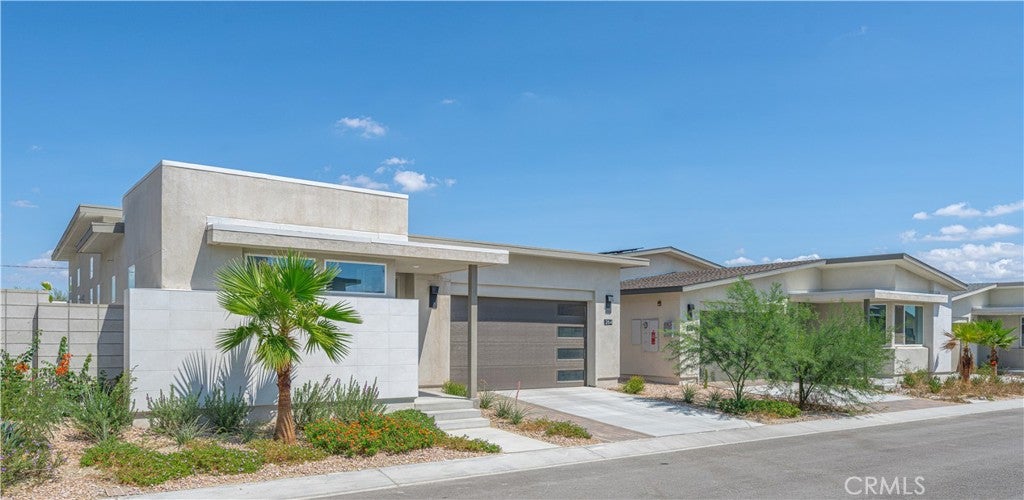
Enter an interest rate to see your estimated monthly payment.Live the Palm Springs resort lifestyle in this newly built 2025 Miralon residence, featuring designer furnishings, a private saltwater cocktail pool and spa, soaring ceilings, and seamless indoor-outdoor living, all just minutes from downtown Palm Springs. This stunning single-level home offers fully paid off solar panels, 3 bedrooms and 3.5 bathrooms, with the primary suite and both guest bedrooms featuring private en-suite baths. Designed for effortless entertaining, the outdoor space showcases special stay-cool decking, a private cocktail pool and spa, firepit, and misters. Inside, the gourmet kitchen is equipped with top-of-the-line appliances, including a double oven, gas range, and refrigerator. An oversized waterfall-edge center island opens directly to the spacious great room, creating an inviting setting for gathering and entertaining. Located within Miralon, one of Palm Springs’ premier 24/7 guard-gated communities, residents enjoy an exceptional resort-inspired lifestyle centered around privacy, wellness, and connection. Community amenities include two expansive resort-style infinity pools with breathtaking mountain views, a state-of-the-art fitness center, yoga and wellness spaces, a café, bocce ball and game lawns, two dog parks, a community u-pick garden, and beautifully curated indoor-outdoor co-working spaces. Miles of scenic walking trails wind around tranquil lakes and lush landscaping, offering the perfect setting for morning walks, sunset strolls, and enjoying the beauty of the desert surroundings. These thoughtfully designed amenities create an unparalleled lock-and-leave lifestyle, all approximately 10 minutes from downtown Palm Springs.
| 10 hours ago | Status changed to Pending | |
| 10 hours ago | Listing updated with changes from the MLS® | |
| 3 weeks ago | Listing first seen on site |

This information is for your personal, non-commercial use and may not be used for any purpose other than to identify prospective properties you may be interested in purchasing. The display of MLS data is usually deemed reliable but is NOT guaranteed accurate by the MLS. Buyers are responsible for verifying the accuracy of all information and should investigate the data themselves or retain appropriate professionals. Information from sources other than the Listing Agent may have been included in the MLS data. Unless otherwise specified in writing, the Broker/Agent has not and will not verify any information obtained from other sources. The Broker/Agent providing the information contained herein may or may not have been the Listing and/or Selling Agent.

Did you know? You can invite friends and family to your search. They can join your search, rate and discuss listings with you.