22114 Antigua, Mission Viejo, CA, 92692

Save
Ask
Tour
Hide
Share
$924,900
19 Days On Site

22114 Antigua
Mission Viejo, CA 92692

For Sale|Townhouse|Active
2
Beds
3
Total Baths
2
Full Baths
1
Partial Bath
1,429
SqFt
$647
/SqFt
1987
Built
Subdivision:
Coral Gardens (CDN)
County:
Orange
Listed by Cora Berkery of Coldwell Banker Realty Cora@CoraBerkery.com
Call Now: 951-203-4426
Is this the listing for you? We can help make it yours.
951-203-4426
22114 Antigua22114 Antigua22114 Antigua22114 Antigua
Save
Ask
Tour
Hide
Share

Mortgage Calculator

Monthly Payment (Est.)

Enter an interest rate to see your estimated monthly payment.
Calculator powered by Showcase IDX, a Constellation1 Company. Copyright ©2026 Information is deemed reliable but not guaranteed.

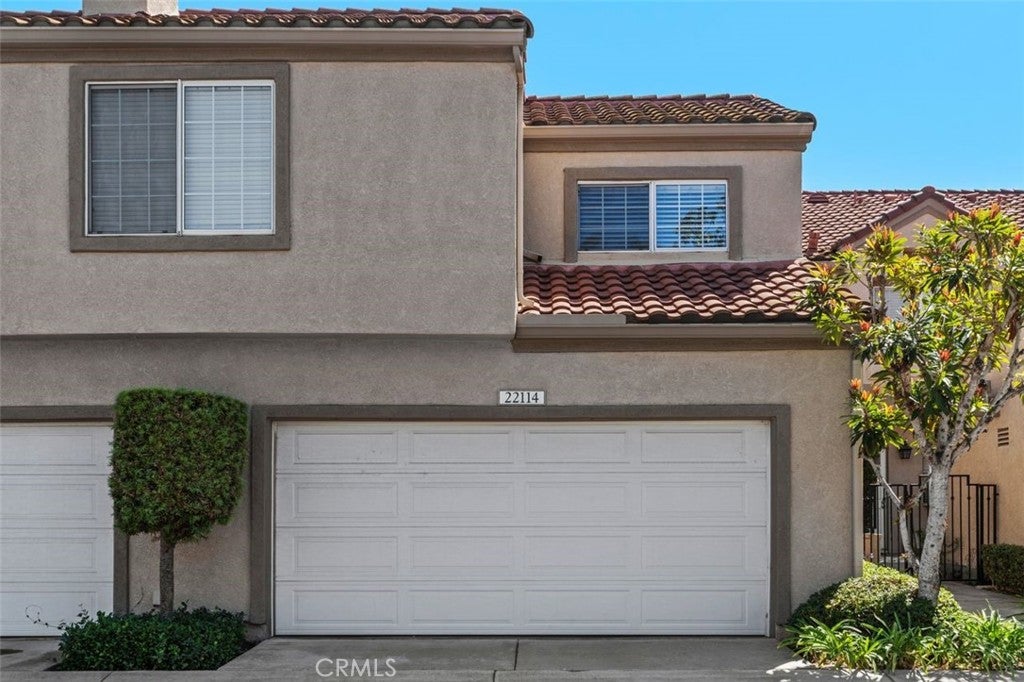
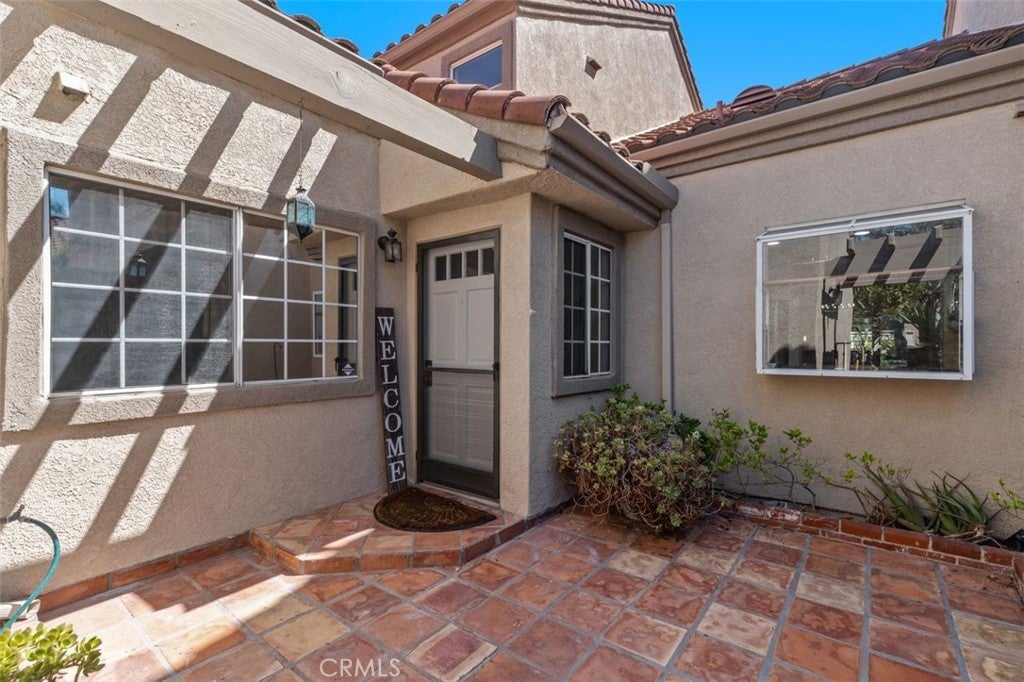
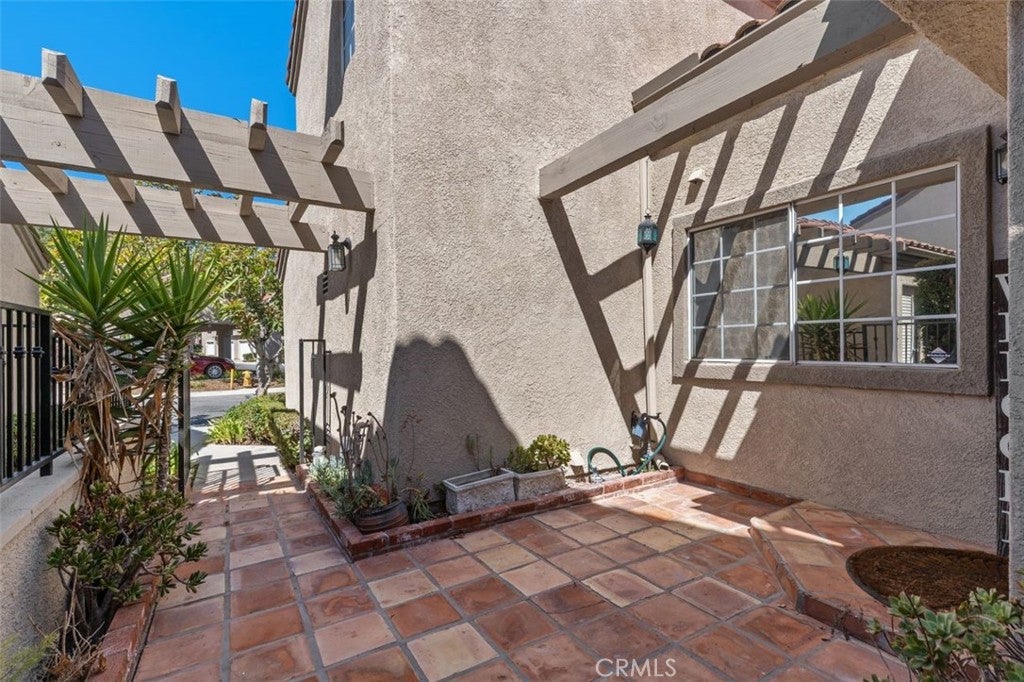
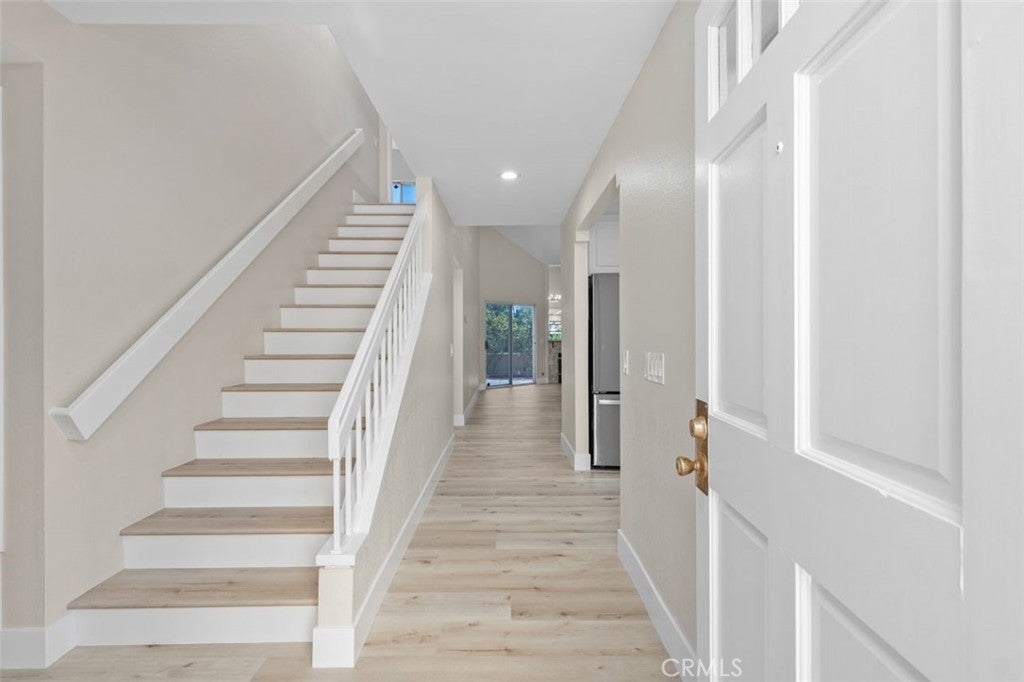
Welcome to 22114 Antigua, ideally located in the desirable Coral Gardens community of Mission Viejo, just across from Lake Mission Viejo and within walking distance of the lake, parks, and scenic walking trails. This spacious Barbados model, is a fantastic floor plan, offers approximately 1,429 square feet, 2 bedrooms PLUS den, 2.5 bathrooms, and an attached 2-car garage. Freshly painted and thoughtfully refreshed, this inviting townhome features new luxury vinyl plank flooring, new 5-inch baseboards, updated lighting, and two new bathroom vanities. The kitchen shines with new appliances, including a gas range, dishwasher, microwave, and refrigerator. The main level welcomes you with soaring ceilings, a comfortable living room with fireplace, and a dining area perfect for everyday living or entertaining. A versatile downstairs bedroom or den provides flexibility for guests, a home office, or additional living space. Upstairs, the primary suite offers an ensuite bathroom with dual sinks, mirrored wardrobe doors, and a sliding glass door that opens to a private balcony. An additional bedroom and full bathroom complete the upper level. Enjoy Southern California living outdoors with both a charming front courtyard and one of the community’s larger rear patios. Overlooking the adjacent park, the spacious backyard patio offers plenty of room for outdoor dining, entertaining, gardening, or simply relaxing in a peaceful setting. Coral Gardens residents enjoy a community pool and Lake Mission Viejo membership privileges, including access to boating, lakeside recreation, concerts, and seasonal fireworks. With shopping, dining, parks, and trails nearby, this home offers a wonderful opportunity to enjoy the best of the Mission Viejo lifestyle in a convenient, recreation-rich setting.

Save
Ask
Tour
Hide
Share
Listing Snapshot
Price 
$924,900
Days On Site 
19 Days
Bedrooms 
2
Inside Area (SqFt) 
1,429 sqft
Total Baths 
3
Full Baths 
2
Partial Baths 
1
Lot Size 
2.358 Acres
Year Built 
1987
MLS Number 
OC26204513
Status 
Active
Property Tax 
N/A
HOA/Condo/Coop Fees 
$609.42 monthly
Sq Ft Source 
Assessor
Friends & Family
Recent Activity
3 weeks agoListing first seen on site
3 weeks agoListing updated with changes from the MLS
General Features
Acres 
2.358
Attached Garage 
Yes
Disclosures 
CovenantsRestrictionsDisclosureHoaDisclosurePetRestrictions
Foundation 
Slab
Garage 
Yes
Garage Spaces 
2
Land Lease 
No
Levels 
Two
Number Of Stories 
2
Parking 
AttachedDirect AccessGarage Faces FrontGarageGarage Door OpenerSide By Side
Parking Spaces 
2
Property Sub Type 
Townhouse
Security 
Carbon Monoxide Detector(s)Smoke Detector(s)
Sewer 
Public Sewer
Special Circumstances 
Standard
Style 
MediterraneanSpanish
Utilities 
Cable AvailableElectricity ConnectedNatural Gas ConnectedPhone AvailableSewer ConnectedWater Connected
Water Source 
Public
Interior Features
Appliances 
DishwasherElectric OvenElectric RangeDisposalGas RangeIce MakerMicrowaveRefrigerator
Cooling 
Central Air
Electric 
220 Volts in Garage
Fireplace 
Yes
Fireplace Features 
GasGas StarterLiving Room
Flooring 
See RemarksVinyl
Furnished 
Unfurnished
Heating 
Forced AirFireplace(s)
Interior 
Breakfast BarCeiling Fan(s)Crown MoldingGranite CountersHigh CeilingsOpen FloorplanPantryStone CountersRecessed LightingMaster Downstairs
Laundry Features 
Washer HookupElectric Dryer HookupGas Dryer HookupIn Garage
Main Level Bedrooms 
2
Spa 
Yes
Bathroom 
Features - Granite Counters
Bedroom 
Den 
Dining Room 
EntryFoyer 
Family Room 
Kitchen 
Living Room 
Master Bedroom 
Save
Ask
Tour
Hide
Share
Exterior Features
Exterior 
BalconyLightingRain GuttersDock
Lot Features 
Back Yard
Patio And Porch 
PatioWrap Around
Pool Features 
CommunityFencedHeatedIn GroundAssociation
Road Frontage 
City Street
Spa 
Yes
Spa Features 
CommunityHeatedIn Ground
View 
Park/GreenbeltHillsMountain(s)Neighborhood
Waterfront Features 
Lake Privileges
Waterview 
Park/GreenbeltHillsMountain(s)Neighborhood
Community Features
Accessibility Features 
Accessible Doors
Association Amenities 
ClubhouseManagementBarbecuePicnic AreaPlaygroundPoolSpa/Hot TubTennis Court(s)Boat Dock
Association Fee 
$577.25
Association Fee Frequency 
Monthly
Additional Association Fee 
$386.0
Additional Association Fee Frequency 
Annually
Community Features 
CurbsStreet LightsSuburbanSidewalksPool
MLS Area 
MN - Mission Viejo North
School District 
Saddleback Valley Unified
Financing Terms Available 
CashConventionalContract
Building Access 
Front
Roads 
Paved
Schools
School District
Saddleback Valley Unified
Elementary School
Unknown
Middle School
Unknown
High School
Unknown


This information is for your personal, non-commercial use and may not be used for any purpose other than to identify prospective properties you may be interested in purchasing. The display of MLS data is usually deemed reliable but is NOT guaranteed accurate by the MLS. Buyers are responsible for verifying the accuracy of all information and should investigate the data themselves or retain appropriate professionals. Information from sources other than the Listing Agent may have been included in the MLS data. Unless otherwise specified in writing, the Broker/Agent has not and will not verify any information obtained from other sources. The Broker/Agent providing the information contained herein may or may not have been the Listing and/or Selling Agent.

Neighborhood & Commute
Source: Walkscore
Disclosure: Community information and market data powered by Constellation Data Labs. Information is deemed reliable but not guaranteed.
Save
Ask
Tour
Hide
Share