

8572 E Kendra LoopOrange, CA 92867
Mortgage Calculator
Monthly Payment (Est.)
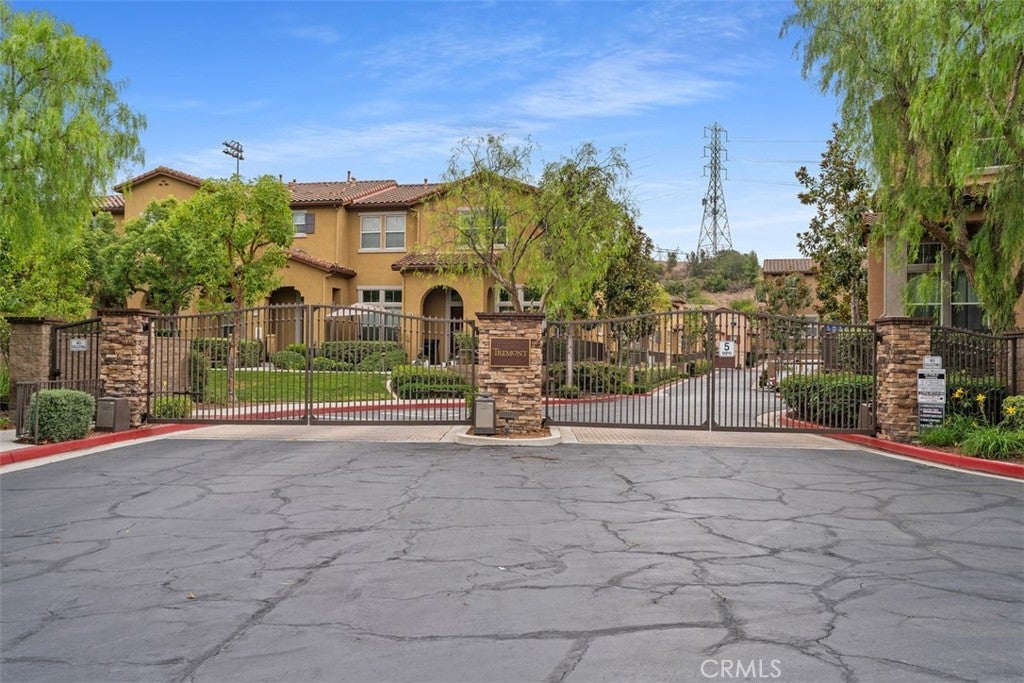
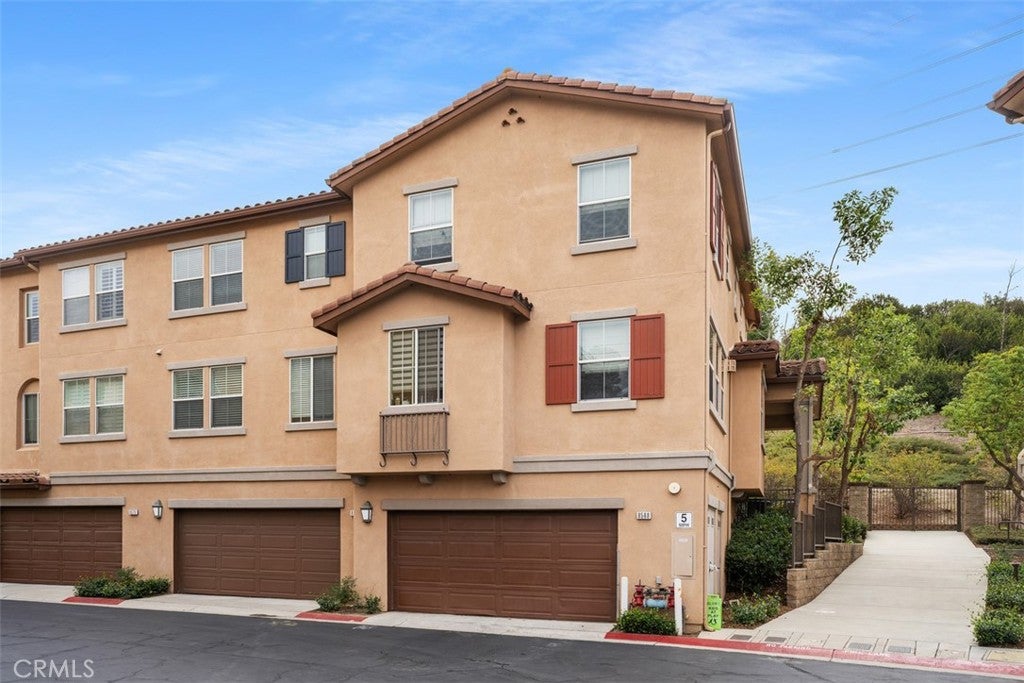
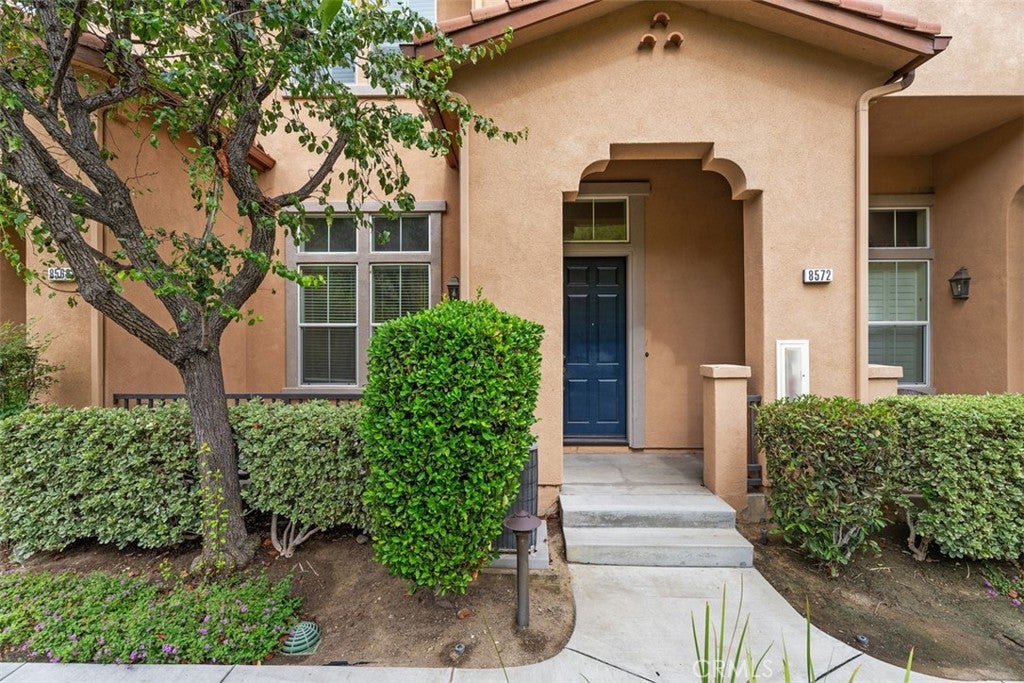
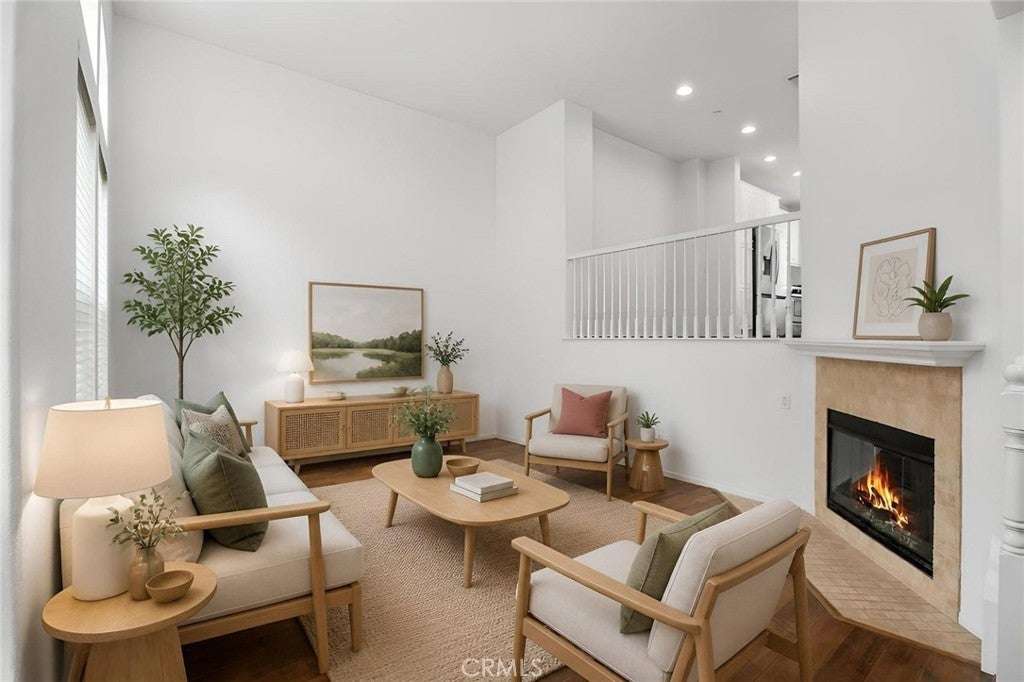
Enter an interest rate to see your estimated monthly payment.Welcome to this beautifully upgraded, move-in-ready townhouse nestled in the desirable gated community of Tremont at Serrano Heights! Offering 2 spacious bedrooms, 2.5 baths, and a thoughtfully designed multi-level floor plan, this inviting home combines comfort, style, and convenience in a peaceful setting. Step inside to a bright and open interior featuring soaring ceilings, fresh new paint, recessed lighting, beautiful hardwood floors, new carpet, and new wood-look vinyl flooring. Dual-pane windows, wood blinds, and ceiling fans provide added comfort throughout. The formal living room welcomes you with a beautiful tiled fireplace and mantel, creating a warm and inviting space to relax or entertain. At the heart of the home is the spacious gourmet kitchen, beautifully upgraded with granite countertops, crisp white cabinetry, newer appliances, and an oversized center island with bar seating—perfect for casual dining and entertaining. Refrigerator, washer, and dryer are included for added convenience. Retreat to the generous primary suite featuring plantation shutters, a walk-in closet with custom built-ins, and a luxurious ensuite bath complete with dual sinks, separate soaking tub and shower, and vanity area. The secondary bedroom also features its own private full bath, providing added privacy and convenience. Ideally situated between the bedrooms is an individual laundry room and a large technology center with a built-in desk and abundant cabinetry—perfect for a home office, homework station, or study area. Enjoy your morning coffee or unwind at the end of the day on the cozy, secluded front porch surrounded by a serene setting with beautiful greenbelt and rolling hill views. Additional highlights include central A/C and heating and a direct-access two-car attached garage. Tremont residents enjoy a beautifully maintained gated community with ample guest parking and nearby Fred Barrera Park, featuring a playground and covered BBQ and picnic areas. Conveniently located near award-winning schools, scenic hiking and biking trails, Tustin Marketplace, shopping, fine and casual dining, and the Orange County Performing Arts Academy. Easy access to the 5, 55, and 91 Freeways and the 241 and 261 Toll Roads makes commuting a breeze. This exceptional turnkey home offers an ideal combination of location, lifestyle, and value—perfect as a primary residence or investment opportunity. A wonderful opportunity to enjoy the best of Serrano Heights living!
| 2 weeks ago | Status changed to Active | |
| 2 weeks ago | Listing updated with changes from the MLS® | |
| 3 weeks ago | Listing first seen on site |

This information is for your personal, non-commercial use and may not be used for any purpose other than to identify prospective properties you may be interested in purchasing. The display of MLS data is usually deemed reliable but is NOT guaranteed accurate by the MLS. Buyers are responsible for verifying the accuracy of all information and should investigate the data themselves or retain appropriate professionals. Information from sources other than the Listing Agent may have been included in the MLS data. Unless otherwise specified in writing, the Broker/Agent has not and will not verify any information obtained from other sources. The Broker/Agent providing the information contained herein may or may not have been the Listing and/or Selling Agent.

Did you know? You can invite friends and family to your search. They can join your search, rate and discuss listings with you.