6600 Warner Ave 229, Huntington Beach, CA, 92647

Save
Ask
Tour
Hide
Share
$419,000
20 Days On Site

6600 Warner Ave 229
Huntington Beach, CA 92647

For Sale|Condominium|Active
1
Bed
1
Total Bath
1
Full Bath
755
SqFt
$555
/SqFt
1969
Built
Subdivision:
Villa Warner (VWAR)
County:
Orange
Listed by Kelly Hurst of Seven Gables Real Estate kellyhrs@aol.com
Call Now: 951-203-4426
Is this the listing for you? We can help make it yours.
951-203-4426
Upcoming Open Houses
Sat, Oct 10, 12:00 PM - 3:00 PM
Sun, Oct 11, 12:00 PM - 3:00 PM
6600 Warner Ave 2296600 Warner Ave 2296600 Warner Ave 2296600 Warner Ave 229
Save
Ask
Tour
Hide
Share

Mortgage Calculator

Monthly Payment (Est.)

Enter an interest rate to see your estimated monthly payment.
Calculator powered by Showcase IDX, a Constellation1 Company. Copyright ©2026 Information is deemed reliable but not guaranteed.

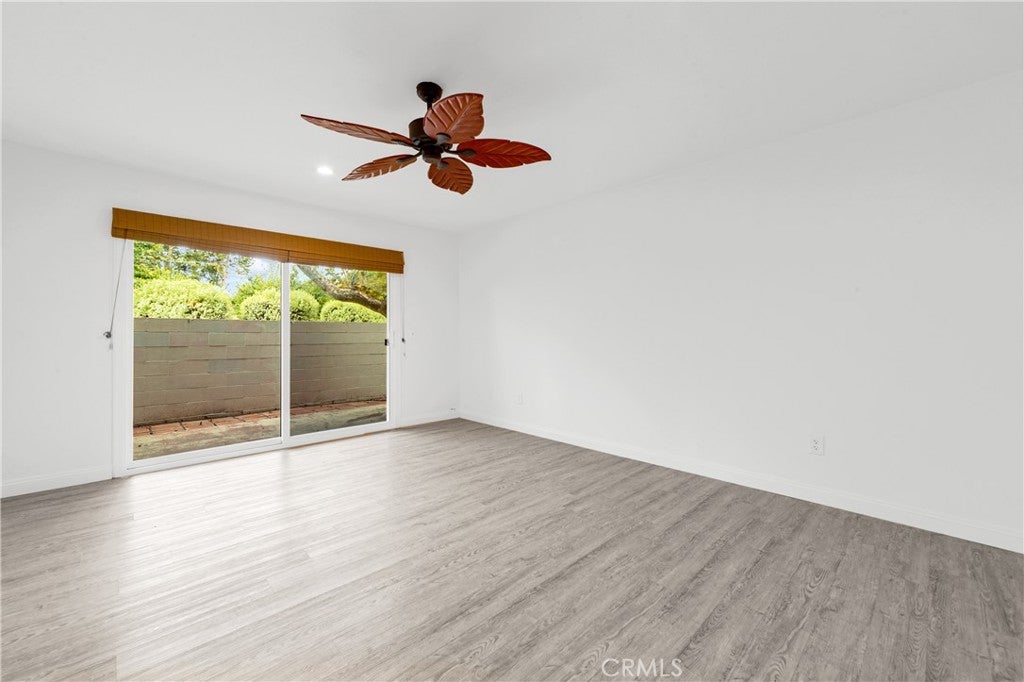
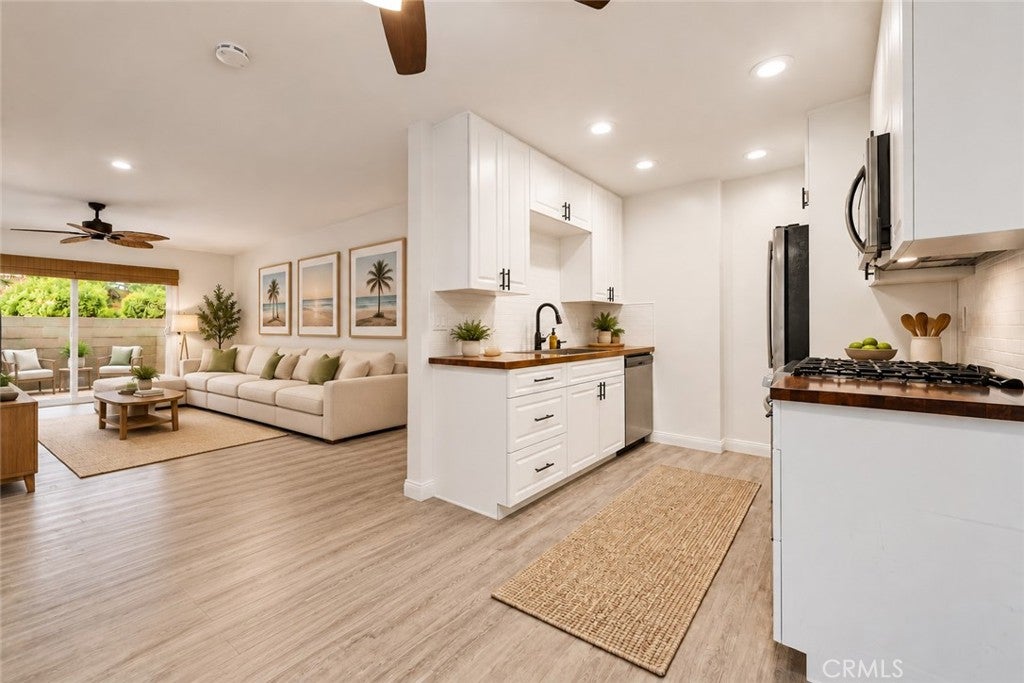
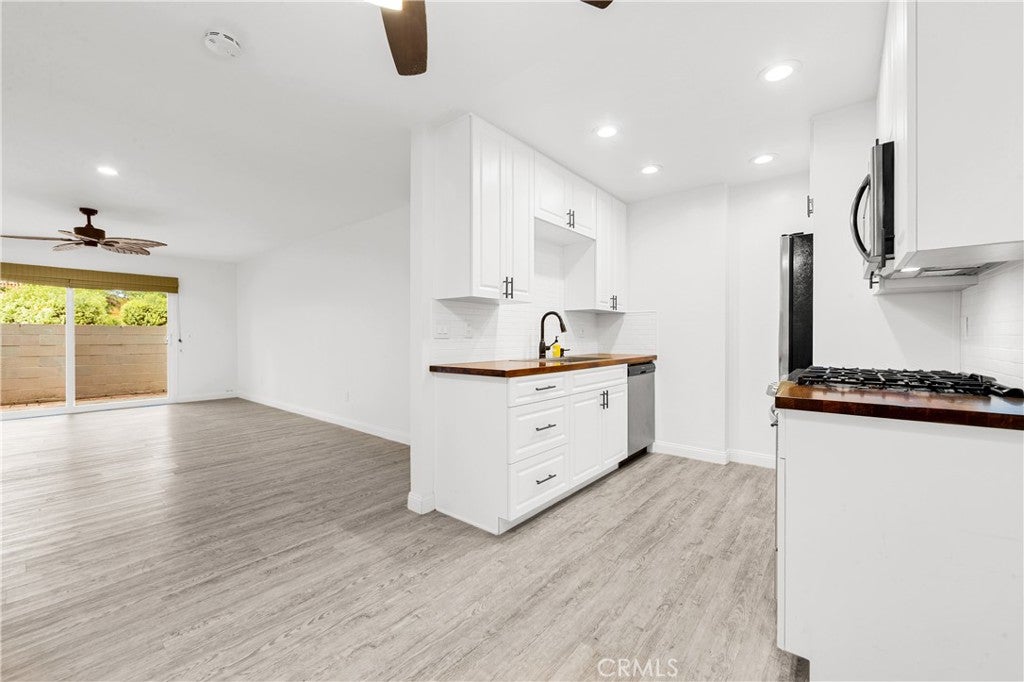
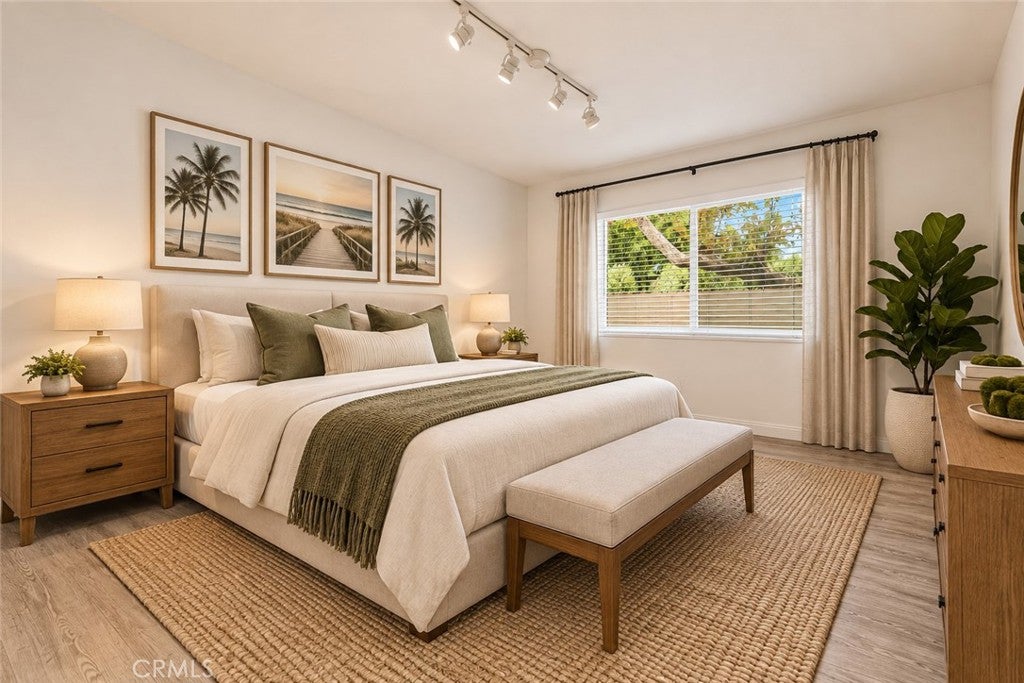
Beautiful " Ground Floor " unit with large private patio that backs to greenbelt. Tastefully remodeled kitchen featuring abundant cabinet space, a stylish tiled backsplash, stainless steel appliances and a spacious open dining area-pefrect for everyday living , Spacious living room that opens seamlessly to private patio, creating a wonderful indoor-outdoor living space . Relax and enjoy the refreshing ocean breeze right from your own patio. Large master with plenty of closet spcae and dressing area. Remodeled bathroom with elegant granite countertop & new fixtures. This beautiful condo is move in ready with luxury vinyl flooring , newly painted, smooth ceilings , recessed lighting and much more. Villa Warner is a pet friendly gated community & offers a pool, spa, gym, clubhouse, billiards room and estrax storage. This unit has 2 parking spots most 1 bedrooms only have 1 .

Save
Ask
Tour
Hide
Share
Listing Snapshot
Price 
$419,000
Days On Site 
20 Days
Bedrooms 
1
Inside Area (SqFt) 
755 sqft
Total Baths 
1
Full Baths 
1
Partial Baths 
N/A
Lot Size 
N/A
Year Built 
1969
MLS® Number 
OC26205488
Status 
Active
Property Tax 
N/A
HOA/Condo/Coop Fees 
$550 monthly
Sq Ft Source 
Assessor
Friends & Family
Recent Activity
3 weeks agoListing first seen on site
3 weeks agoListing updated with changes from the MLS®
General Features
Disclosures 
CovenantsRestrictionsDisclosure
Foundation 
Slab
Land Lease 
No
Levels 
One
Number Of Stories 
1
Parking 
AssignedCoveredCarport
Pets 
Yes
Property Sub Type 
Condominium
Security 
Carbon Monoxide Detector(s)Gated CommunitySmoke Detector(s)
Sewer 
Public Sewer
Special Circumstances 
Standard
Style 
Traditional
Utilities 
Cable AvailableElectricity ConnectedNatural Gas ConnectedPhone AvailableSewer ConnectedWater Connected
Water Source 
Public
Interior Features
Appliances 
Built-In RangeDishwasherGas CooktopDisposalGas OvenGas RangeRefrigeratorRange Hood
Fireplace Features 
None
Flooring 
Laminate
Heating 
Forced Air
Interior 
Built-in FeaturesCeiling Fan(s)Open FloorplanStorageMaster Downstairs
Laundry Features 
Common Area
Main Level Bedrooms 
1
Spa 
Yes
Window Features 
Screens
Bathroom 
Features - Granite Counters
Bedroom 
Kitchen 
Living Room 
Master Bathroom 
Master Bedroom 
Save
Ask
Tour
Hide
Share
Exterior Features
Fencing 
Block
Lot Features 
Close to Clubhouse
Other Structures 
Storage
Patio And Porch 
Patio
Pool Features 
In GroundAssociation
Road Frontage 
County Road
Roof 
Tile
Spa 
Yes
View 
None
Waterview 
None
Windows/Doors 
Screens
Community Features
Association Amenities 
Billiard RoomClubhouseFitness CenterBarbecuePoolSpa/Hot TubStorage
Association Fee 
$550.0
Association Fee Frequency 
Monthly
Community Features 
CurbsStreet LightsSuburbanSidewalksGated
MLS Area 
15 - West Huntington Beach
School District 
Huntington Beach Union High
Financing Terms Available 
Conventional
Building Access 
1
Roads 
Paved
Schools
School District
Huntington Beach Union High
Elementary School
Unknown
Middle School
Unknown
High School
Unknown


This information is for your personal, non-commercial use and may not be used for any purpose other than to identify prospective properties you may be interested in purchasing. The display of MLS data is usually deemed reliable but is NOT guaranteed accurate by the MLS. Buyers are responsible for verifying the accuracy of all information and should investigate the data themselves or retain appropriate professionals. Information from sources other than the Listing Agent may have been included in the MLS data. Unless otherwise specified in writing, the Broker/Agent has not and will not verify any information obtained from other sources. The Broker/Agent providing the information contained herein may or may not have been the Listing and/or Selling Agent.

Neighborhood & Commute
Source: Walkscore
Disclosure: Community information and market data powered by Constellation Data Labs. Information is deemed reliable but not guaranteed.
Save
Ask
Tour
Hide
Share