

43781 Secure PlLancaster, CA 93536
Mortgage Calculator
Monthly Payment (Est.)
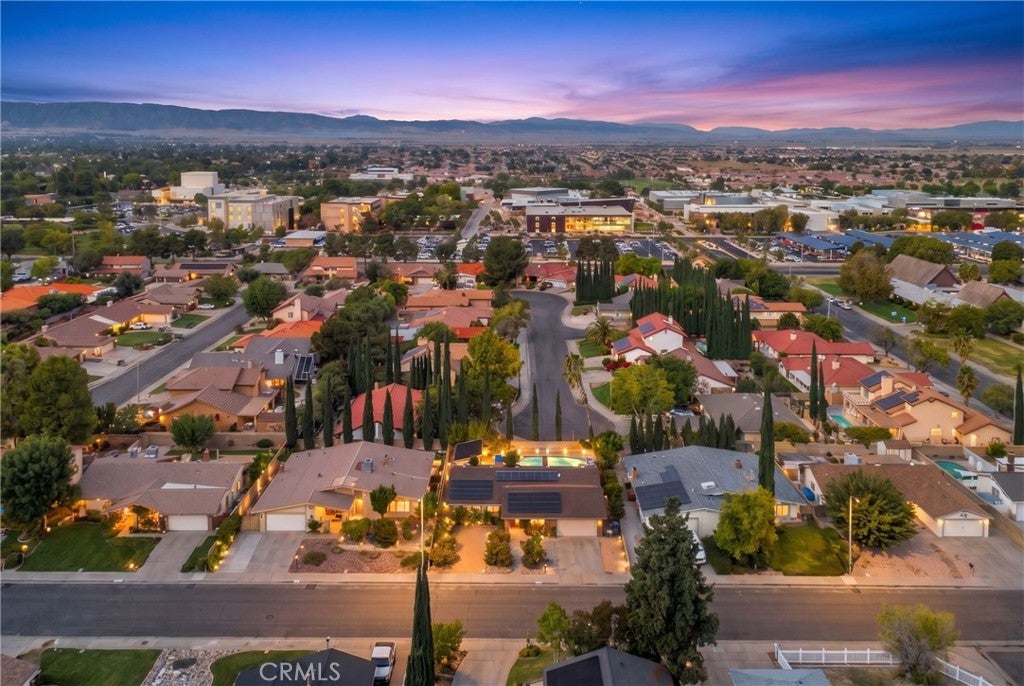
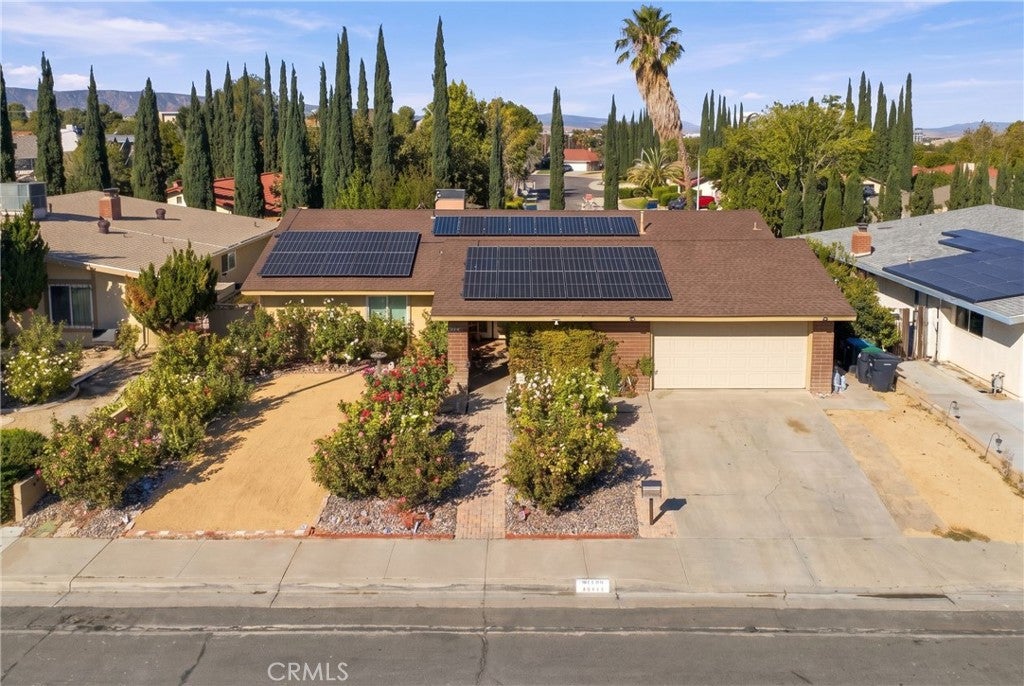
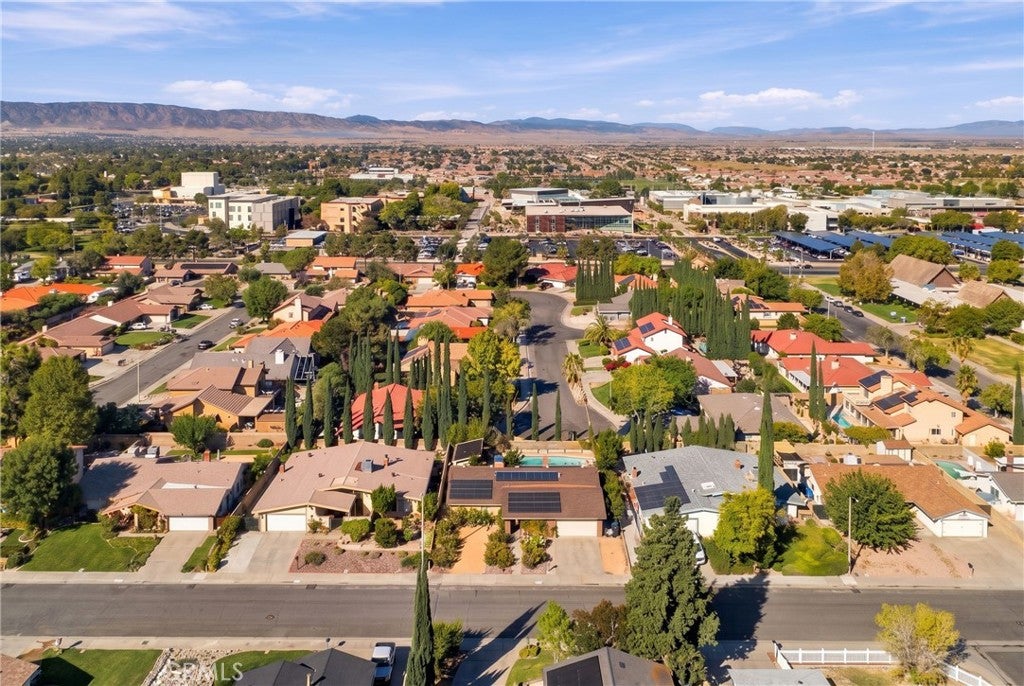
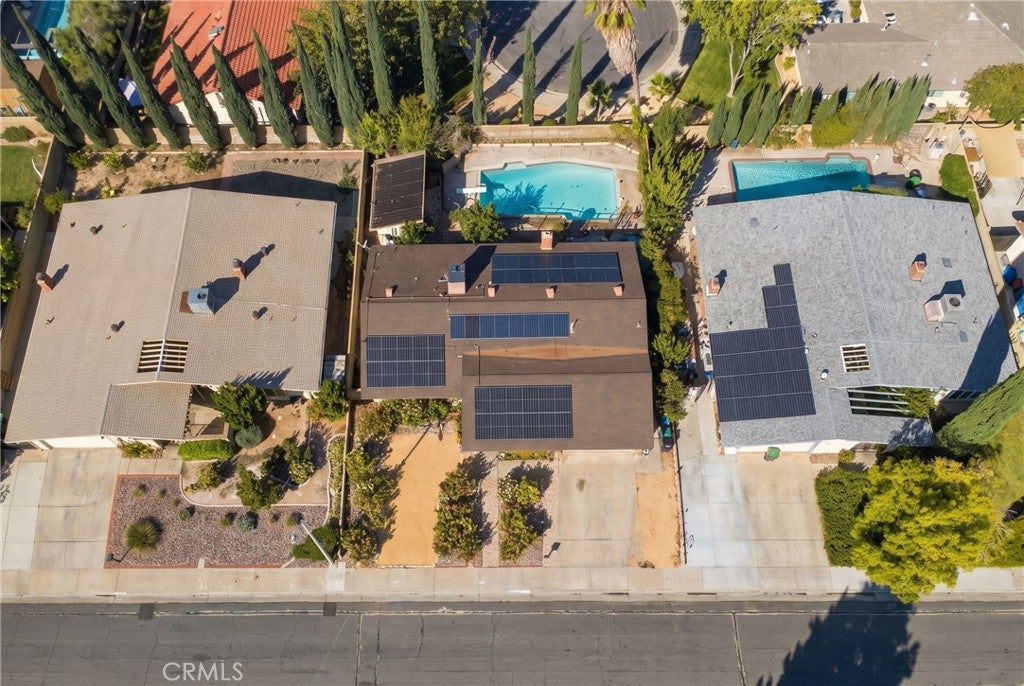
Enter an interest rate to see your estimated monthly payment.Well maintained single story home offering an open and inviting layout with spacious living areas and numerous valuable upgrades already in place. A major highlight is approximately $50,000 worth of solar panels and related equipment to be paid off at close of escrow, including a backup battery system. The main home features four bedrooms and two bathrooms, including a common bathroom with a soaking tub. Additional features include an updated kitchen, indoor laundry, a large pantry, newer carpet, water softener, and included appliances. The backyard is designed for both entertaining and everyday enjoyment, featuring a fenced solar heated pool, mature landscaping, established fruit trees, garden space, and plenty of room to enjoy outdoors. The property also features a detached rear ADU style space with a fifth bedroom, third bathroom, and closet, offering excellent flexibility for guests, a home office, or additional living needs. Located on the west side of Lancaster near Antelope Valley College, Amargosa Middle School, and Lancaster High School, the home is also just a short distance from Palmdale and the 14 Freeway, with convenient access to shopping, restaurants, dining, and everyday amenities.
| a week ago | Listing first seen on site | |
| a week ago | Listing updated with changes from the MLS® |

This information is for your personal, non-commercial use and may not be used for any purpose other than to identify prospective properties you may be interested in purchasing. The display of MLS data is usually deemed reliable but is NOT guaranteed accurate by the MLS. Buyers are responsible for verifying the accuracy of all information and should investigate the data themselves or retain appropriate professionals. Information from sources other than the Listing Agent may have been included in the MLS data. Unless otherwise specified in writing, the Broker/Agent has not and will not verify any information obtained from other sources. The Broker/Agent providing the information contained herein may or may not have been the Listing and/or Selling Agent.

Did you know? You can invite friends and family to your search. They can join your search, rate and discuss listings with you.