26337 W Grove Cir, Lake Forest, CA, 92630

Save
Ask
Tour
Hide
Share
$719,900
17 Days On Site

26337 W Grove Cir
Lake Forest, CA 92630

For Sale|Condominium|Active
2
Beds
3
Total Baths
1
Full Bath
2
Partial Baths
1,242
SqFt
$580
/SqFt
1986
Built
Subdivision:
Grandview (GDV)
County:
Orange
Listed by Bram Klein of Keller Williams Realty Bram@bramklein.net
Call Now: 951-203-4426
Is this the listing for you? We can help make it yours.
951-203-4426
Upcoming Open Houses
Sat, Oct 10, 1:00 PM - 4:00 PM
26337 W Grove Cir26337 W Grove Cir26337 W Grove Cir26337 W Grove Cir
Save
Ask
Tour
Hide
Share

Mortgage Calculator

Monthly Payment (Est.)

Enter an interest rate to see your estimated monthly payment.
Calculator powered by Showcase IDX, a Constellation1 Company. Copyright ©2026 Information is deemed reliable but not guaranteed.

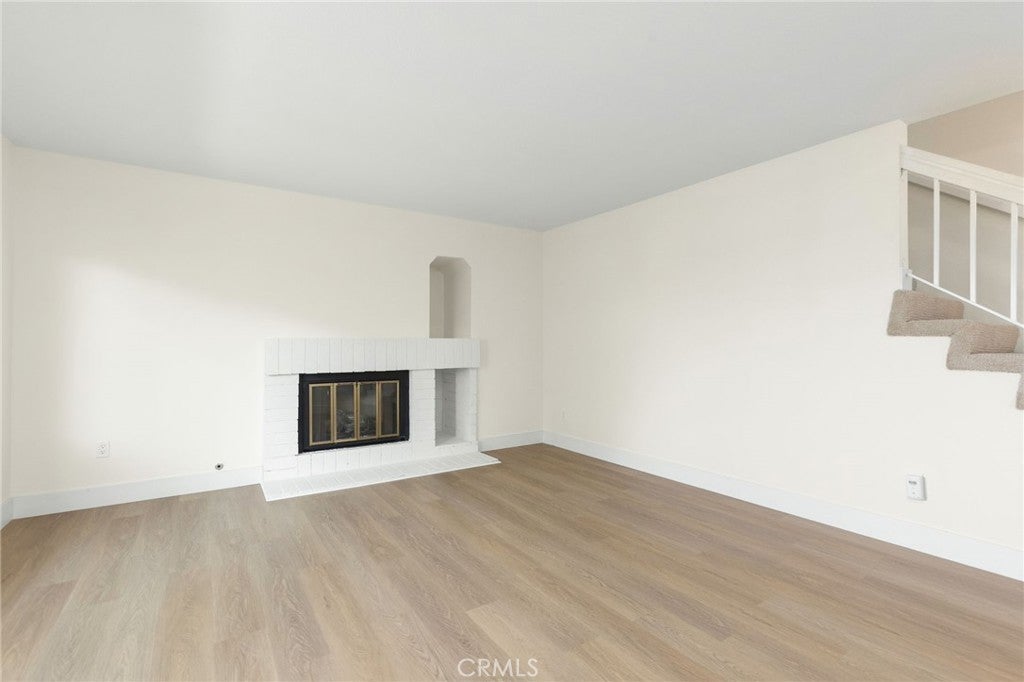
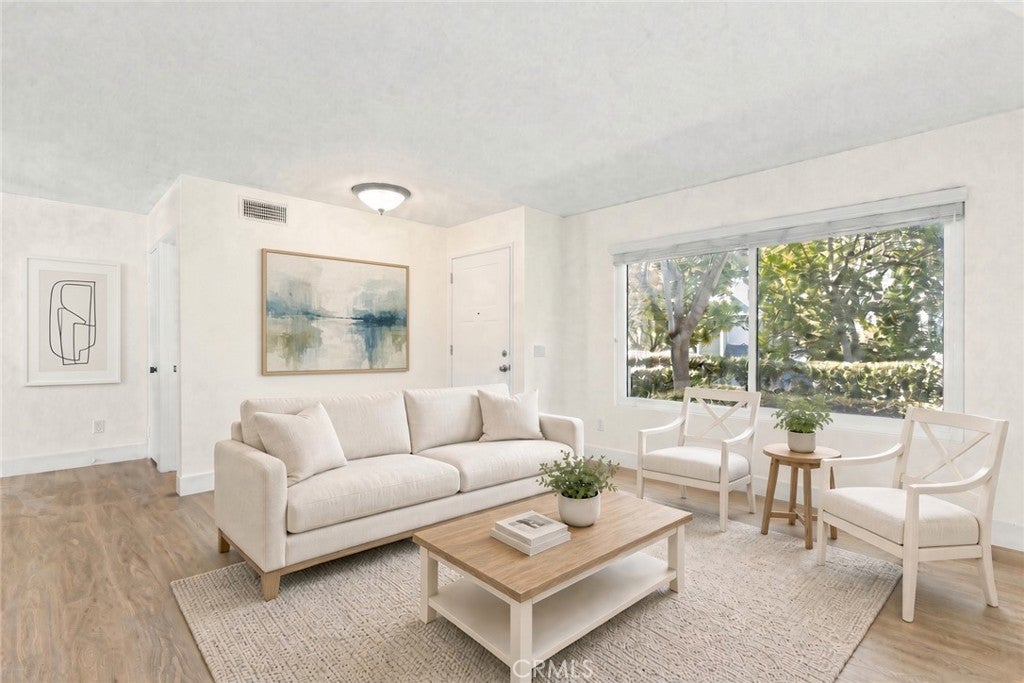
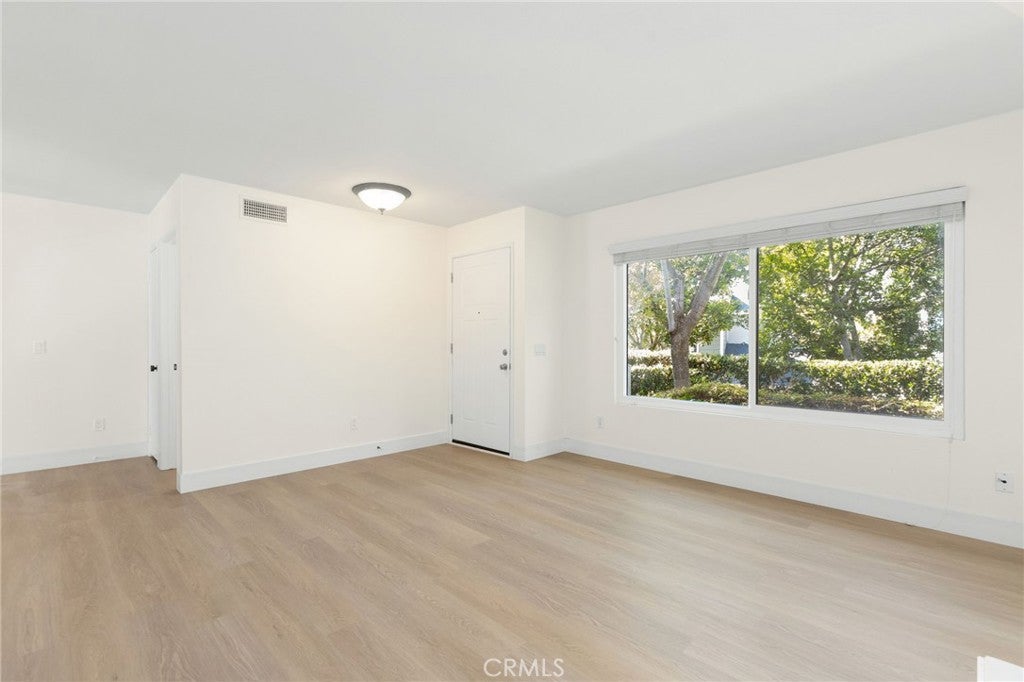
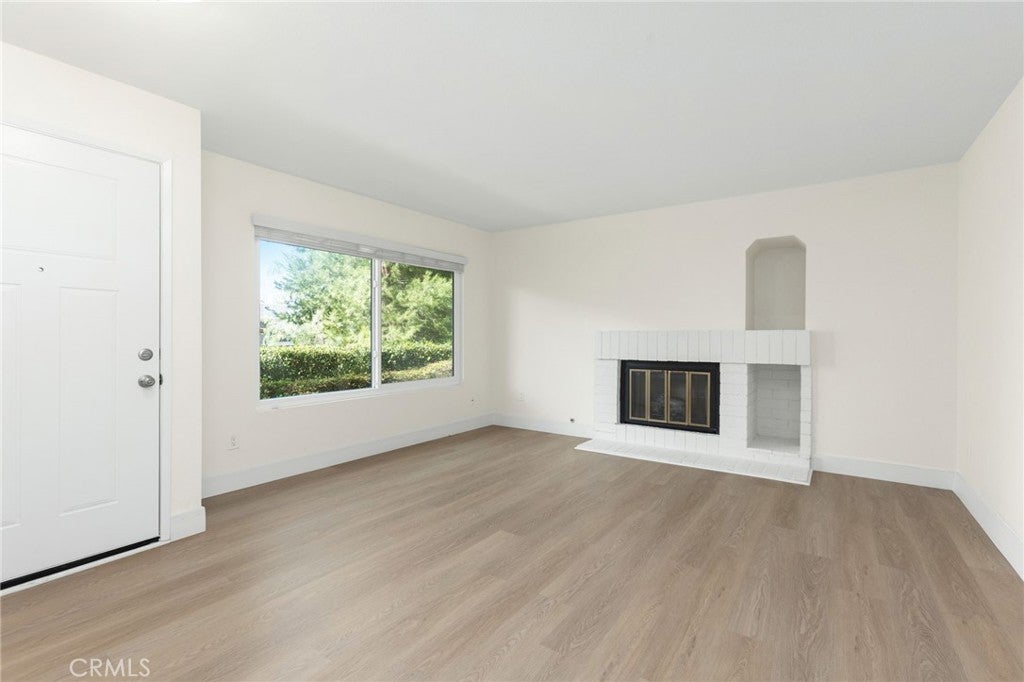
Welcome to this beautifully updated home in the highly sought-after Grandview community of Lake Forest, where comfort, style, and convenience come together. Refreshed and move-in ready, this inviting residence offers modern upgrades, abundant natural light, and the rare privacy of having no neighbors above or below. Surrounded by lush greenbelts and mature trees, Grandview residents enjoy resort-style amenities including a sparkling pool, clubhouse, tennis courts, dog park, and more. From the direct-access two-car garage to the newer flooring, fresh paint, dual-pane windows, and thoughtfully remodeled kitchen, every detail has been designed for easy living. Step through the front door into welcoming family room, highlighted by a cozy gas fireplace and an abundance of natural light. Just beyond, the dining area opens to a sunny private patio complete with an awning, creating the perfect space for morning coffee or outdoor entertaining. The remodeled kitchen impresses with white shaker cabinetry, stainless steel appliances, generous storage, and a functional peninsula ideal for gathering with family and friends. Upstairs, you'll find two spacious primary suites, each featuring large closets, linen storage, and private en-suite bathrooms, providing comfort and flexibility for residents and guests alike. Ideally located near Lake Forest's parks, trails, shopping, dining, and entertainment, with convenient access to major freeways for an easy commute, this exceptional home offers the lifestyle you've been looking for.

Save
Ask
Tour
Hide
Share
Listing Snapshot
Price 
$719,900
Days On Site 
17 Days
Bedrooms 
2
Inside Area (SqFt) 
1,242 sqft
Total Baths 
3
Full Baths 
1
Partial Baths 
2
Lot Size 
N/A
Year Built 
1986
MLS® Number 
OC26206019
Status 
Active
Property Tax 
N/A
HOA/Condo/Coop Fees 
$531 monthly
Sq Ft Source 
Assessor
Friends & Family
Recent Activity
2 weeks agoListing first seen on site
2 weeks agoListing updated with changes from the MLS®
General Features
Attached Garage 
Yes
Foundation 
Slab
Garage 
Yes
Garage Spaces 
2
Land Lease 
No
Levels 
Three Or More
Number Of Stories 
3
Parking 
AttachedGaragePermit Required
Parking Spaces 
2
Property Sub Type 
Condominium
Sewer 
Public Sewer
Special Circumstances 
Standard
Style 
Contemporary
Utilities 
Cable AvailableElectricity ConnectedNatural Gas ConnectedSewer ConnectedWater Connected
Water Source 
Public
Interior Features
Appliances 
DishwasherDisposalGas RangeGas Water HeaterMicrowaveRefrigeratorDryerWasher
Cooling 
Central Air
Fireplace 
Yes
Fireplace Features 
Family Room
Flooring 
CarpetVinyl
Heating 
Central
Interior 
Open FloorplanPantry
Laundry Features 
Washer HookupGas Dryer HookupIn Garage
Spa 
Yes
Bathroom 
Features - Low Flow Plumbing Fixtures
Bedroom 
Dining Room 
Family Room 
Kitchen 
Master Bathroom 
Master Bedroom 
Save
Ask
Tour
Hide
Share
Exterior Features
Construction Details 
Stucco
Exterior 
Awning(s)
Patio And Porch 
PatioSee Remarks
Pool Features 
CommunityAssociation
Road Frontage 
City Street
Spa 
Yes
Spa Features 
Community
View 
NeighborhoodTrees/Woods
Waterview 
NeighborhoodTrees/Woods
Community Features
Association Amenities 
ClubhouseSport CourtDog ParkMaintenance GroundsPoolSpa/Hot TubTennis Court(s)Trail(s)Trash
Association Fee 
$531.0
Association Fee Frequency 
Monthly
Community Features 
CurbsStreet LightsSuburbanSidewalksPool
MLS Area 
LN - Lake Forest North
School District 
Saddleback Valley Unified
Financing Terms Available 
Cash
Building Access 
2
Roads 
Paved
Schools
School District
Saddleback Valley Unified
Elementary School
Lake Forest
Middle School
Serrano
High School
El Toro


This information is for your personal, non-commercial use and may not be used for any purpose other than to identify prospective properties you may be interested in purchasing. The display of MLS data is usually deemed reliable but is NOT guaranteed accurate by the MLS. Buyers are responsible for verifying the accuracy of all information and should investigate the data themselves or retain appropriate professionals. Information from sources other than the Listing Agent may have been included in the MLS data. Unless otherwise specified in writing, the Broker/Agent has not and will not verify any information obtained from other sources. The Broker/Agent providing the information contained herein may or may not have been the Listing and/or Selling Agent.

Neighborhood & Commute
Source: Walkscore
Disclosure: Community information and market data powered by Constellation Data Labs. Information is deemed reliable but not guaranteed.
Save
Ask
Tour
Hide
Share