

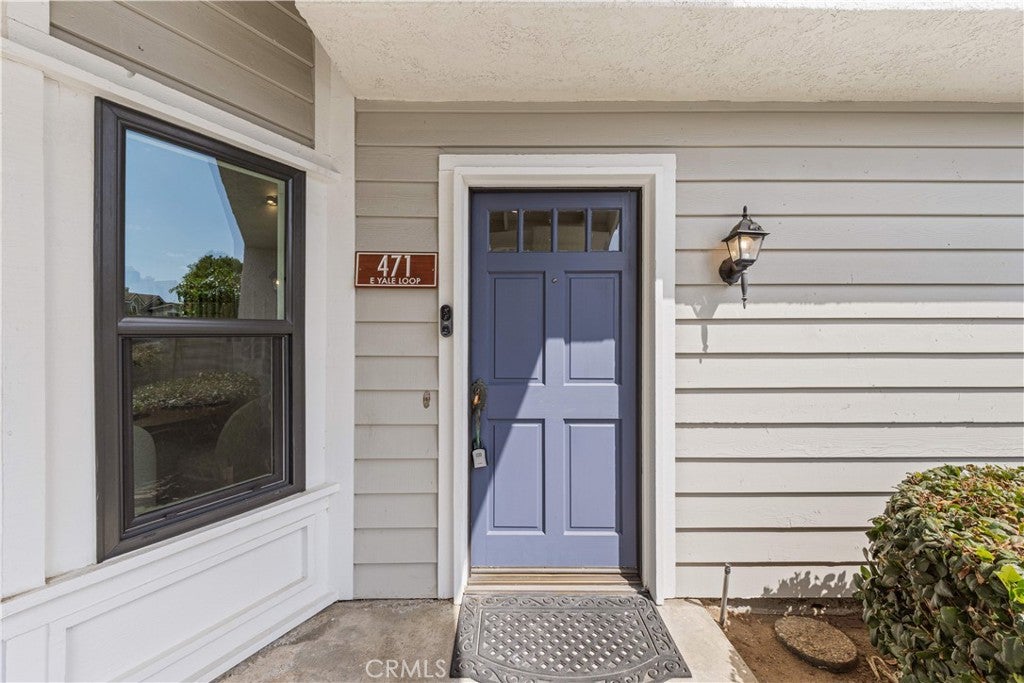
471 E YaleIrvine, CA 92614
Mortgage Calculator
Monthly Payment (Est.)
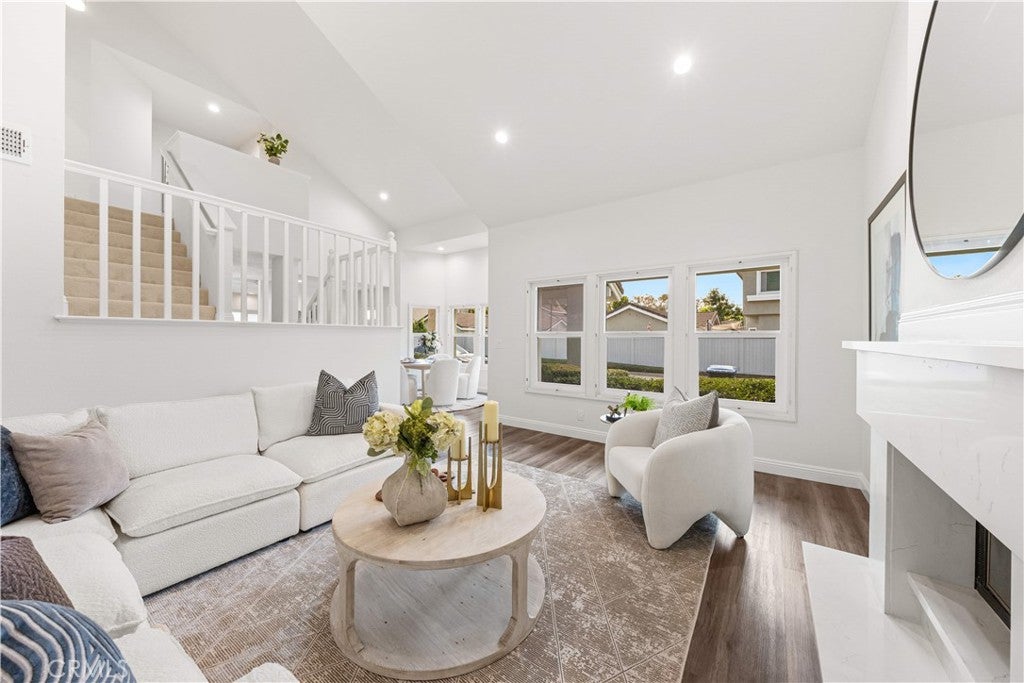
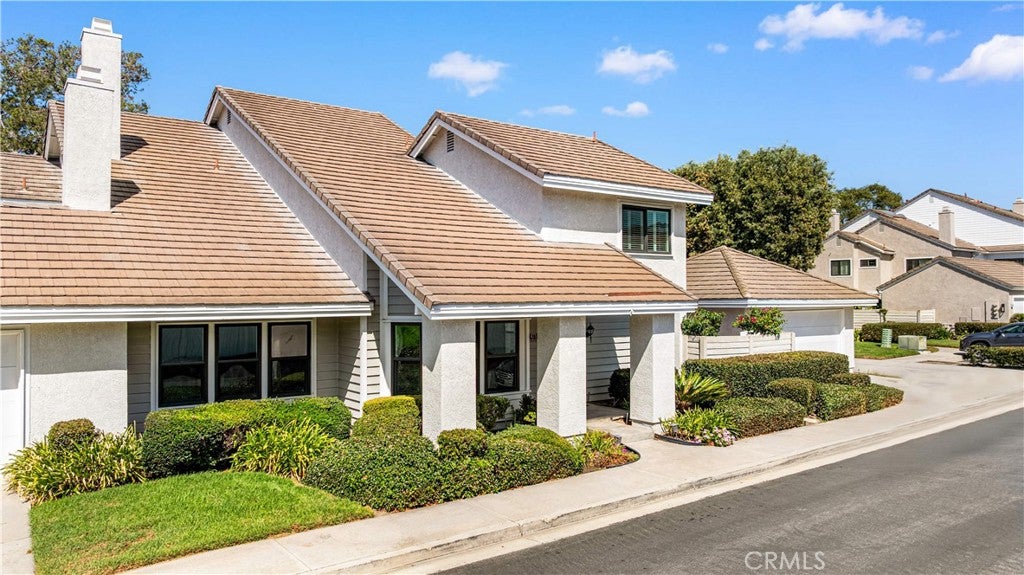
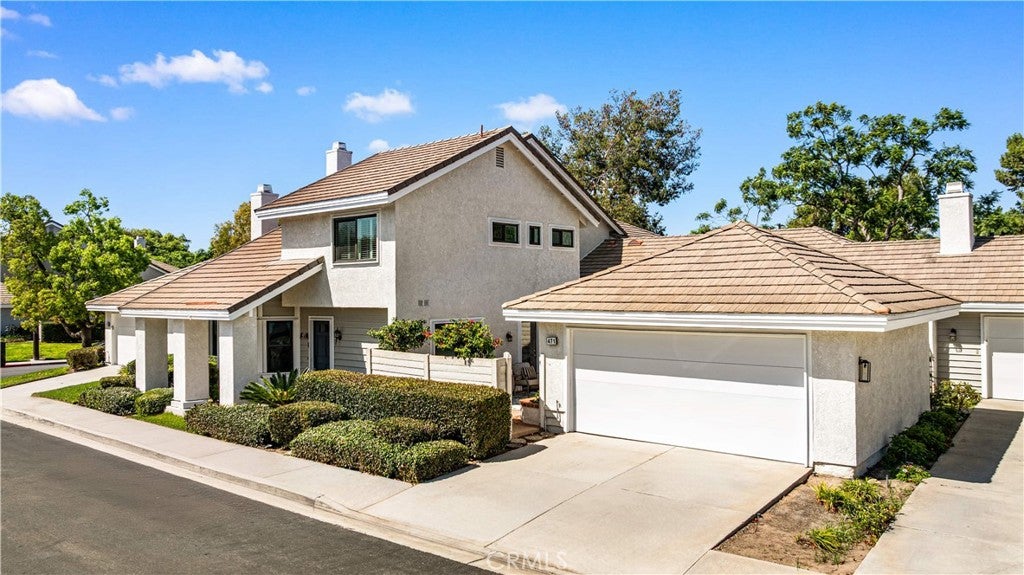
Enter an interest rate to see your estimated monthly payment.Ideally located in the heart of Woodbridge, this beautifully remodeled home features three ensuite bedrooms—including a highly desirable main-level suite—and an exceptional walkable location. Springbrook Elementary is just a five-minute walk away, the community pool is approximately two minutes on foot, and South Lake and tennis courts are less than a ten-minute walk away. Step inside to a bright and inviting living room highlighted by soaring ceilings, a cozy fireplace, and abundant natural light. The thoughtfully designed main level flows into the dining area, remodeled kitchen, and charming breakfast nook. Both the dining and breakfast areas are surrounded by windows, creating bright, welcoming spaces for everyday living. The updated kitchen features crisp white cabinetry, quartz countertops, stainless steel appliances, generous counter space, abundant storage, and a built-in wine rack, all finished in a clean, contemporary style. One of the home’s most valuable features is the main-level ensuite bedroom, ideal for guests, extended family, or a private home office. A sliding glass door opens directly to the private front patio, creating a seamless indoor-outdoor connection. Upstairs, two additional spacious bedrooms are also ensuite, giving every bedroom in the home its own private bathroom—an especially desirable and functional layout. All three bathrooms have been beautifully upgraded with modern finishes. The primary bath showcases a quartz-topped vanity, contemporary cabinetry, an oversized walk-in shower with frameless glass enclosure, and a separate vanity area. Additional improvements include windows installed in 2021 and a remodeled garage with added storage, further enhancing the home’s comfort and functionality. The private front patio offers a peaceful and private setting to relax, entertain, or enjoy the California sunshine. Residents enjoy Woodbridge’s exceptional resort-style amenities, including two lakes with sandy beach lagoons, boating, fishing, 22 pools, 20+ tennis courts, basketball and volleyball courts, playgrounds, parks, fitness courses, and year-round family activities. With three ensuite bedrooms, a coveted main-level suite, stylish renovations, private outdoor space, and easy access to Woodbridge’s premier amenities, this move-in-ready home offers outstanding convenience and a truly desirable Irvine lifestyle.
| yesterday | Status changed to Pending | |
| yesterday | Listing updated with changes from the MLS® | |
| 3 weeks ago | Listing first seen on site |

This information is for your personal, non-commercial use and may not be used for any purpose other than to identify prospective properties you may be interested in purchasing. The display of MLS data is usually deemed reliable but is NOT guaranteed accurate by the MLS. Buyers are responsible for verifying the accuracy of all information and should investigate the data themselves or retain appropriate professionals. Information from sources other than the Listing Agent may have been included in the MLS data. Unless otherwise specified in writing, the Broker/Agent has not and will not verify any information obtained from other sources. The Broker/Agent providing the information contained herein may or may not have been the Listing and/or Selling Agent.

Did you know? You can invite friends and family to your search. They can join your search, rate and discuss listings with you.