75217 Radford Drive, Palm Desert, CA, 92211

Save
Ask
Tour
Hide
Share
$899,000
18 Days On Site

75217 Radford Drive
Palm Desert, CA 92211

For Sale|Single Family Residence|Active
3
Beds
3
Total Baths
3
Full Baths
2,496
SqFt
$360
/SqFt
2026
Built
Subdivision:
Stella at University Park
County:
Riverside
Listed by Jennifer Robertson of Toll Brothers Real Estate, Inc jrobertson@tollbrothers.com
Call Now: 951-203-4426
Is this the listing for you? We can help make it yours.
951-203-4426
75217 Radford Drive75217 Radford Drive75217 Radford Drive75217 Radford Drive
Save
Ask
Tour
Hide
Share

Mortgage Calculator

Monthly Payment (Est.)

Enter an interest rate to see your estimated monthly payment.
Calculator powered by Showcase IDX, a Constellation1 Company. Copyright ©2026 Information is deemed reliable but not guaranteed.

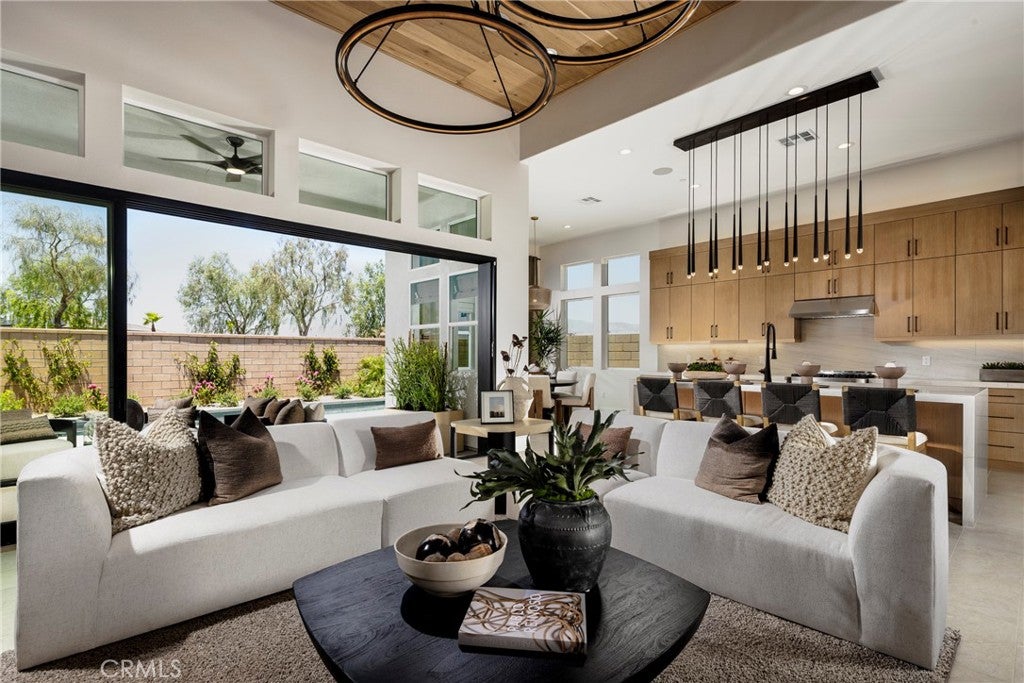
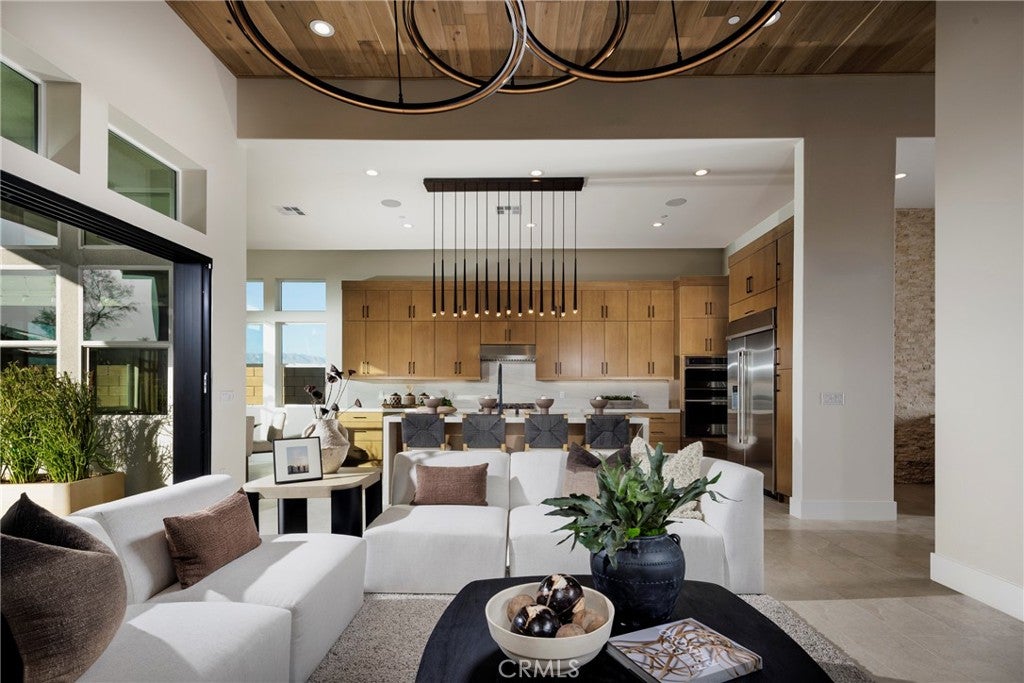
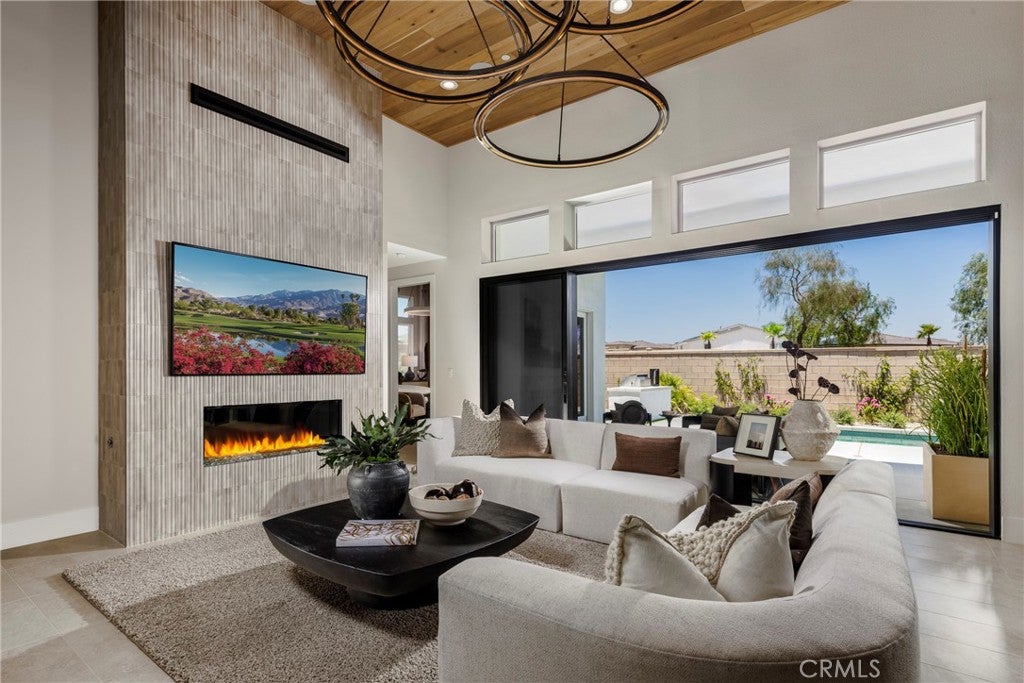
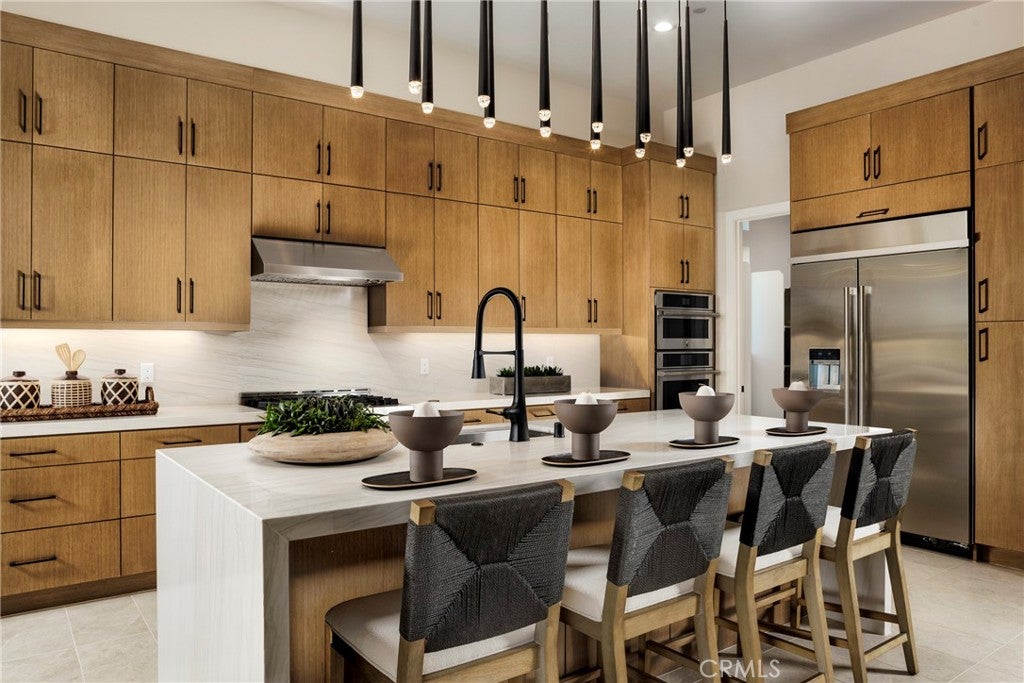
Welcome to Stella at University Park, a new Toll Brothers community located in Palm Desert. Homesite 57 is a new construction Belltrix single story floorplan which features 3 bedrooms with 3 bathrooms and is 2,496 sq. ft with a 2-car garage. Upon entering the home, you will take notice of the 14' ceiling. The kitchen features smooth white cabinets with Quartz counters. Plenty of natural light with a central island and stainless steel JennAir appliances with 48 in built in refrigerator and an oversized pantry. The primary bedroom is in the rear of the home with an ensuite bath featuring dual vanities, soaking tub, and 2 large walk-in closets. The secondary bedrooms are in the front of the home with one bedroom featuring a private ensuite bathroom. Highlights include upgraded flooring, separate casual dining area, a walk-in pantry, office flex room and a laundry room. The rear yard features a covered patio with an exterior fireplace. University Park includes a new community center with pools, spa, fitness center, pickleball bocce ball and is close to world class restaurants and shopping. Photos are of the model home. This home is under construction and exterior elevation, and color schemes may vary.

Save
Ask
Tour
Hide
Share
Listing Snapshot
Price 
$899,000
Days On Site 
18 Days
Bedrooms 
3
Inside Area (SqFt) 
2,496 sqft
Total Baths 
3
Full Baths 
3
Partial Baths 
N/A
Lot Size 
0.1729 Acres
Year Built 
2026
MLS® Number 
OC26206948
Status 
Active
Property Tax 
N/A
HOA/Condo/Coop Fees 
$300 monthly
Sq Ft Source 
N/A
Friends & Family
Recent Activity
3 weeks agoListing first seen on site
3 weeks agoListing updated with changes from the MLS®
General Features
Acres 
0.1729
Attached Garage 
Yes
Disclosures 
CovenantsRestrictionsDisclosure
Foundation 
Slab
Garage 
Yes
Garage Spaces 
3
Land Lease 
No
Levels 
One
Number Of Stories 
1
Parking 
AttachedGarage
Parking Spaces 
3
Property Condition 
Under ConstructionNew Construction
Property Sub Type 
Single Family Residence
Security 
Smoke Detector(s)
Sewer 
Public Sewer
Special Circumstances 
Standard
Style 
Spanish
Utilities 
Electricity ConnectedNatural Gas ConnectedSewer Connected
Water Source 
Public
Zoning 
RES
Interior Features
Appliances 
Double OvenDishwasherGas RangeMicrowaveRefrigeratorWater Heater
Cooling 
Central Air
Fireplace Features 
None
Flooring 
CarpetTile
Heating 
Central
Interior 
High CeilingsOpen FloorplanPantryWalk-In Closet(s)Master Downstairs
Laundry Features 
Washer HookupInsideLaundry Room
Main Level Bedrooms 
3
Spa 
Yes
Bathroom 
Bedroom 
Bonus Room 
Dining Room 
Great Room 
Kitchen 
Features - Kitchen Island
Laundry 
Master Bathroom 
Master Bedroom 
Other 
Features - Walk-In Closet(s)
Save
Ask
Tour
Hide
Share
Exterior Features
Pool Features 
Association
Roof 
Concrete
Spa 
Yes
Spa Features 
Community
View 
None
Waterview 
None
Windows/Doors 
Sliding Doors
Community Features
Association Amenities 
Dog ParkFitness CenterMaintenance GroundsMeeting RoomManagementBarbecuePicnic AreaPlaygroundPoolSpa/Hot Tub
Association Fee 
$300.0
Association Fee Frequency 
Monthly
Community Features 
CurbsParkSidewalks
MLS Area 
322 - North Palm Desert
School District 
Palm Springs Unified
Financing Terms Available 
Cash
Building Access 
Front
Schools
School District
Palm Springs Unified
Elementary School
Rancho Mirage
Middle School
Raymond Cree
High School
Rancho Mirage


This information is for your personal, non-commercial use and may not be used for any purpose other than to identify prospective properties you may be interested in purchasing. The display of MLS data is usually deemed reliable but is NOT guaranteed accurate by the MLS. Buyers are responsible for verifying the accuracy of all information and should investigate the data themselves or retain appropriate professionals. Information from sources other than the Listing Agent may have been included in the MLS data. Unless otherwise specified in writing, the Broker/Agent has not and will not verify any information obtained from other sources. The Broker/Agent providing the information contained herein may or may not have been the Listing and/or Selling Agent.

Neighborhood & Commute
Source: Walkscore
Disclosure: Community information and market data powered by Constellation Data Labs. Information is deemed reliable but not guaranteed.
Save
Ask
Tour
Hide
Share