

Save
Ask
Tour
Hide
$389,000
36 Days On Site
1453 Rabbit Peak WayHemet, CA 92545
For Sale|Single Family Residence|Active Under Contract
6
Beds
3
Total Baths
3
Full Baths
2,744
SqFt
$142
/SqFt
1998
Built
County:
Riverside
Listed by Kathi Jesse of eXp Realty of Southern California, Inc thejessegroup@gmail.com
Call Now: 951-203-4426
Is this the listing for you? We can help make it yours.
951-203-4426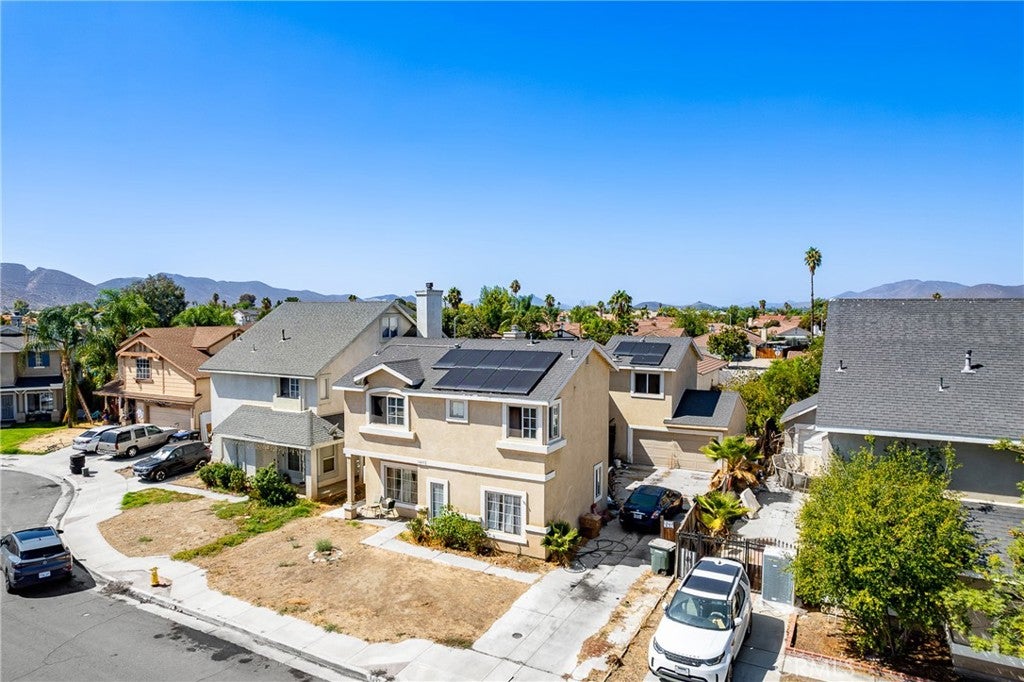
Save
Ask
Tour
Hide
Mortgage Calculator
Monthly Payment (Est.)
Enter an interest rate to see your estimated monthly payment.Calculator powered by Showcase IDX, a Constellation1 Company. Copyright ©2026 Information is deemed reliable but not guaranteed.
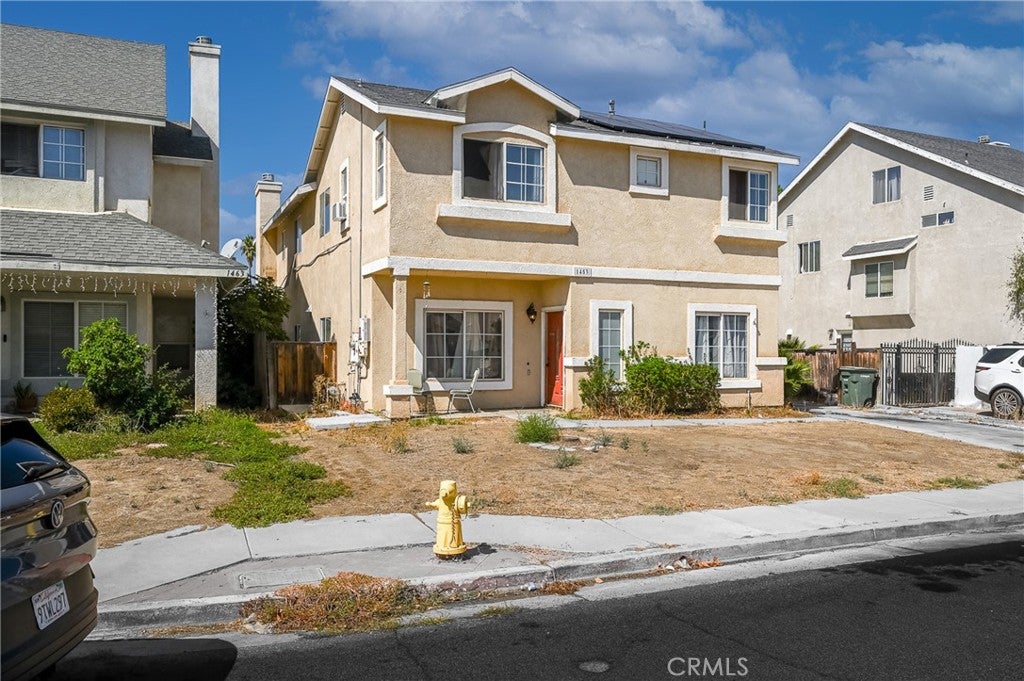
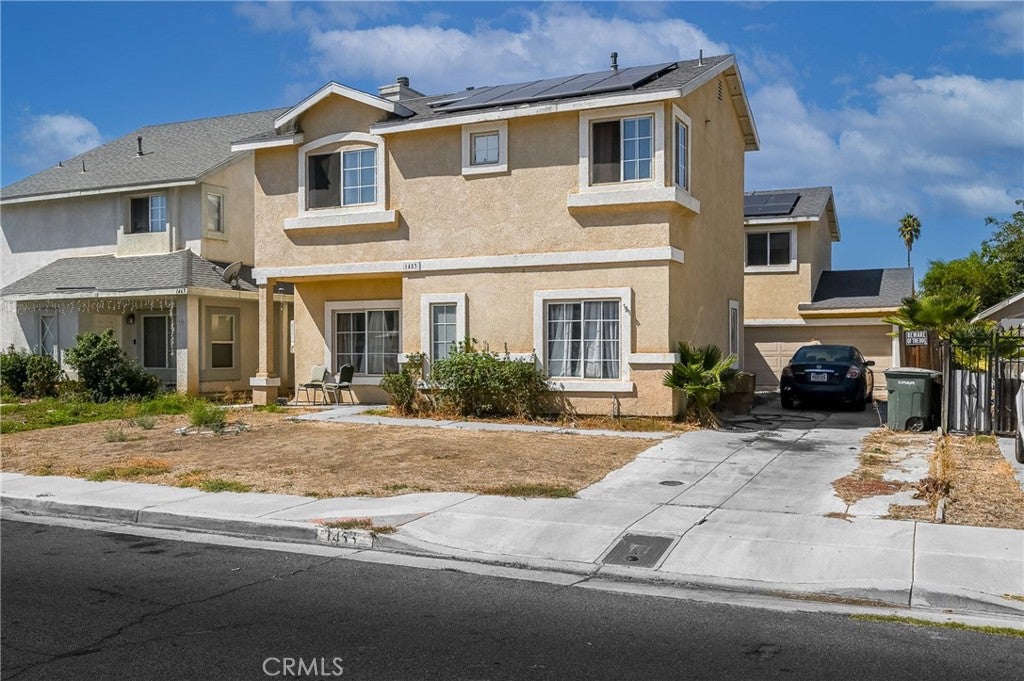
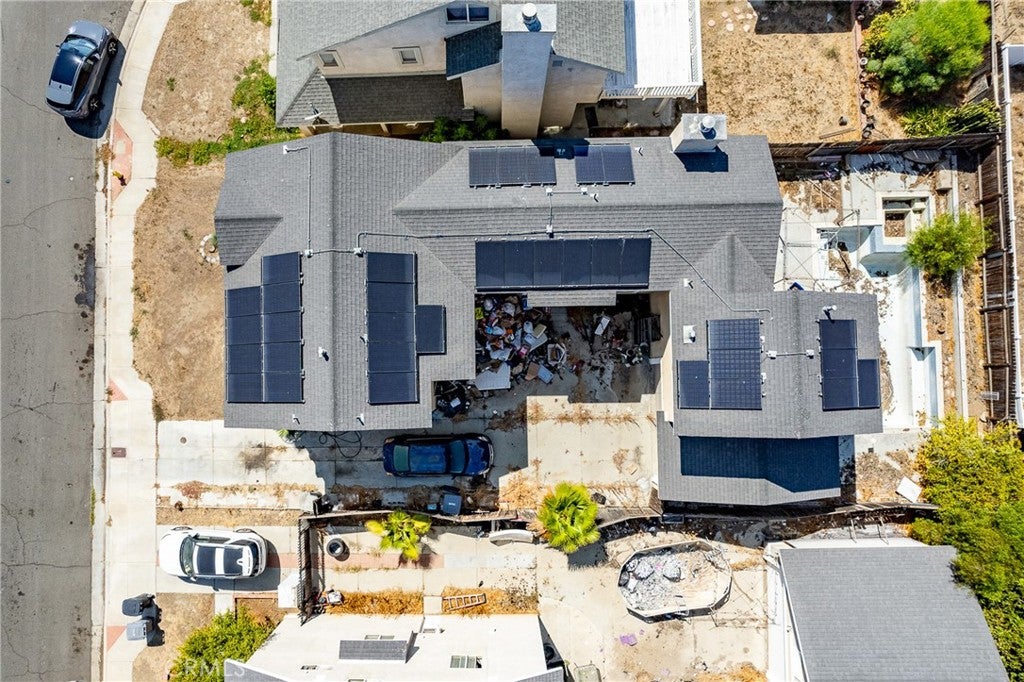
FLIPPERS DREAM! This is a diamond in the (real) rough. 6 bedrooms, one downstairs, and three baths. Perfect for home office, or multi-generational use. Home has a pool, and an extra large lot with a center courtyard. Located on a quiet cul-de-sac. Long driveway for multiple cars, boat or RV parking. ... BUT needs everything! Prior owner unable to care for home and property needs full rehab. Dogs on property have caused significant damage. Solar panels on home are not operational. No contract or money owed on panels. Cash or hard money loan.
Save
Ask
Tour
Hide
Listing Snapshot
Price
$389,000
Days On Site
36 Days
Bedrooms
6
Inside Area (SqFt)
2,744 sqft
Total Baths
3
Full Baths
3
Partial Baths
N/A
Lot Size
0.15 Acres
Year Built
1998
MLS Number
OC26207056
Status
Active Under Contract
Property Tax
N/A
HOA/Condo/Coop Fees
N/A
Sq Ft Source
Assessor
Friends & Family
Recent Activity
| 4 weeks ago | Status changed to Active Under Contract | |
| 4 weeks ago | Listing updated with changes from the MLS | |
| a month ago | Listing first seen on site |
General Features
Acres
0.15
Attached Garage
Yes
Garage
Yes
Garage Spaces
2
Land Lease
No
Levels
Two
Number Of Stories
2
Parking
AttachedAttached CarportDriveway
Parking Spaces
2
Property Sub Type
Single Family Residence
Sewer
Public Sewer
Special Circumstances
Standard
Utilities
Sewer Connected
Water Source
Public
Interior Features
Appliances
Dishwasher
Cooling
Central AirWall/Window Unit(s)
Fireplace
Yes
Fireplace Features
See Remarks
Heating
Central
Laundry Features
Inside
Main Level Bedrooms
1
Kitchen
Features - Kitchen Island
Other
Save
Ask
Tour
Hide
Exterior Features
Lot Features
Back YardFront Yard
Pool Features
Private
Private Pool
Yes
Spa Features
None
View
Neighborhood
Waterview
Neighborhood
Community Features
Community Features
CurbsStreet LightsSidewalks
MLS Area
SRCAR - Southwest Riverside County
School District
Riverside Unified
Financing Terms Available
CashSubmit
Building Access
1
Schools
School District
Riverside Unified
Elementary School
Unknown
Middle School
Unknown
High School
Unknown

This information is for your personal, non-commercial use and may not be used for any purpose other than to identify prospective properties you may be interested in purchasing. The display of MLS data is usually deemed reliable but is NOT guaranteed accurate by the MLS. Buyers are responsible for verifying the accuracy of all information and should investigate the data themselves or retain appropriate professionals. Information from sources other than the Listing Agent may have been included in the MLS data. Unless otherwise specified in writing, the Broker/Agent has not and will not verify any information obtained from other sources. The Broker/Agent providing the information contained herein may or may not have been the Listing and/or Selling Agent.
Neighborhood & Commute
Source: Walkscore
Disclosure: Community information and market data powered by Constellation Data Labs. Information is deemed reliable but not guaranteed.
Save
Ask
Tour
Hide

Did you know? You can invite friends and family to your search. They can join your search, rate and discuss listings with you.