

9 BahariRancho Mission Viejo, CA 92694

Mortgage Calculator
Monthly Payment (Est.)
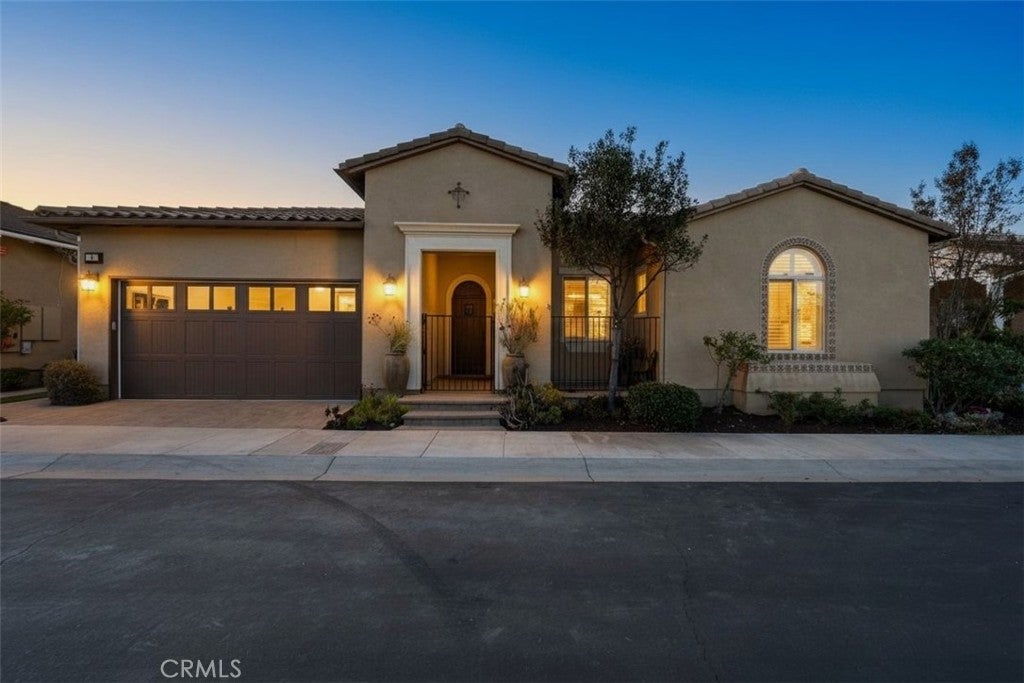
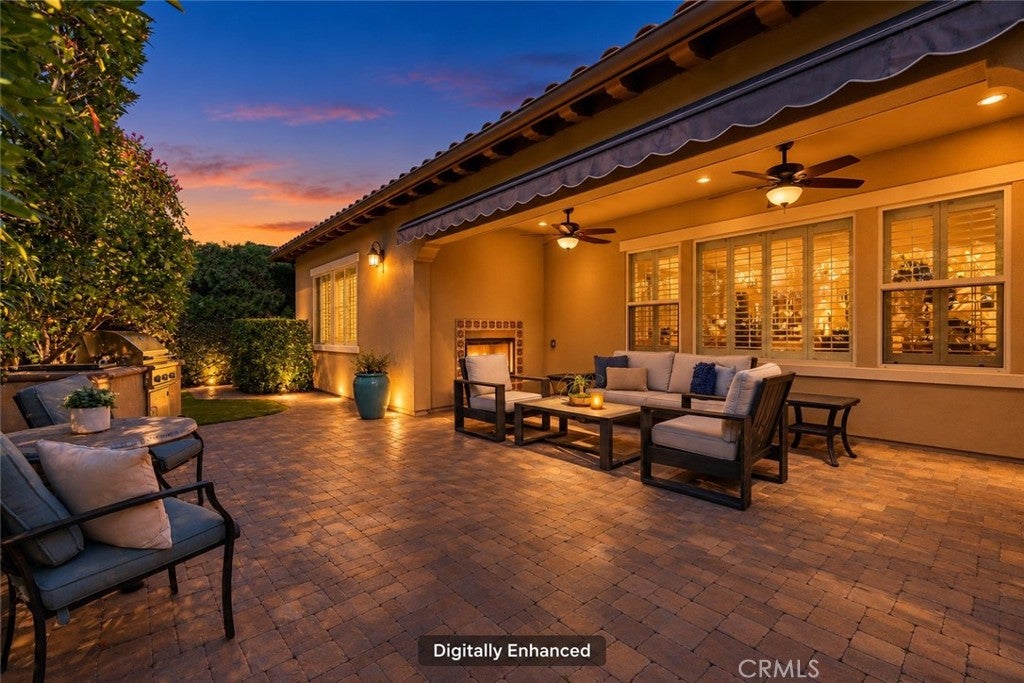
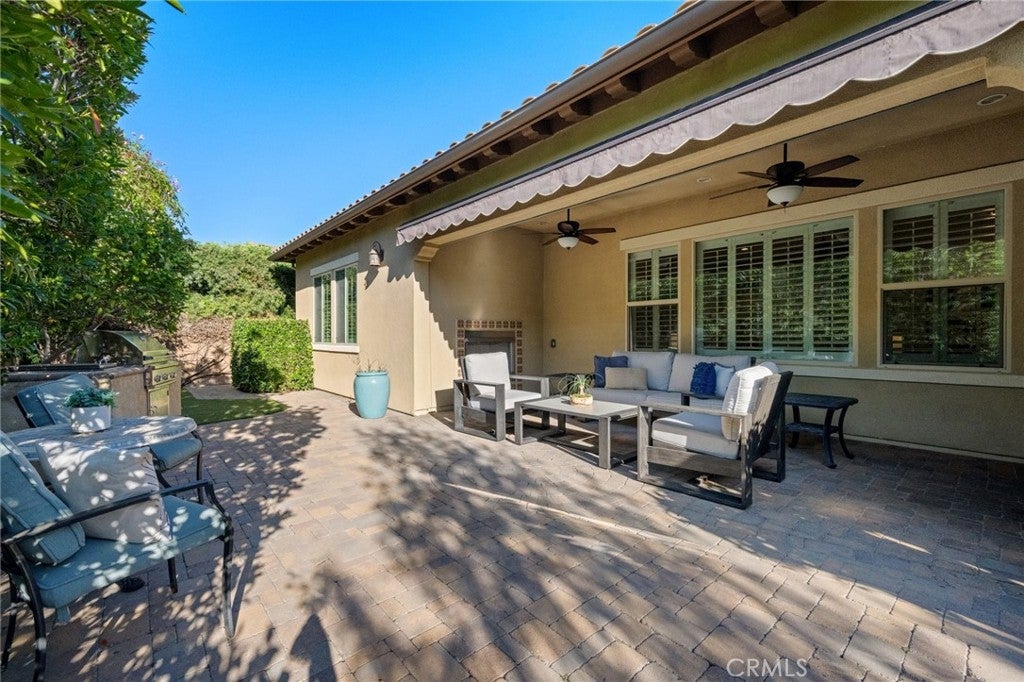
Enter an interest rate to see your estimated monthly payment.Welcome to easy living in Gavilán, Rancho Mission Viejo’s vibrant 55+ community! This beautifully maintained and recently refreshed Plan 2 offers 2 bedrooms, 2 full bathrooms, and a versatile den that can easily be converted into a 3rd bedroom, home office, or hobby room. Situated on a desirable cul-de-sac street, this inviting home boasts wonderful curb appeal and a spacious, open-concept floor plan designed for comfortable everyday living and entertaining. The impressive and completely upgraded kitchen features an oversized center island, expansive counter space, abundant cabinetry, and soft-close cabinets and drawers. There is a professional grade Kitchen Aid suite of stainless steel appliances. The generous primary suite is a relaxing retreat, complete with an oversized walk-in closet featuring custom organizers and a luxurious bathroom showcasing gorgeous classic tile, a large soaking tub, separate walk-in shower, and dual vanities. 18 Solar Panels help keep your electric bills in check. There is a whole house water softener system. Reverse osmosis drinking water system at the center island sink. Step outside to your own private backyard oasis, thoughtfully designed for Southern California's indoor-outdoor lifestyle! With no home directly behind, this beautifully designed, low-maintenance outdoor space offers added privacy and features a built-in BBQ, inviting fire pit, and a wonderful covered California Room with warm lighting and two ceiling fans—perfect for dining al fresco, entertaining friends and family, or simply relaxing. Enjoy both a lemon and a lime tree. There is a powered awning and a powered shade for all day comfort. Beyond your front door, discover the exceptional Gavilán 55+ lifestyle with exclusive clubhouses, resort-style pools, spas, fitness facilities, and an abundance of social activities. Enjoy fitness classes, bocce, pickleball, and community events, along with access to Rancho Mission Viejo's extensive walking trails, scenic parks, community farms, and recreational amenities. All-age pools, playgrounds, and gathering spaces make visits with family and grandchildren especially enjoyable. This wonderful home offers the perfect combination of comfort, privacy, low-maintenance living, and an active resort-inspired lifestyle in one of South Orange County's most desirable communities!
| a week ago | Listing first seen on site | |
| a week ago | Listing updated with changes from the MLS |

This information is for your personal, non-commercial use and may not be used for any purpose other than to identify prospective properties you may be interested in purchasing. The display of MLS data is usually deemed reliable but is NOT guaranteed accurate by the MLS. Buyers are responsible for verifying the accuracy of all information and should investigate the data themselves or retain appropriate professionals. Information from sources other than the Listing Agent may have been included in the MLS data. Unless otherwise specified in writing, the Broker/Agent has not and will not verify any information obtained from other sources. The Broker/Agent providing the information contained herein may or may not have been the Listing and/or Selling Agent.

Did you know? You can invite friends and family to your search. They can join your search, rate and discuss listings with you.