

53 Cherry TreeIrvine, CA 92620
Mortgage Calculator
Monthly Payment (Est.)
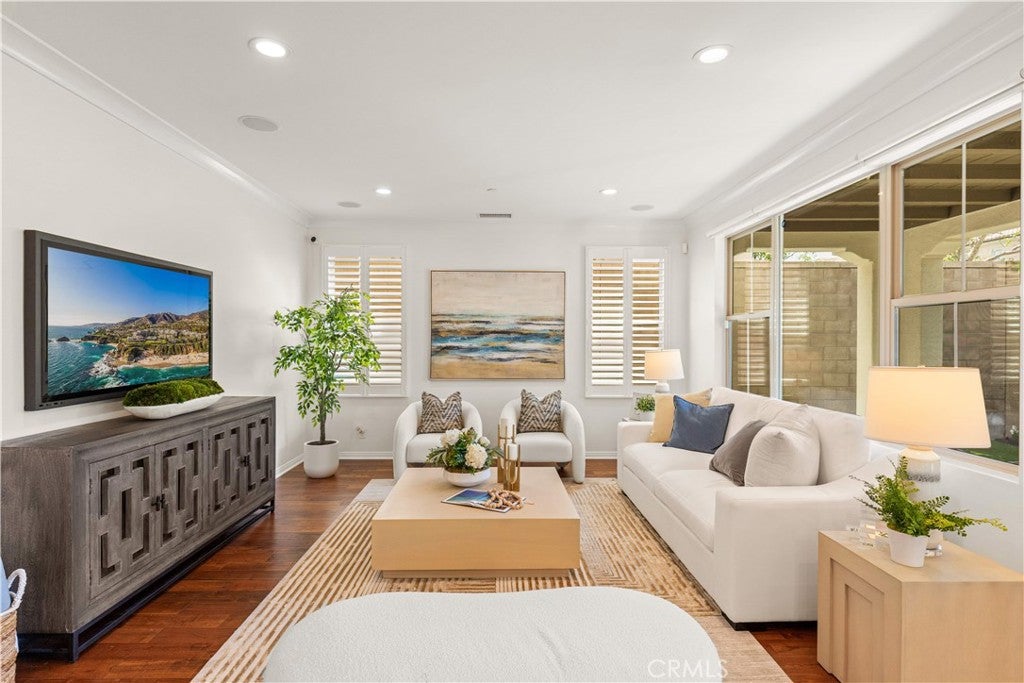
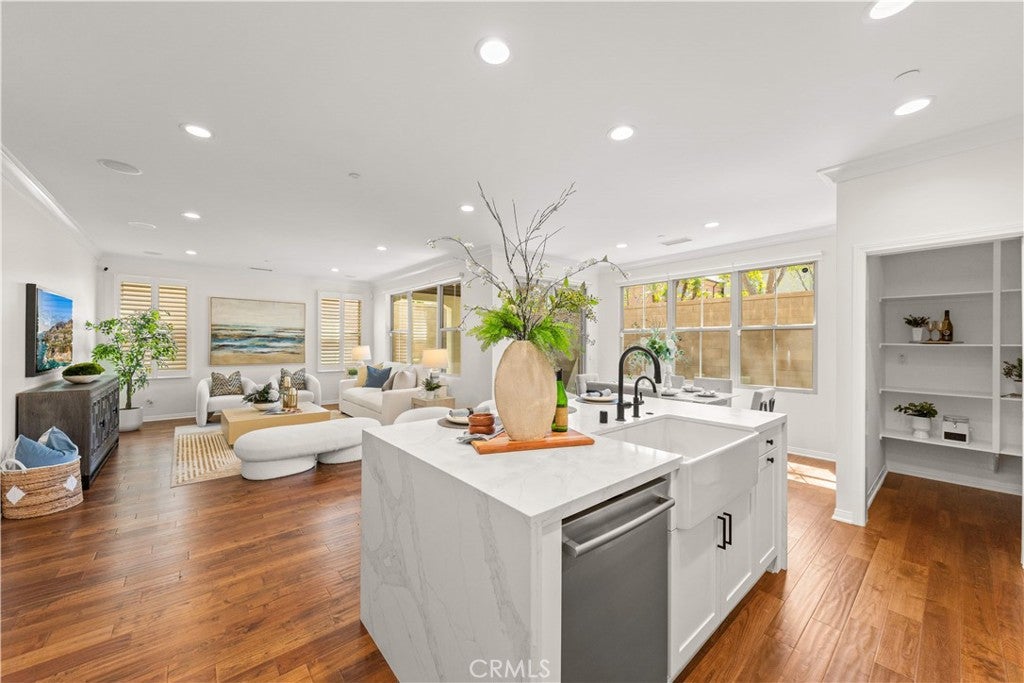
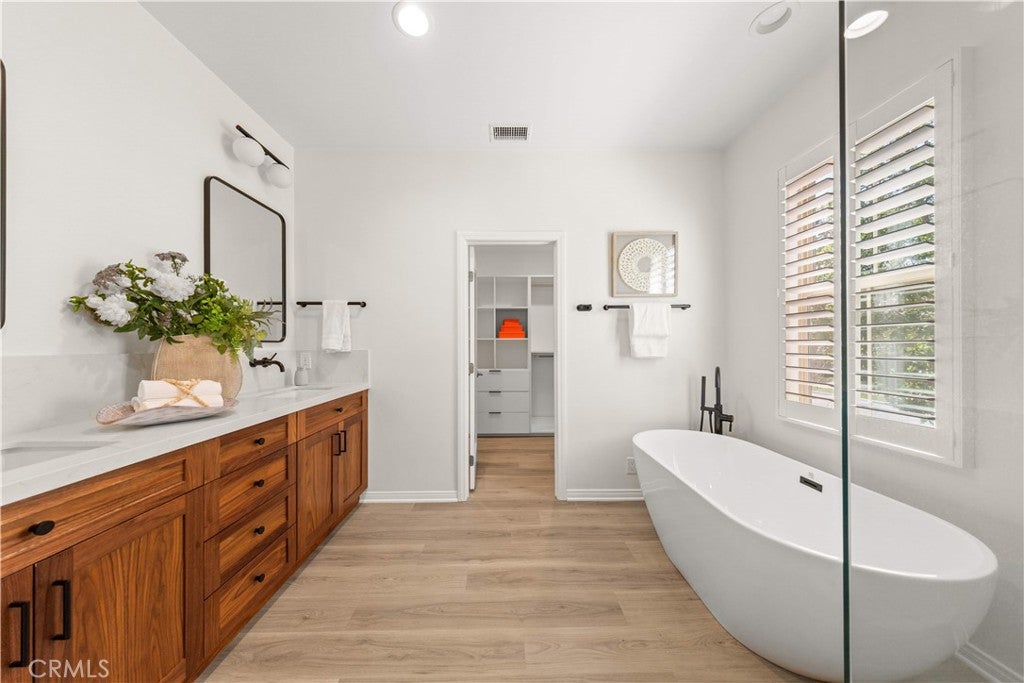
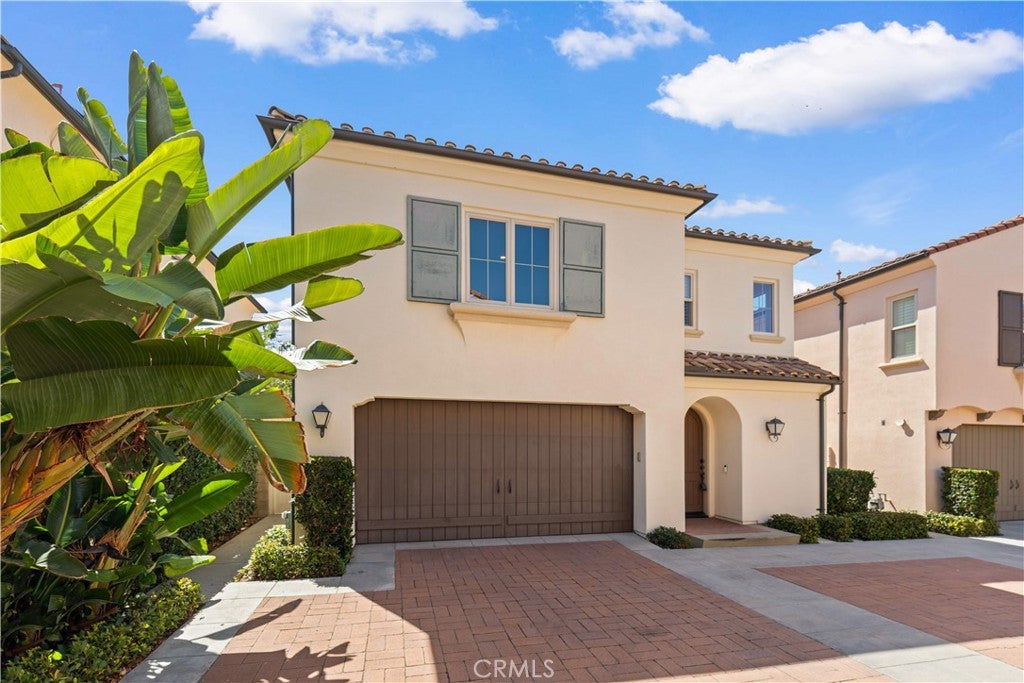
Enter an interest rate to see your estimated monthly payment.Almost $125,000 invested in quality upgrades for long-term living! Located in the heart of the highly sought-after Cypress Village community, this beautifully upgraded home enjoys one of the neighborhood's most desirable locations. Just a short walk to Cypress Village Elementary School, Floral Park, Cypress Grove Park, and resort-style community amenities, it offers an exceptional combination of convenience, privacy, and lifestyle. The modern exterior welcomes you into a bright open-concept floor plan featuring wood flooring throughout the first floor, new laminate flooring upstairs, and upgraded carpet on the staircase. At the heart of the home is a stunning chef's kitchen showcasing a dramatic waterfall quartz island, a brand-new, never-used Bosch gas cooktop, Bosch hood and dishwasher, KitchenAid refrigerator, farmhouse sink, full-height subway-tile backsplash, and a spacious walk-in pantry. The kitchen flows seamlessly into the dining area and spacious living room, while a sliding glass door opens to the beautifully finished backyard featuring a California Room, professionally installed premium lead-free synthetic turf that is also free of hazardous heavy metals, and no rear neighbors, creating a private, low-maintenance outdoor retreat. Upstairs, a built-in office niche provides a convenient workspace, along with three spacious bedrooms. The primary suite enjoys peaceful green views with no rear neighbors and features a fully renovated spa-inspired bathroom with a floor-to-ceiling tiled walk-in shower, frameless glass enclosure, freestanding soaking tub, quartz vanity with dual vessel sinks, designer wall-mounted faucets, and a custom walk-in closet. Two generously sized secondary bedrooms share a refreshed bathroom featuring a new quartz vanity, dual vessel sinks, updated fixtures, mirrors, lighting, and a new toilet. Additional improvements include fresh interior paint with premium zero-VOC paint, Hunter Douglas shades, plantation shutters, new toilets throughout, a Pentair whole-house water filtration and softener system, an under-sink reverse-osmosis drinking water system, and all major renovations completed with City of Irvine permits. Combining a prime location, exceptional privacy, designer-quality upgrades, and access to Cypress Village's premier pools, parks, playgrounds, sports courts, and scenic walking trails, this move-in-ready home presents an outstanding opportunity to enjoy one of Irvine's most desirable lifestyles.
| 2 weeks ago | Listing first seen on site | |
| 2 weeks ago | Listing updated with changes from the MLS® |

This information is for your personal, non-commercial use and may not be used for any purpose other than to identify prospective properties you may be interested in purchasing. The display of MLS data is usually deemed reliable but is NOT guaranteed accurate by the MLS. Buyers are responsible for verifying the accuracy of all information and should investigate the data themselves or retain appropriate professionals. Information from sources other than the Listing Agent may have been included in the MLS data. Unless otherwise specified in writing, the Broker/Agent has not and will not verify any information obtained from other sources. The Broker/Agent providing the information contained herein may or may not have been the Listing and/or Selling Agent.

Did you know? You can invite friends and family to your search. They can join your search, rate and discuss listings with you.