

5047 GoldenRiverside, CA 92505
Mortgage Calculator
Monthly Payment (Est.)
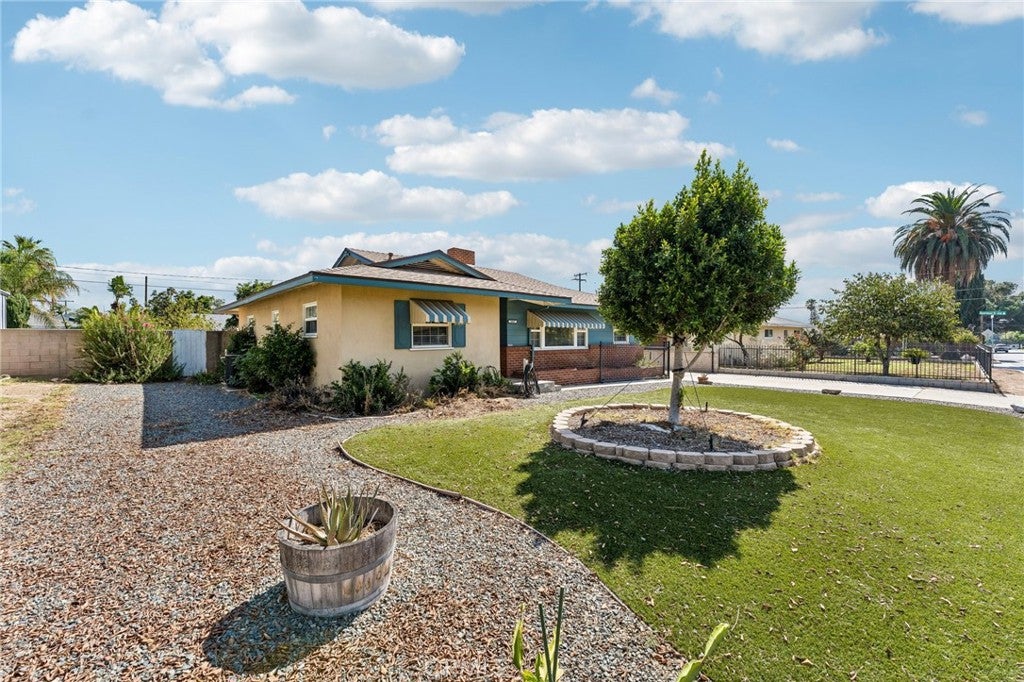
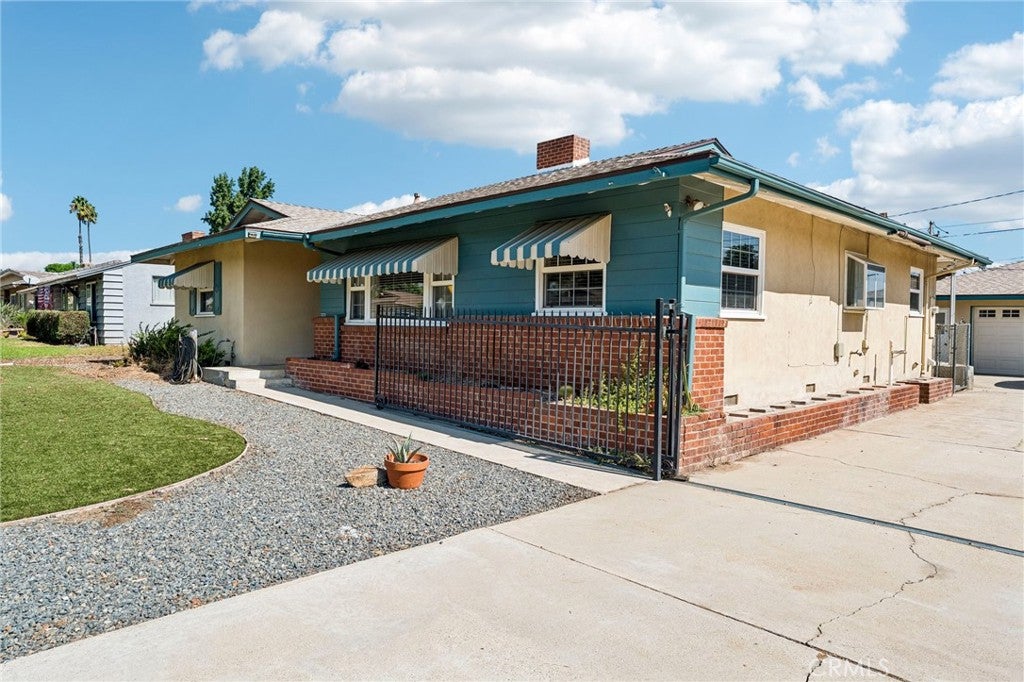
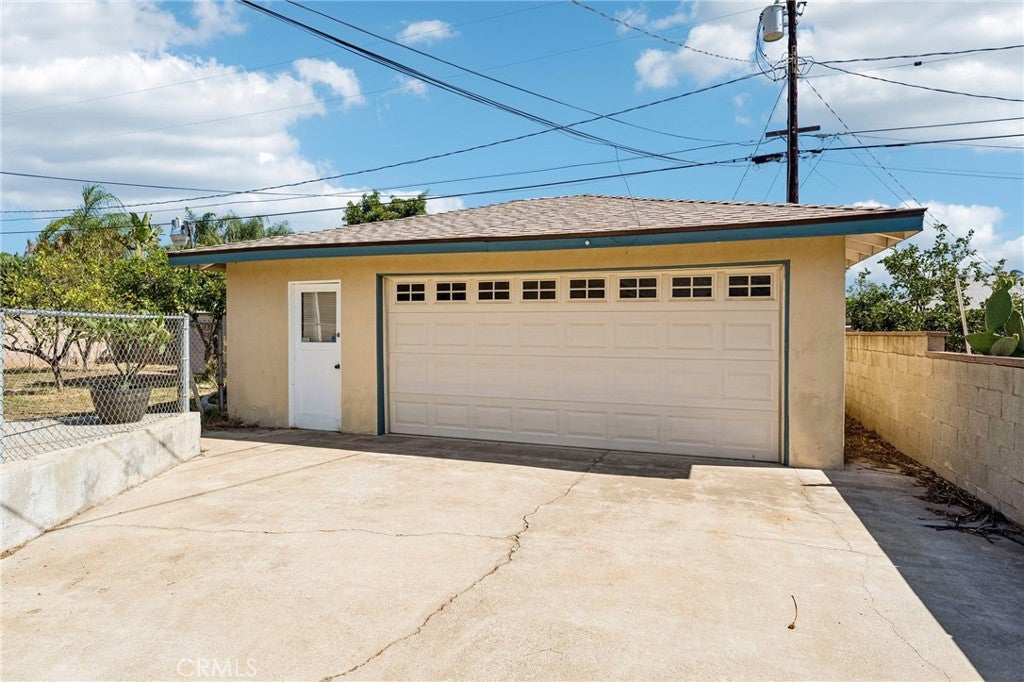
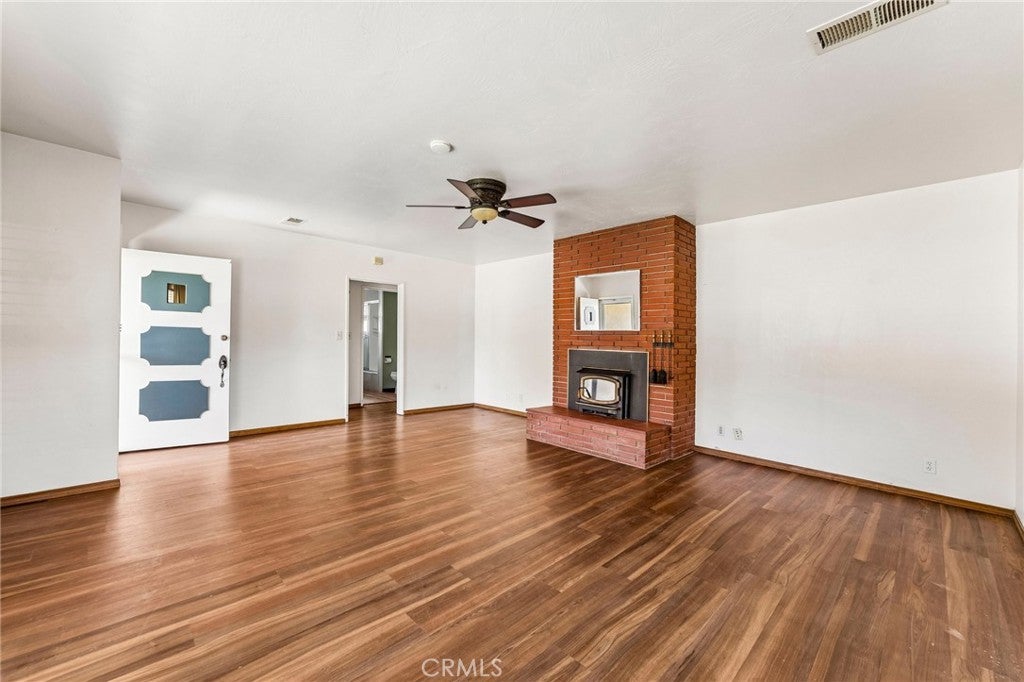
Enter an interest rate to see your estimated monthly payment.Welcome to this single-story gem situated in Riverside’s desirable La Sierra neighborhood. Spanning 1,474 square feet of living space on an expansive almost 1/4-acre lot, this 3-bed 2-bath residence offers comfortable living, classic charm, and incredible functional versatility. The defining feature of this property is the oversized detached 2-car garage. Boasting a massive footprint with additional dedicated workspace, this structure is a prime candidate for an ADU conversion. With its separate placement from the main home and expansive lot layout, it provides the perfect foundation to create a income-generating rental unit, guest house, private home office, or multigenerational living quarters. Inside, the home welcomes you with an abundance of natural light throughout. The generous living room centers around a cozy brick fireplace, flowing seamlessly into a spacious formal dining area built for hosting. The kitchen features Corian countertops, plentiful cabinet storage, a modern stainless steel sink, and a sunny garden window. All three well-proportioned bedrooms include ceiling fans and bright windows, while a dedicated interior laundry room adds everyday storage and convenience. Outside, the fully fenced backyard is designed for outdoor living and entertaining, featuring a covered concrete patio, block-wall privacy fencing, mature fruit trees, and ample space for gardening or recreation. A long driveway provides generous off-street parking to complement the detached garage.
| 2 weeks ago | Status changed to Pending | |
| 2 weeks ago | Listing updated with changes from the MLS® | |
| 2 weeks ago | Listing first seen on site |

This information is for your personal, non-commercial use and may not be used for any purpose other than to identify prospective properties you may be interested in purchasing. The display of MLS data is usually deemed reliable but is NOT guaranteed accurate by the MLS. Buyers are responsible for verifying the accuracy of all information and should investigate the data themselves or retain appropriate professionals. Information from sources other than the Listing Agent may have been included in the MLS data. Unless otherwise specified in writing, the Broker/Agent has not and will not verify any information obtained from other sources. The Broker/Agent providing the information contained herein may or may not have been the Listing and/or Selling Agent.

Did you know? You can invite friends and family to your search. They can join your search, rate and discuss listings with you.