

370 BrackensLake Forest, CA 92630
Mortgage Calculator
Monthly Payment (Est.)
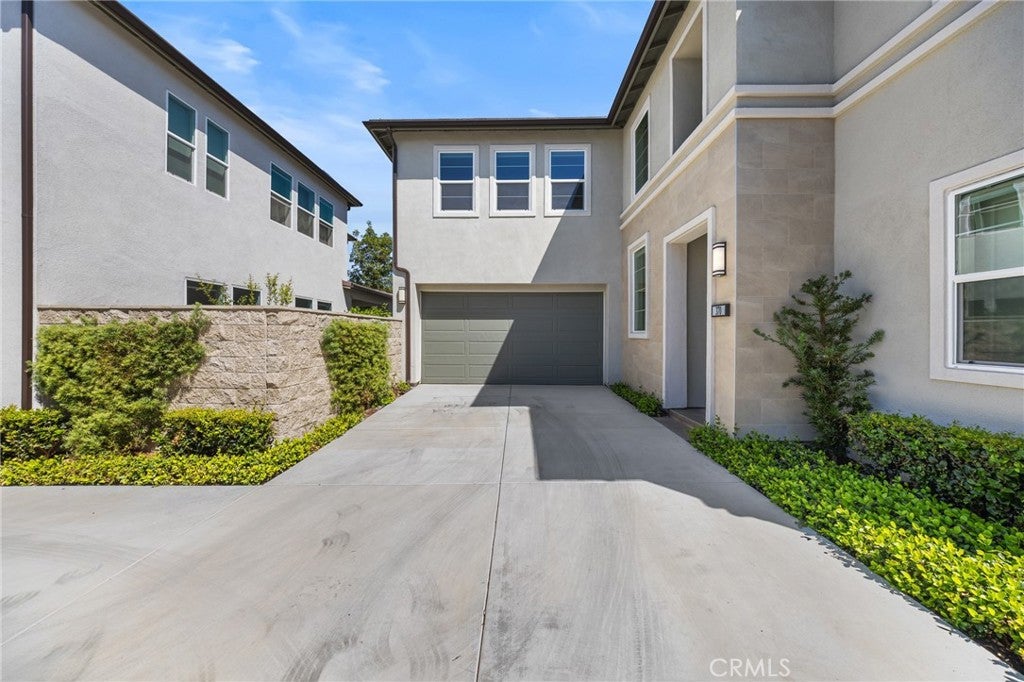
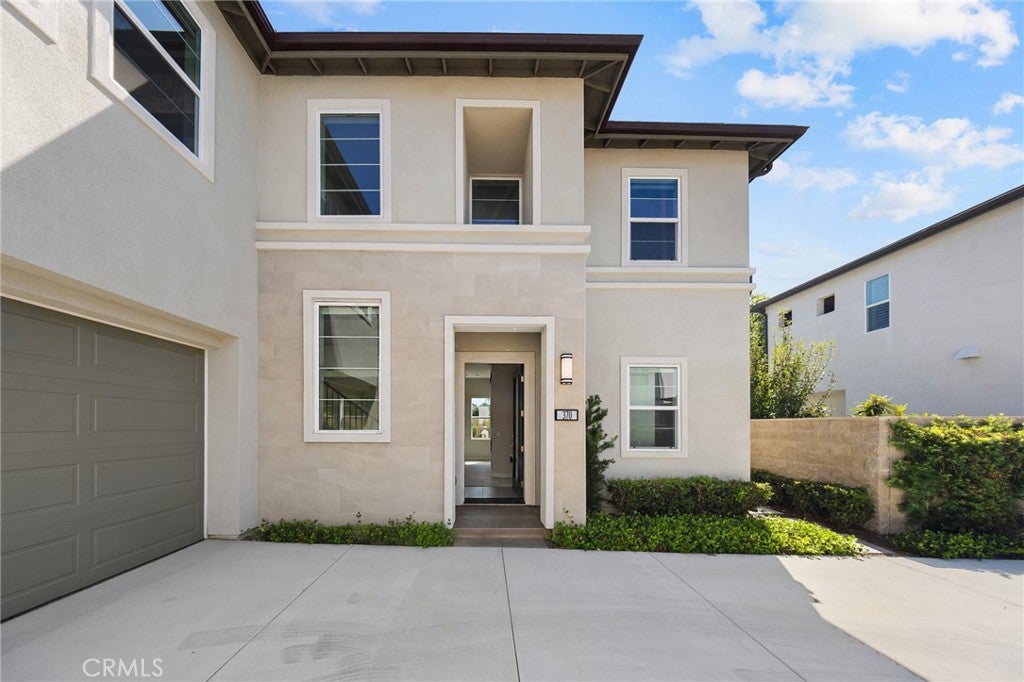
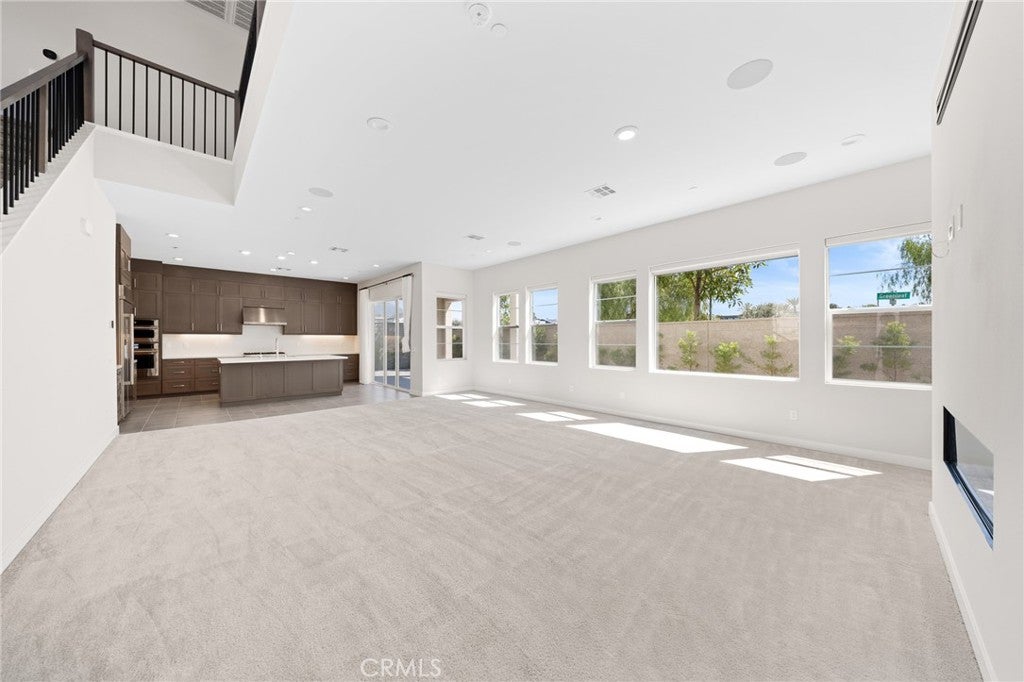
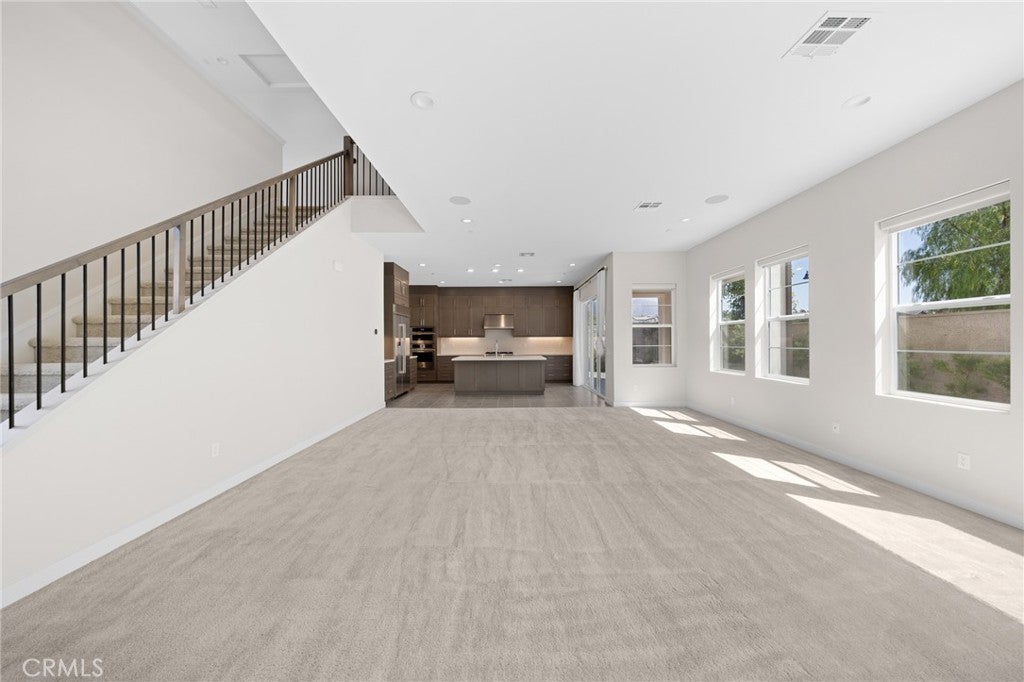
Enter an interest rate to see your estimated monthly payment.Welcome to this spacious corner-unit home in a Toll Brothers community. An open-concept main floor brings the kitchen, dining area, and living room together, with abundant windows filling the space with natural light. The kitchen features a large island, generous cabinetry, and a walk-in pantry, while a sleek fireplace anchors the living area. Sliding doors open to the covered patio and outdoor space. A main-floor bedroom and full bath add flexibility for guests or a home office. Upstairs, the open loft offers another place to relax or work. The primary suite includes a spacious bath, walk-in closet, and a large covered deck overlooking the clubhouse. Additional bedrooms, baths, and an upstairs laundry room complete the second floor. Paid solar. Community amenities: HOA maintains front yard! Walk to the 9,079 sq. ft. recreation center with indoor/outdoor lounges, two pools with spas, cabanas and enjoy the basketball, pickleball & volleyball, dog parks, 12+ acres of parks, 10+ acres of trails connecting to Serrano Creek. Prime location: Close to 5, 133, and 241 freeways, John Wayne Airport, Irvine Spectrum, Fashion Island, South Coast Plaza, Newport & Laguna Beach, Dana Point Harbor, and world-class surfing in San Clemente.
| 2 weeks ago | Listing first seen on site | |
| 2 weeks ago | Listing updated with changes from the MLS® |

This information is for your personal, non-commercial use and may not be used for any purpose other than to identify prospective properties you may be interested in purchasing. The display of MLS data is usually deemed reliable but is NOT guaranteed accurate by the MLS. Buyers are responsible for verifying the accuracy of all information and should investigate the data themselves or retain appropriate professionals. Information from sources other than the Listing Agent may have been included in the MLS data. Unless otherwise specified in writing, the Broker/Agent has not and will not verify any information obtained from other sources. The Broker/Agent providing the information contained herein may or may not have been the Listing and/or Selling Agent.

Did you know? You can invite friends and family to your search. They can join your search, rate and discuss listings with you.