29401 Troon, Laguna Niguel, CA, 92677

Save
Ask
Tour
Hide
Share
$1,500,000
1 Day On Site

29401 Troon
Laguna Niguel, CA 92677

For Sale|Single Family Residence|Active
4
Beds
3
Total Baths
2
Full Baths
1
Partial Bath
2,112
SqFt
$710
/SqFt
1972
Built
Subdivision:
Crown Valley Highlands II (CV2)
County:
Orange
Listed by Helene DeKock of MD Properties helene@helenedk.com
Call Now: 951-203-4426
Is this the listing for you? We can help make it yours.
951-203-4426
29401 Troon29401 Troon29401 Troon29401 Troon
Save
Ask
Tour
Hide
Share

Mortgage Calculator

Monthly Payment (Est.)

Enter an interest rate to see your estimated monthly payment.
Calculator powered by Showcase IDX, a Constellation1 Company. Copyright ©2026 Information is deemed reliable but not guaranteed.

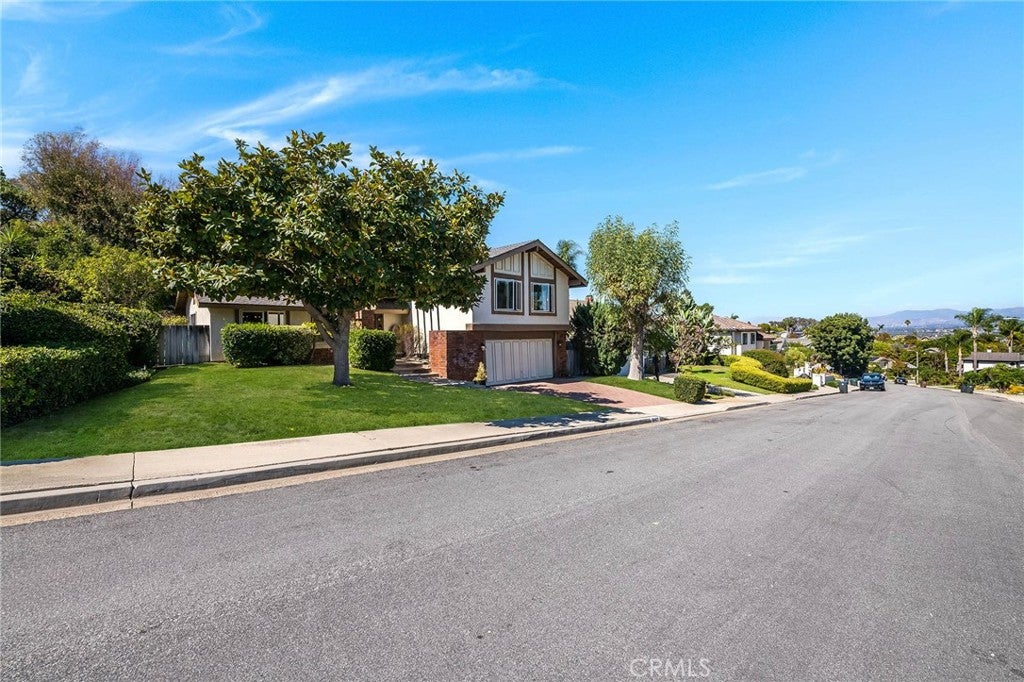
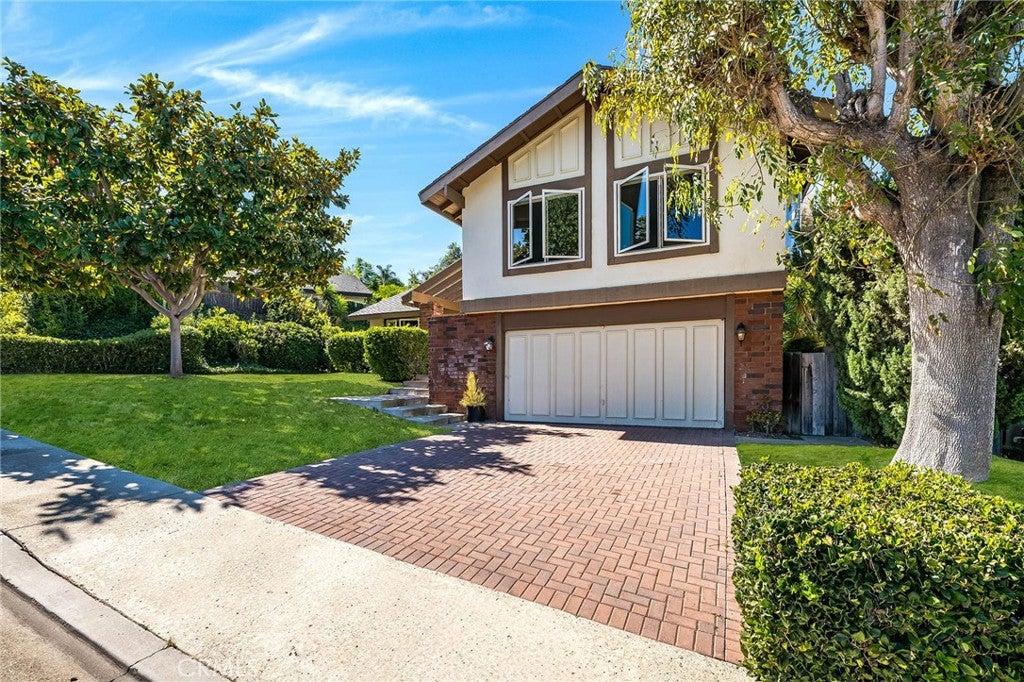
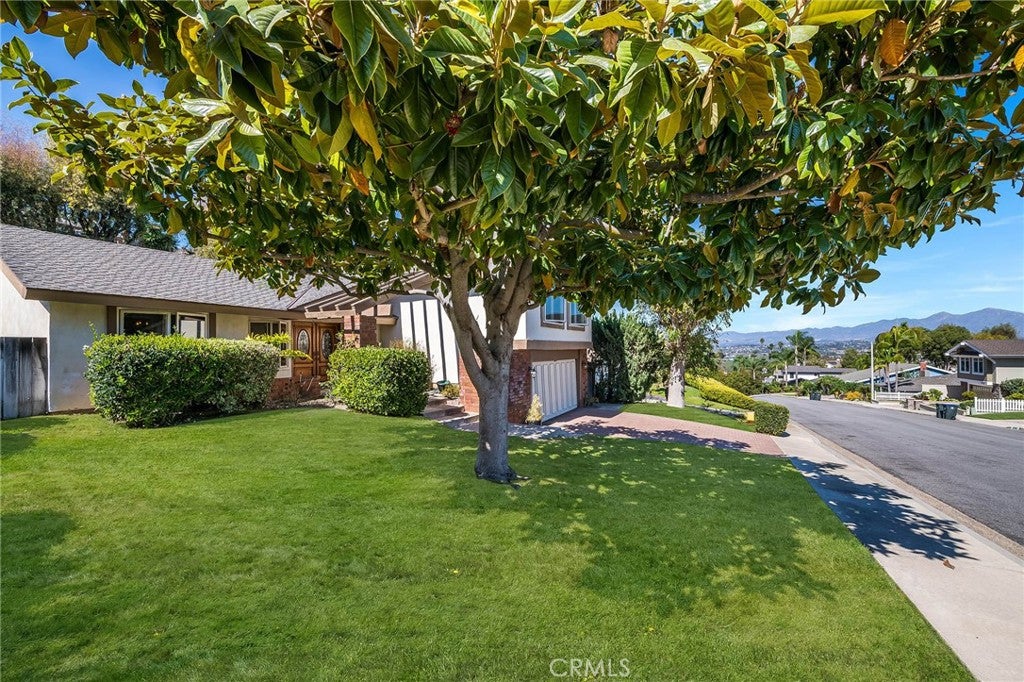
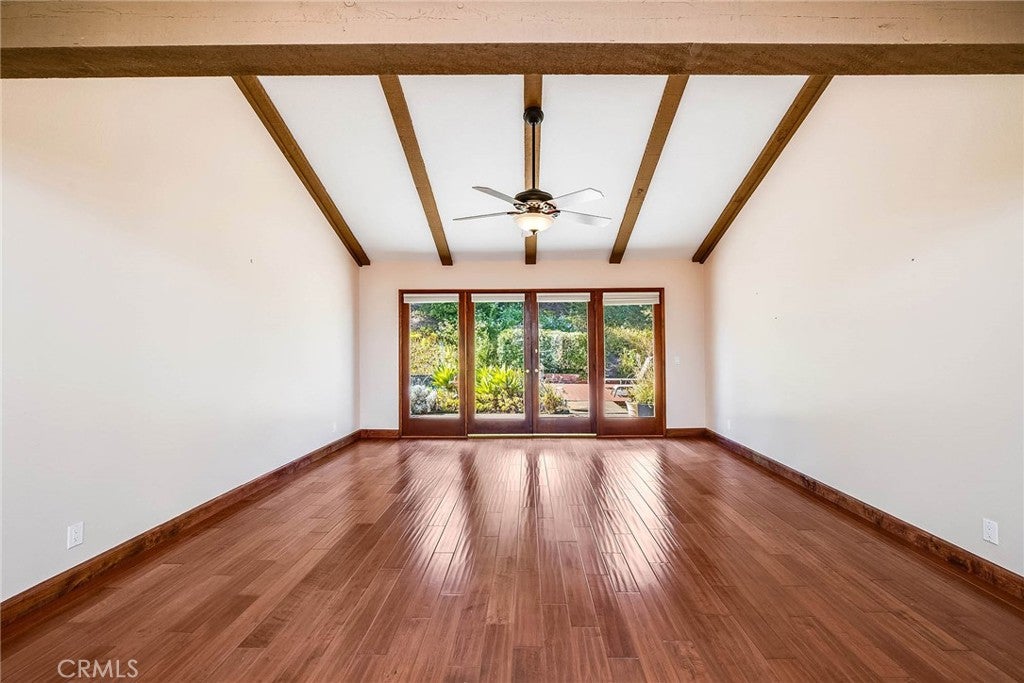
Welcome Home to Your Laguna Niguel Retreat. Perched high on a large 10,062 sq. ft. cul-de-sac lot, this beautifully maintained 4-bedroom Laguna Niguel home presents exceptional privacy and stunning Saddleback Mountain views from the upstairs bedrooms. From the moment you step inside, you'll feel the warmth and charm of a quintessential Southern California retreat. Designed for both comfortable everyday living and effortless entertaining, the home features a sun-filled kitchen and living area with seamless indoor-outdoor flow. Thoughtfully remodeled and completely re-piped with PEX in 2007, the residence showcases French doors, soaring vaulted ceilings, granite countertops, and built-in stainless-steel appliances. Step outside to your own private oasis, complete with lush landscaping, mature fruit trees, a sparkling pool, and relaxing spa, creating the perfect setting for gatherings with family and friends. Residents enjoy exclusive access to outstanding HOA amenities, including a resort-style pool, barbecue and picnic areas, playground, and basketball court. Ideally located near top-rated schools, scenic hiking and biking trails, Laguna Niguel Regional Park and Lake, and popular local destinations such as Whole Foods, Peet's Coffee, Mendocino Farms, Dana Point Harbor, and the area's beautiful beaches. Offering the perfect blend of privacy, convenience, and California lifestyle, this exceptional property is truly a place to escape, unwind, and call home. The dream home you've been waiting for is finally here.

Save
Ask
Tour
Hide
Share
Listing Snapshot
Price 
$1,500,000
Days On Site 
1 Day
Bedrooms 
4
Inside Area (SqFt) 
2,112 sqft
Total Baths 
3
Full Baths 
2
Partial Baths 
1
Lot Size 
0.231 Acres
Year Built 
1972
MLS® Number 
OC26209189
Status 
Active
Property Tax 
N/A
HOA/Condo/Coop Fees 
$83.33 monthly
Sq Ft Source 
Assessor
Friends & Family
Recent Activity
yesterdayListing first seen on site
yesterdayListing updated with changes from the MLS®
General Features
Acres 
0.231
Attached Garage 
Yes
Disclosures 
CovenantsRestrictionsDisclosureHoaDisclosure
Foundation 
Slab
Garage 
Yes
Garage Spaces 
2
Land Lease 
No
Levels 
Three Or More
Number Of Stories 
3
Parking 
AttachedConcreteDirect AccessDrivewayGarage Faces FrontGarageGarage Door OpenerPrivateSide By Side
Parking Spaces 
2
Property Sub Type 
Single Family Residence
Security 
Smoke Detector(s)
Sewer 
Public Sewer
Special Circumstances 
Standard
Style 
Traditional
Utilities 
Electricity ConnectedNatural Gas ConnectedSewer ConnectedWater Connected
Water Source 
Public
Interior Features
Appliances 
DisposalMicrowaveRefrigeratorWater HeaterDryerWasher
Fireplace 
Yes
Fireplace Features 
Living Room
Flooring 
Wood
Heating 
Central
Interior 
Beamed CeilingsCeiling Fan(s)Eat-in KitchenGranite Counters
Spa 
Yes
Bathroom 
Family Room 
Kitchen 
Features - Granite Counters
Living Room 
Save
Ask
Tour
Hide
Share
Exterior Features
Exterior 
Garden
Fencing 
Privacy
Lot Features 
Back YardCul-De-SacFront YardGardenSprinklers In RearSprinklers In FrontLandscaped
Patio And Porch 
Deck
Pool Features 
PrivateHeatedIn GroundAssociation
Private Pool 
Yes
Road Frontage 
City Street
Spa 
Yes
Spa Features 
HeatedIn Ground
View 
City LightsHills
Waterview 
City LightsHills
Community Features
Association Amenities 
PoolRecreation RoomSpa/Hot Tub
Association Fee 
$250.0
Association Fee Frequency 
Quarterly
Community Features 
Street LightsSidewalksPark
MLS Area 
LNLAK - Lake Area
School District 
Capistrano Unified
Financing Terms Available 
Cash
Building Access 
2
Roads 
Paved
Schools
School District
Capistrano Unified
Elementary School
Moulton
Middle School
Unknown
High School
Aliso Viejo


This information is for your personal, non-commercial use and may not be used for any purpose other than to identify prospective properties you may be interested in purchasing. The display of MLS data is usually deemed reliable but is NOT guaranteed accurate by the MLS. Buyers are responsible for verifying the accuracy of all information and should investigate the data themselves or retain appropriate professionals. Information from sources other than the Listing Agent may have been included in the MLS data. Unless otherwise specified in writing, the Broker/Agent has not and will not verify any information obtained from other sources. The Broker/Agent providing the information contained herein may or may not have been the Listing and/or Selling Agent.

Neighborhood & Commute
Source: Walkscore
Disclosure: Community information and market data powered by Constellation Data Labs. Information is deemed reliable but not guaranteed.
Save
Ask
Tour
Hide
Share