4443 Merle, Montclair, CA, 91763

Save
Ask
Tour
Hide
Share
$788,888
15 Days On Site

4443 Merle
Montclair, CA 91763

For Sale|Single Family Residence|Active
4
Beds
3
Total Baths
2
Full Baths
1
Partial Bath
1,947
SqFt
$405
/SqFt
1992
Built
County:
San Bernardino
Listed by Curtis Rodriguez of HomeSmart, Evergreen Realty team1rodriguez@gmail.com
Call Now: 951-203-4426
Is this the listing for you? We can help make it yours.
951-203-4426
4443 Merle4443 Merle4443 Merle4443 Merle
Save
Ask
Tour
Hide
Share

Mortgage Calculator

Monthly Payment (Est.)

Enter an interest rate to see your estimated monthly payment.
Calculator powered by Showcase IDX, a Constellation1 Company. Copyright ©2026 Information is deemed reliable but not guaranteed.

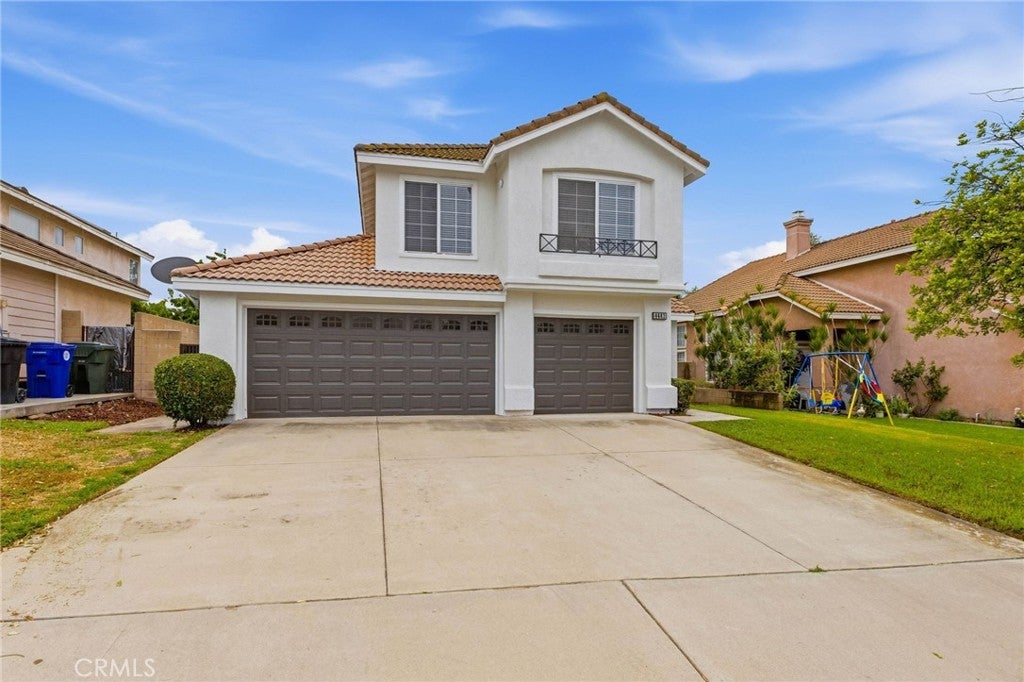
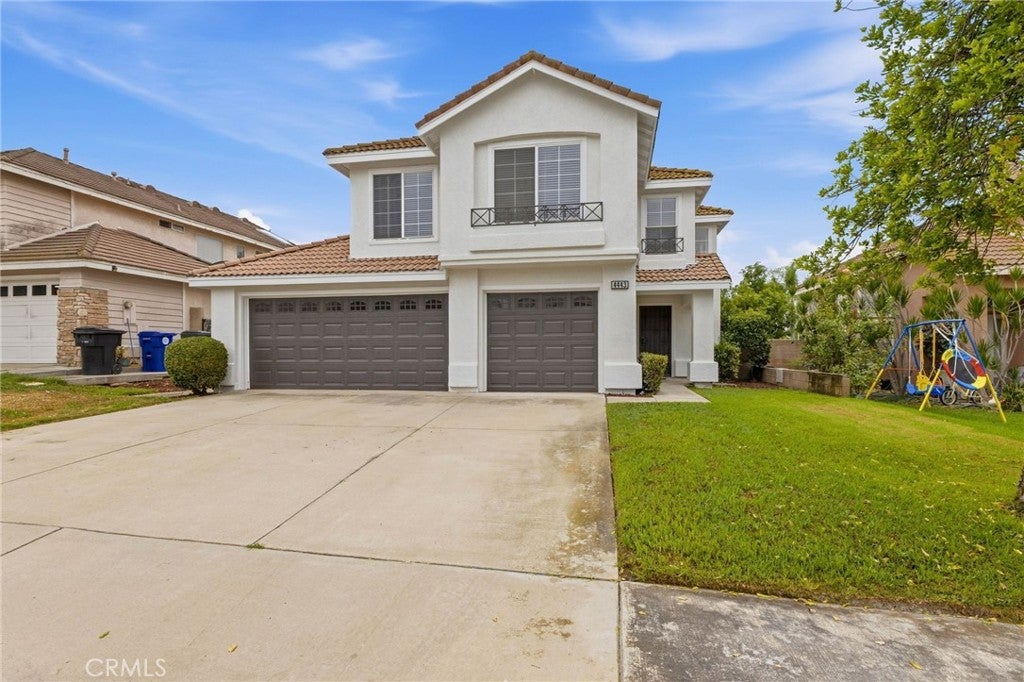
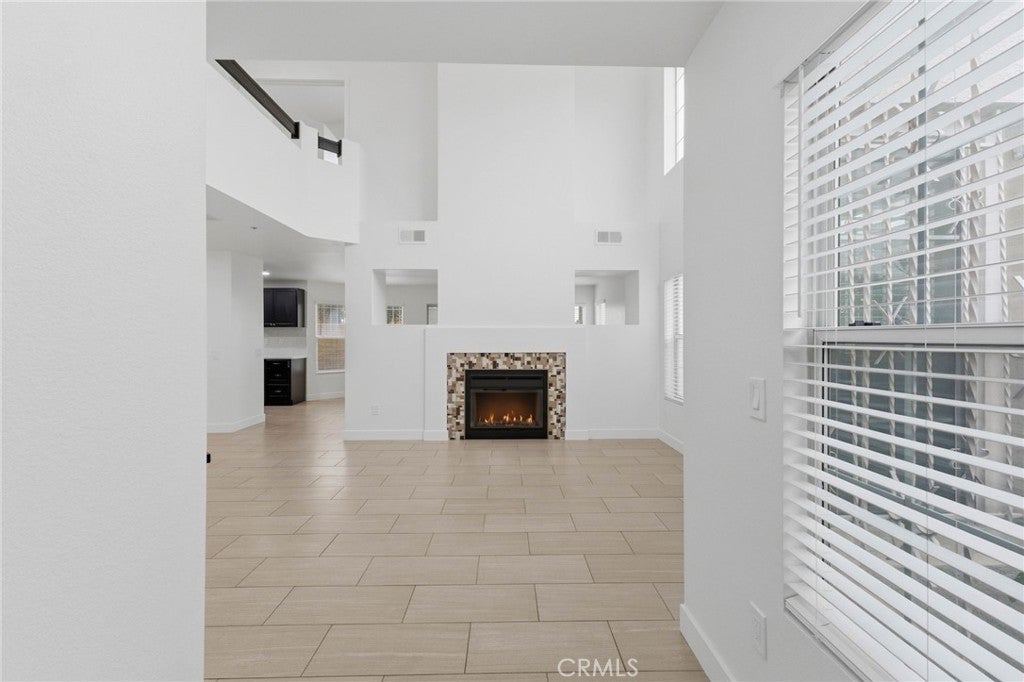
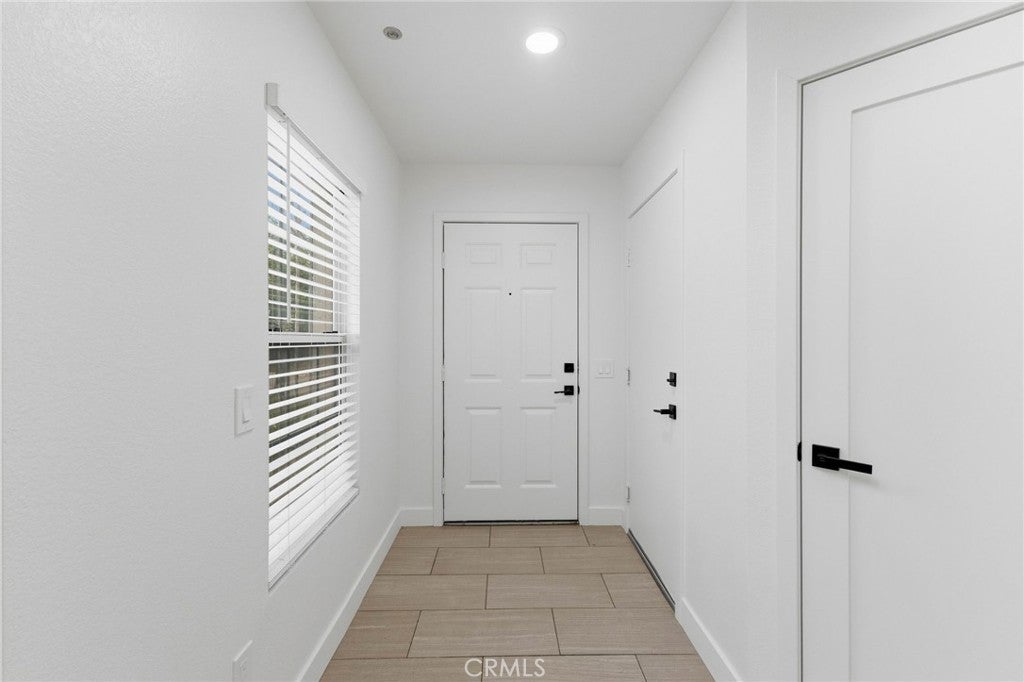
Absolutely Gorgeous!! This amazing two-story home is the epitome of turnkey. The home is nestled in a small and stellar community of Montclair which provides relaxed style living and beautiful aesthetics. The curb side appeal of this home is phenomenal with its landscaping and large 3 car garage. The backyard is spacious, serene, and an entertainer's delight. It has room for a pool and spa, kids & pets to play, and parents to entertain and BBQ. It is a blank slate and ready for your imagination. The home is amazing and meticulously cared for. Pride of ownership permeates every facet of this house as it boasts many upgrades and amenities such as; bright and open floor plan, ceiling fans, stunning vinyl & tile flooring (no carpet anywhere), baseboards, tall ceilings, recessed lighting, window treatments, open kitchen with custom quartz countertops and full backsplash, pantry, upgraded cabinets, stainless steel appliances, see through and 2 way fireplace, large bedrooms with full closets, ideal master bedroom with huge walk-in closet, large loft and so much more. Words and pictures can never convey the beauty this home and community have to offer, come and see for yourself!!

Save
Ask
Tour
Hide
Share
Listing Snapshot
Price 
$788,888
Days On Site 
15 Days
Bedrooms 
4
Inside Area (SqFt) 
1,947 sqft
Total Baths 
3
Full Baths 
2
Partial Baths 
1
Lot Size 
0.1132 Acres
Year Built 
1992
MLS® Number 
OC26209396
Status 
Active
Property Tax 
N/A
HOA/Condo/Coop Fees 
N/A
Sq Ft Source 
Assessor
Friends & Family
Recent Activity
2 weeks agoListing first seen on site
2 weeks agoListing updated with changes from the MLS®
General Features
Acres 
0.1132
Attached Garage 
Yes
Foundation 
Slab
Garage 
Yes
Garage Spaces 
3
Land Lease 
No
Levels 
Two
Number Of Stories 
2
Parking 
AttachedConcreteDirect AccessDrivewayGarage Faces FrontGarageGarage Door Opener
Parking Spaces 
9
Property Condition 
Updated/Remodeled
Property Sub Type 
Single Family Residence
Security 
Carbon Monoxide Detector(s)Fire Sprinkler SystemSmoke Detector(s)
Sewer 
Public Sewer
Special Circumstances 
Standard
Style 
Traditional
Utilities 
Electricity ConnectedNatural Gas ConnectedSewer ConnectedWater Connected
Water Source 
Public
Interior Features
Appliances 
DishwasherGas OvenGas RangeGas Water HeaterRefrigeratorRange HoodWater Heater
Cooling 
Central Air
Fireplace 
Yes
Fireplace Features 
Family RoomGasLiving RoomSee Through
Flooring 
TileVinyl
Heating 
CentralFireplace(s)
Interior 
Built-in FeaturesCeiling Fan(s)High CeilingsOpen FloorplanPantryStone CountersRecessed LightingStorage
Laundry Features 
Gas Dryer Hookup
Window Features 
BlindsDouble Pane Windows
Bathroom 
Features - Stone Counters
Dining Room 
Family Room 
Kitchen 
Living Room 
Loft 
Master Bathroom 
Master Bedroom 
Save
Ask
Tour
Hide
Share
Exterior Features
Construction Details 
FrameGlassConcreteStucco
Exterior 
Lighting
Fencing 
Block
Lot Features 
Back YardFront YardLandscapedLevel
Patio And Porch 
PatioPorch
Pool Features 
None
Road Frontage 
City Street
Roof 
Tile
Spa Features 
None
View 
HillsMountain(s)Neighborhood
Waterview 
HillsMountain(s)Neighborhood
Windows/Doors 
BlindsDouble Pane Windows
Community Features
Community Features 
CurbsStreet LightsSidewalks
MLS Area 
685 - Montclair
School District 
Chaffey Joint Union High
Financing Terms Available 
CashConventionalContractFHAVA Loan1031 Exchange
Building Access 
Ground
Roads 
Paved
Schools
School District
Chaffey Joint Union High
Elementary School
Unknown
Middle School
Unknown
High School
Unknown


This information is for your personal, non-commercial use and may not be used for any purpose other than to identify prospective properties you may be interested in purchasing. The display of MLS data is usually deemed reliable but is NOT guaranteed accurate by the MLS. Buyers are responsible for verifying the accuracy of all information and should investigate the data themselves or retain appropriate professionals. Information from sources other than the Listing Agent may have been included in the MLS data. Unless otherwise specified in writing, the Broker/Agent has not and will not verify any information obtained from other sources. The Broker/Agent providing the information contained herein may or may not have been the Listing and/or Selling Agent.

Neighborhood & Commute
Source: Walkscore
Disclosure: Community information and market data powered by Constellation Data Labs. Information is deemed reliable but not guaranteed.
Save
Ask
Tour
Hide
Share