

4623 Granville StreetChino, CA 91710
Mortgage Calculator
Monthly Payment (Est.)
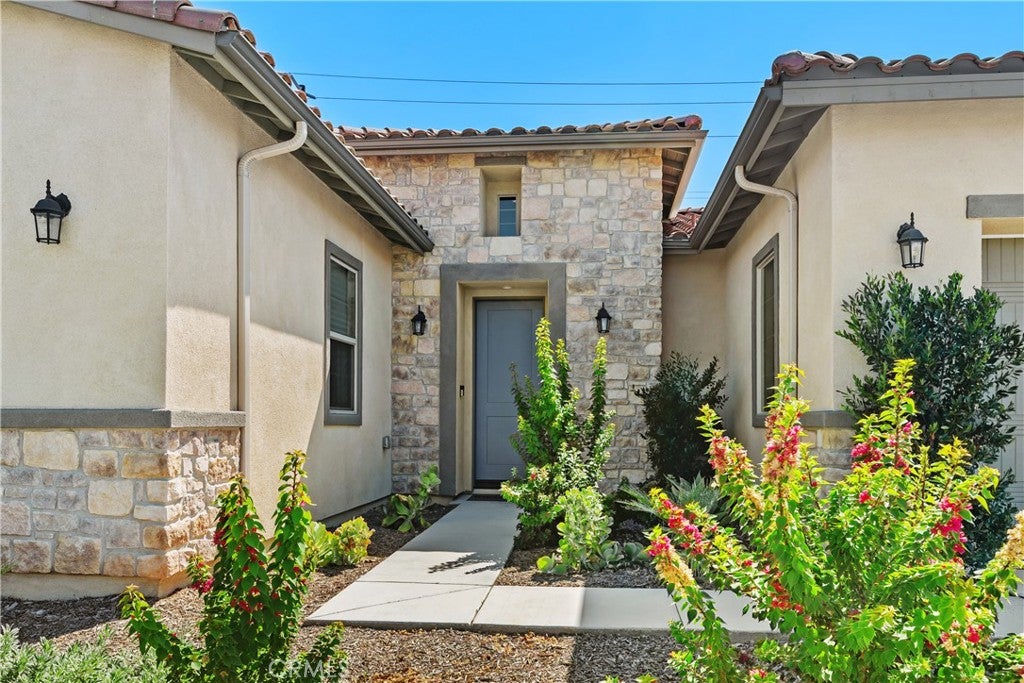
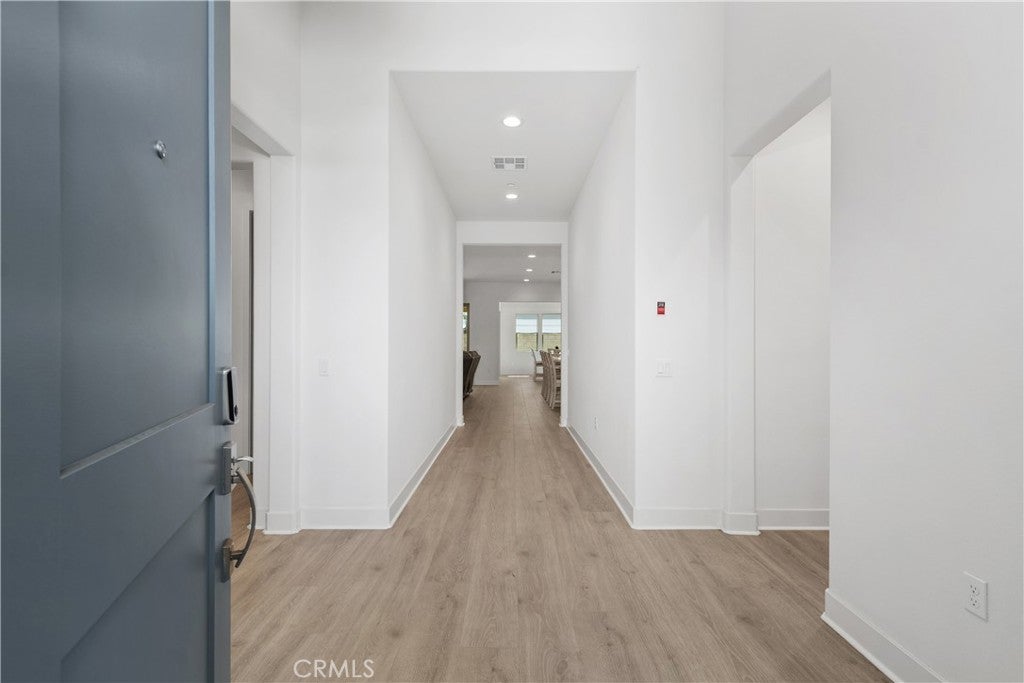
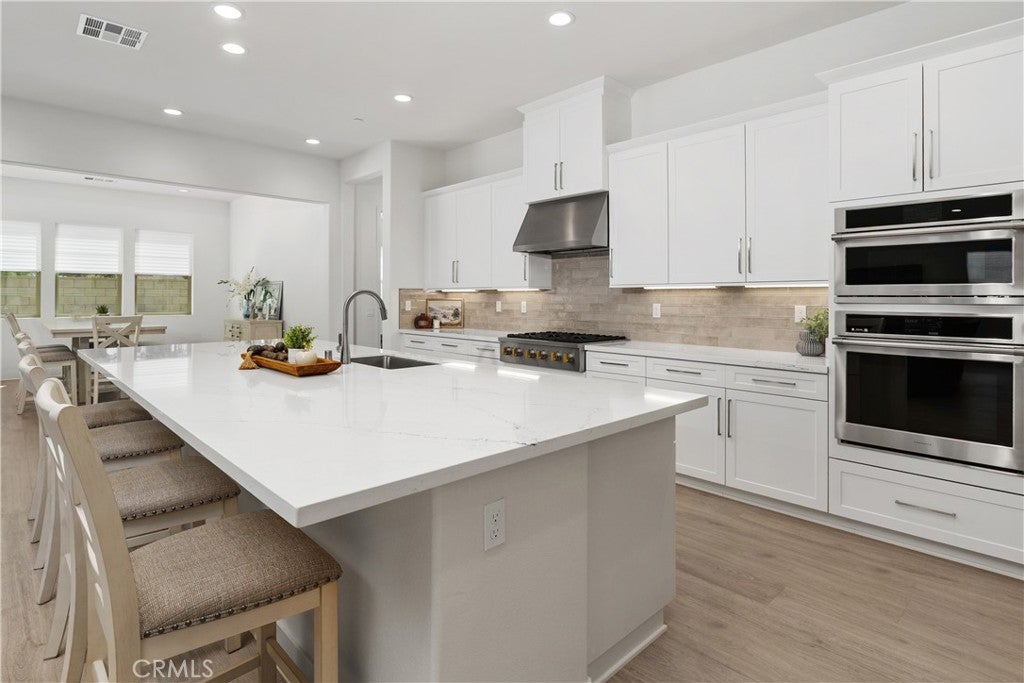
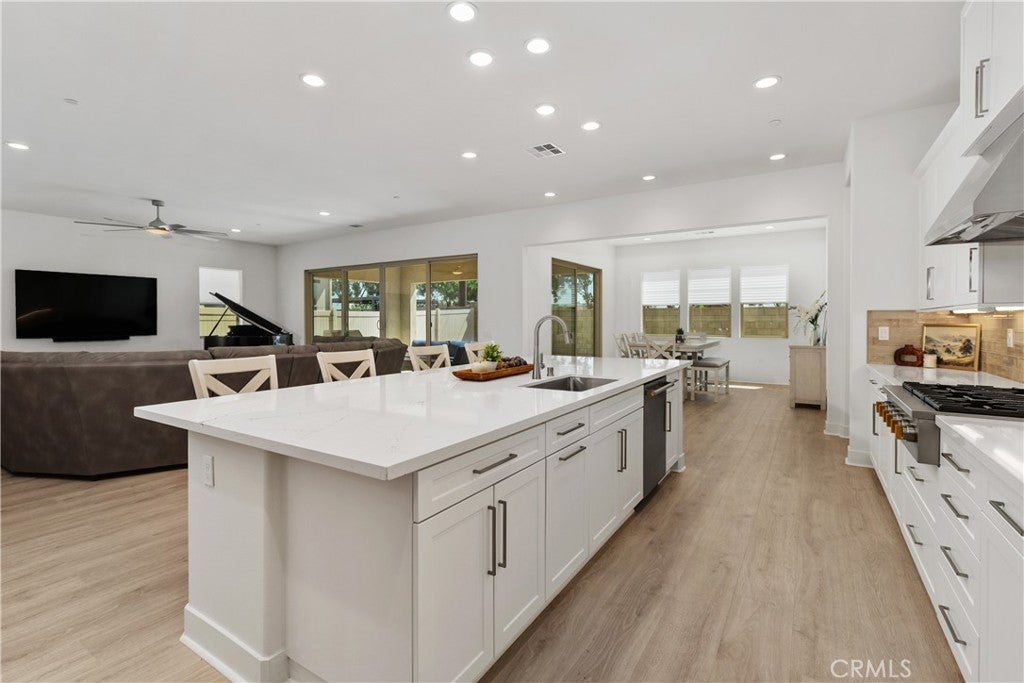
Enter an interest rate to see your estimated monthly payment.Welcome to this beautiful 4 bedroom, 3 bathroom, single-level Hacienda Ranch Style Home. An inviting entry leads into a bright, open-concept floor plan highlighted by expansive living spaces, wood laminate flooring throughout, and a seamless indoor-outdoor flow. The chef-inspired kitchen serves as the heart of the home, featuring crisp white soft-close cabinetry, quartz countertops, a large center island with seating, a generous walk-in pantry, and premium stainless steel Monogram appliances. Filled with natural light, the oversized family room opens to the kitchen and dining area, creating an inviting space ideal for both everyday living and entertaining. The luxurious primary suite offers a private retreat complete with a generous walk-in closet and walk-in shower, a dual vanity, and a relaxing soaking bathtub. Each secondary bedroom enjoys access to a bathroom, including a convenient Jack-and-Jill layout, providing added privacy and comfort for family members and guests. This home features an indoor laundry room, ceiling fans throughout, abundant storage, and a built-in fire prevention sprinkler system. Designed with convenience, the home is equipped with solar panels, a backup Tesla solar battery, and a Tesla electric vehicle charger. The impressive three-car tandem garage provides ample space for vehicles, storage, hobbies, and recreational equipment. Step outside through the beautiful glass sliding doors to the covered patio, an ideal space for outdoor dining, entertaining, or simply relaxing year-round. Situated within a desirable gated community, this exceptional residence combines thoughtful design, quality upgrades, and contemporary finishes to create a home that is both elegant and functional. This is a wonderful opportunity to enjoy modern California living at its finest.
| 2 weeks ago | Listing first seen on site | |
| 2 weeks ago | Listing updated with changes from the MLS® |

This information is for your personal, non-commercial use and may not be used for any purpose other than to identify prospective properties you may be interested in purchasing. The display of MLS data is usually deemed reliable but is NOT guaranteed accurate by the MLS. Buyers are responsible for verifying the accuracy of all information and should investigate the data themselves or retain appropriate professionals. Information from sources other than the Listing Agent may have been included in the MLS data. Unless otherwise specified in writing, the Broker/Agent has not and will not verify any information obtained from other sources. The Broker/Agent providing the information contained herein may or may not have been the Listing and/or Selling Agent.

Did you know? You can invite friends and family to your search. They can join your search, rate and discuss listings with you.