

8656 Lago VistaRancho Cucamonga, CA 91730
Mortgage Calculator
Monthly Payment (Est.)
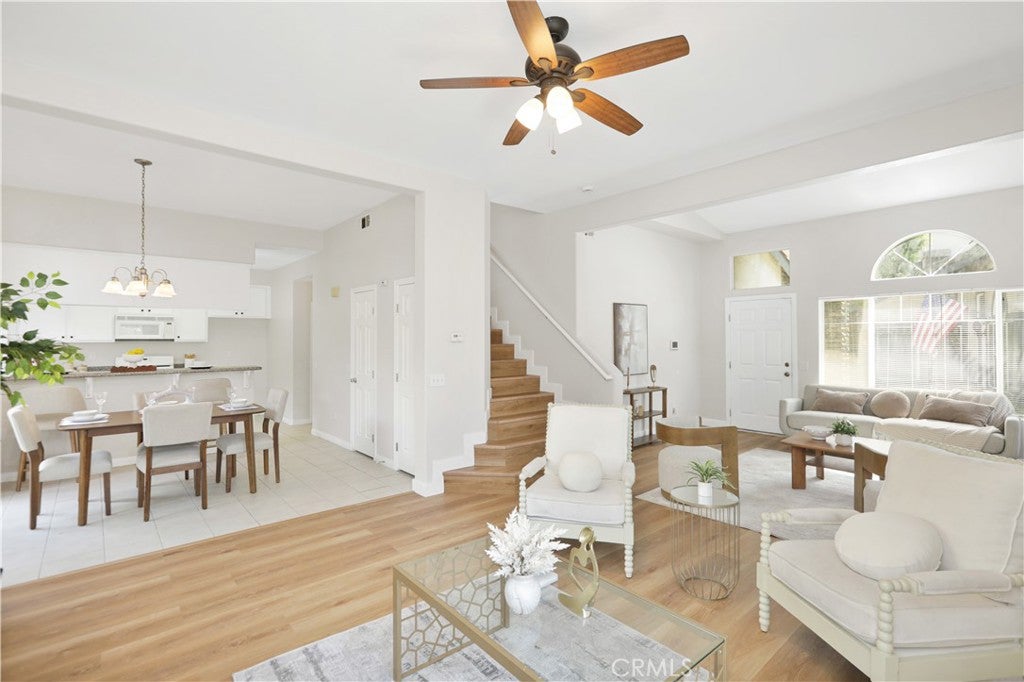
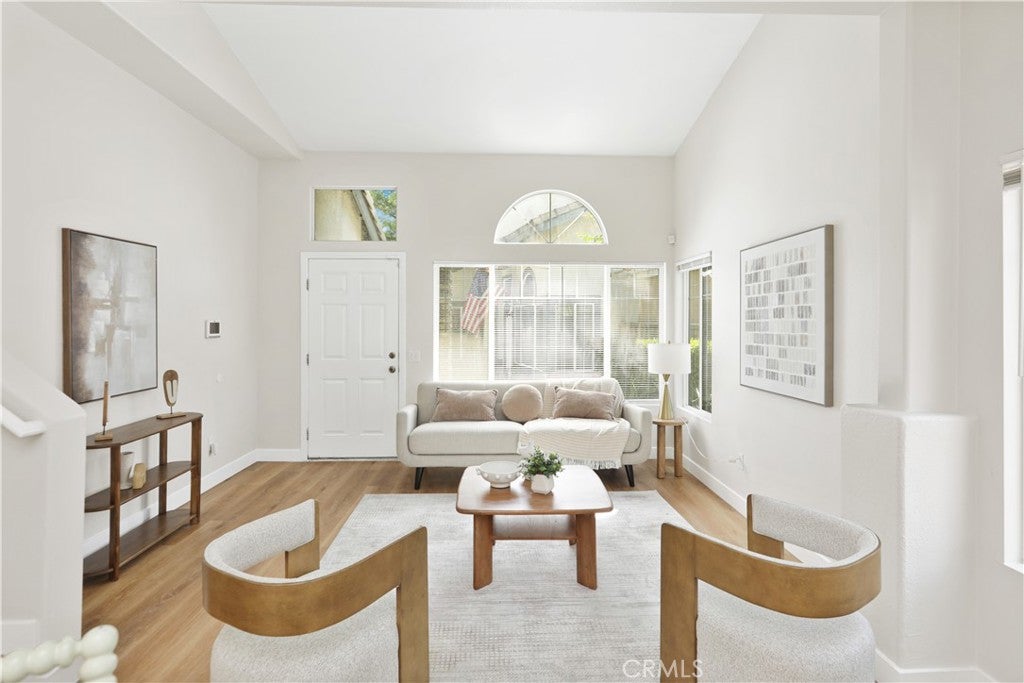
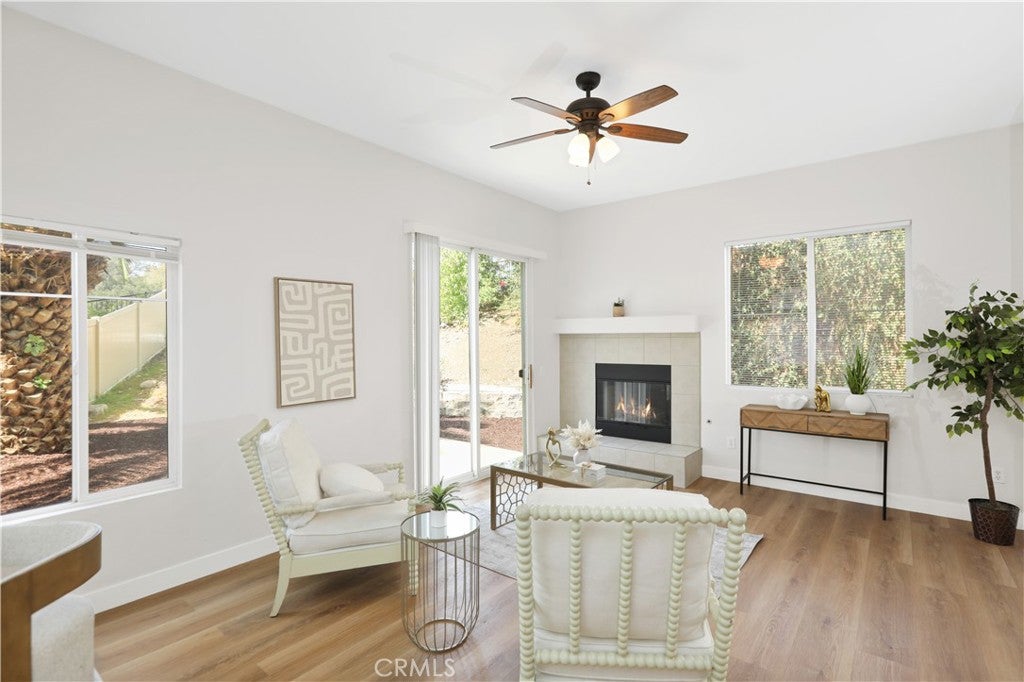
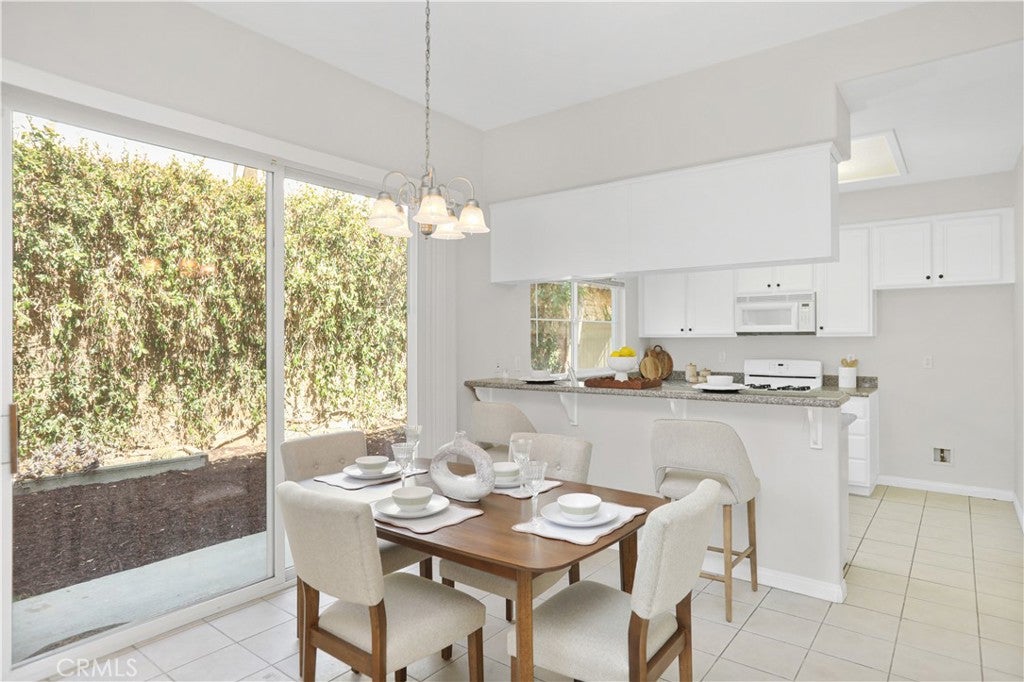
Enter an interest rate to see your estimated monthly payment.Welcome to 8656 Lago Vista Place, an exceptional residence situated on a quiet cul-de-sac in Rancho Cucamonga. Featuring a light-filled, open-concept floor plan, this property offers a comfortable blend of spacious living and functional design. The inviting interior features new wood floors and tasteful modern finishes throughout. A formal living and dining area transitions into a well-appointed kitchen equipped with continuous counter space, ample cabinetry, and granite countertops. Adjacent to the kitchen, the main living area features a classic fireplace and direct access to the outdoor patio. The primary suite serves as a spacious retreat, complete with a large walk-in closet and an en-suite bathroom featuring dual sink vanities, a deep soaking tub, and a separate glass-enclosed shower. Additional bedrooms offer generous dimensions and flexible options for guest rooms, fitness setups, or dedicated home offices. Outdoors, the private rear yard provides an ideal setting for outdoor dining and recreation, highlighted by scenic views of the nearby San Gabriel Mountains. Ideally located minutes from prime retail and dining destinations at Victoria Gardens and Ontario Mills, nearby parks, and convenient access to the I-210, I-10, and I-15 freeways.
| 2 weeks ago | Listing first seen on site | |
| 2 weeks ago | Listing updated with changes from the MLS® |

This information is for your personal, non-commercial use and may not be used for any purpose other than to identify prospective properties you may be interested in purchasing. The display of MLS data is usually deemed reliable but is NOT guaranteed accurate by the MLS. Buyers are responsible for verifying the accuracy of all information and should investigate the data themselves or retain appropriate professionals. Information from sources other than the Listing Agent may have been included in the MLS data. Unless otherwise specified in writing, the Broker/Agent has not and will not verify any information obtained from other sources. The Broker/Agent providing the information contained herein may or may not have been the Listing and/or Selling Agent.

Did you know? You can invite friends and family to your search. They can join your search, rate and discuss listings with you.