

10166 DisneyHuntington Beach, CA 92646
Mortgage Calculator
Monthly Payment (Est.)
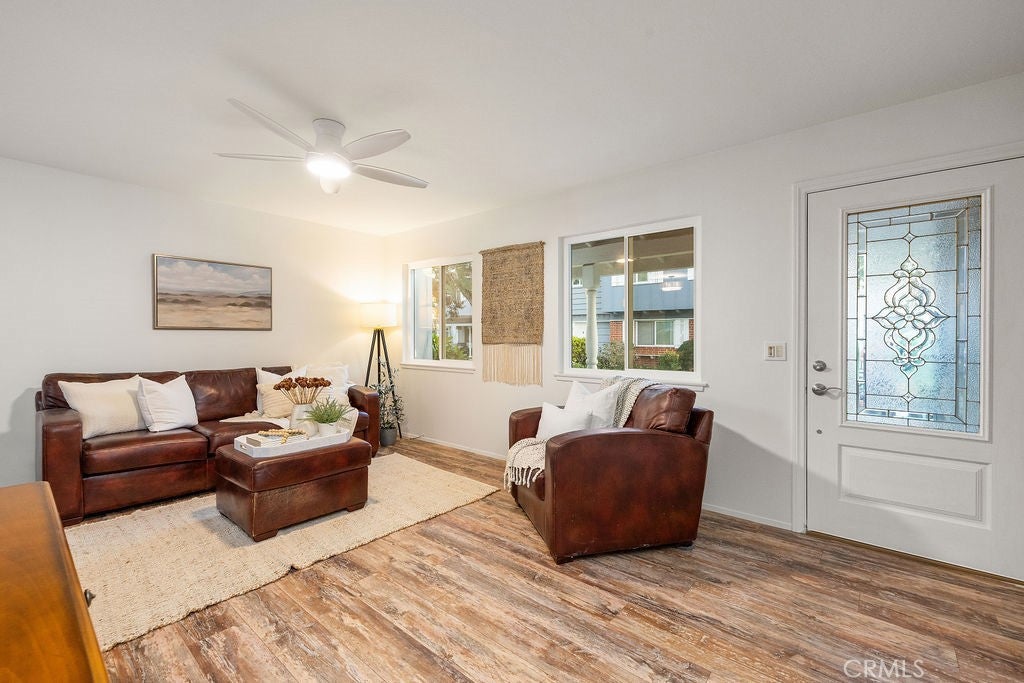
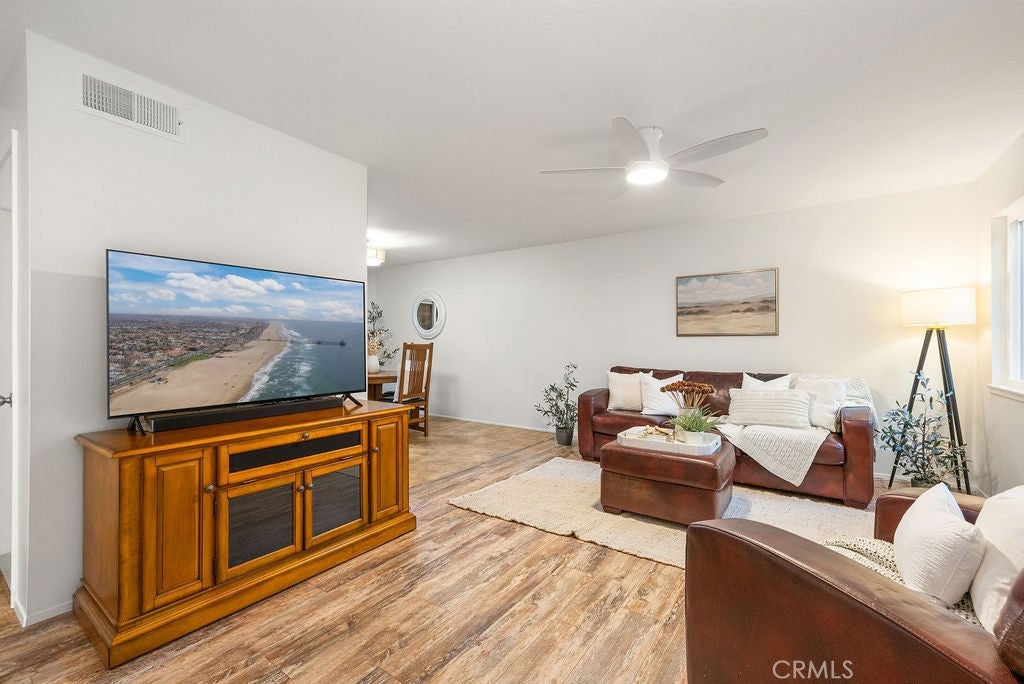
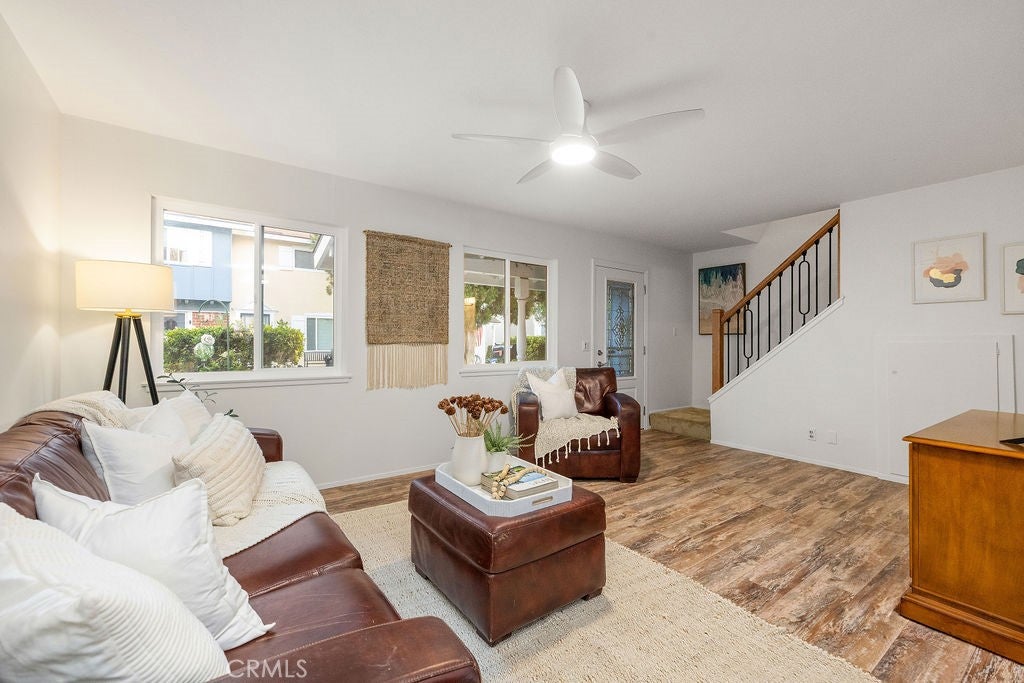
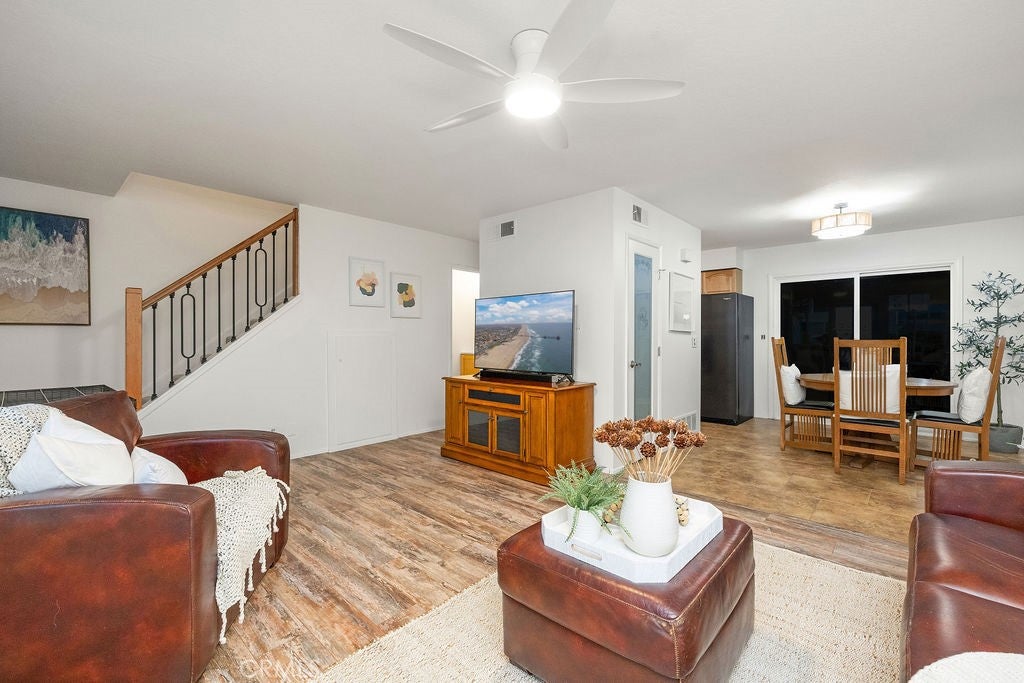
Enter an interest rate to see your estimated monthly payment.Welcome Home to Huntington Bay, a Coveted Coastal Community offering one of the LOWEST HOA DUES in all of Huntington Beach, minutes away from the ocean, shopping, grocery, restaurants, schools, and the river trail! Available for the first time in 26 years, this special home is situated in a Prime Interior Tract Location, rare-to-market! With great pride of ownership, this 2 bedroom, 1.5 bath includes a fully enclosed permitted patio with windows and electrical for a unique flex-space and great versatility in addition to the 1,100 sqft. of living space! The open and bright Living and Dining areas present a warm welcome with charming neighborhood views. The Kitchen boasts tastefully chosen quartz countertops, custom Maple cabinetry, LG Stainless Steel gas range, large capacity sink, washer/dryer, both included! Coordinating warm-toned tile and Whisper Walk Laminate flooring, seamlessly blend the Kitchen, Dining, and Living areas for a spacious feel, complemented by crisp white walls offering a neutral pallet perfect for any style. The extra-large pantry is complete with shelving, tile flooring, and a decorative door sure to impress! The refreshed main-level half bath with new sink fixture, overhead lighting and decorative storage wall unit is convenient for every-day living. Recent updates include scraped ceilings, whole-home interior paint, new carpet, new attic insulation, electrical box, water heater, ceiling fans, lighting fixtures, dual pane windows, wrought iron/wood stair railing, and a whole-home Ace Dura Flow plumbing pipe coating completed in 2005. The countless upgrades are measurable! The upstairs private retreat boasts Two Extra-Large Primary Bedrooms, both spacious enough for King-size beds with sizable closets and a desk area / built-in vanity nook. The full bathroom boasts a freshly painted vanity, wainscoting, bathtub, and new rain glass privacy shower door. A designated carport space with direct-access to the enclosed patio is unique to this home. Huntington Bay is known for its beautifully maintained, family-friendly community with exceptionally low HOA dues of $265/Month offering an abundance of amenities! Residents enjoy a community pool, spa, clubhouse, bbq/picnic area, guest parking and a pedestrian access gate to the nearby shopping center. The lucky new homeowners will fully appreciate this centrally-located, move-in ready home, in a PRIME LOCATION that cannot be beat!
| 2 weeks ago | Listing first seen on site | |
| 2 weeks ago | Listing updated with changes from the MLS® |

This information is for your personal, non-commercial use and may not be used for any purpose other than to identify prospective properties you may be interested in purchasing. The display of MLS data is usually deemed reliable but is NOT guaranteed accurate by the MLS. Buyers are responsible for verifying the accuracy of all information and should investigate the data themselves or retain appropriate professionals. Information from sources other than the Listing Agent may have been included in the MLS data. Unless otherwise specified in writing, the Broker/Agent has not and will not verify any information obtained from other sources. The Broker/Agent providing the information contained herein may or may not have been the Listing and/or Selling Agent.

Did you know? You can invite friends and family to your search. They can join your search, rate and discuss listings with you.