

3046 S Plymouth AvenueOntario, CA 91761
Mortgage Calculator
Monthly Payment (Est.)
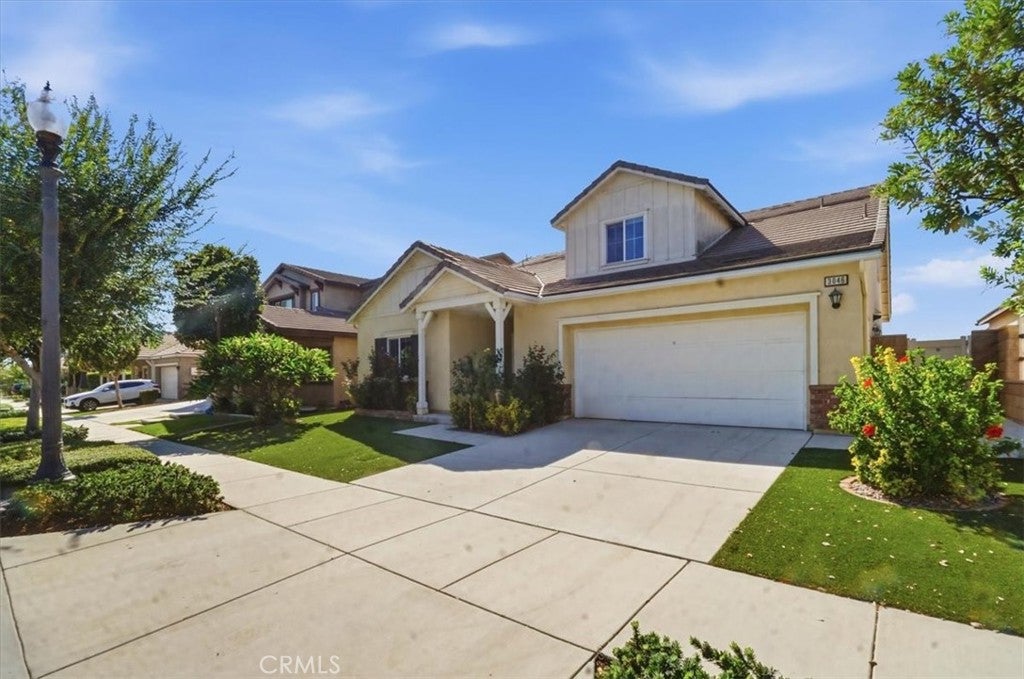
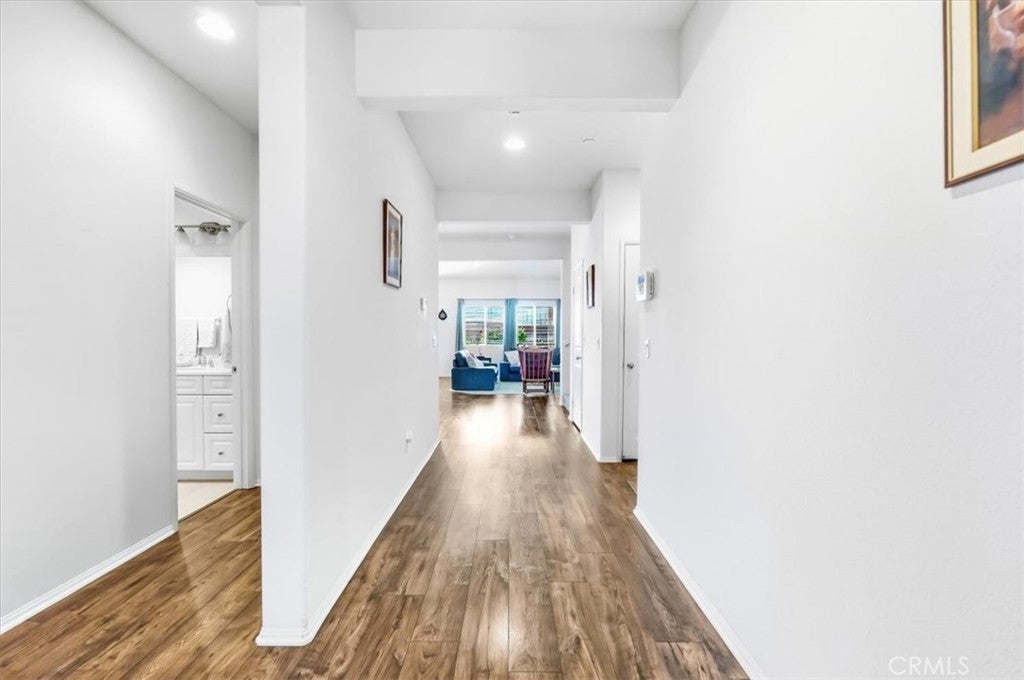
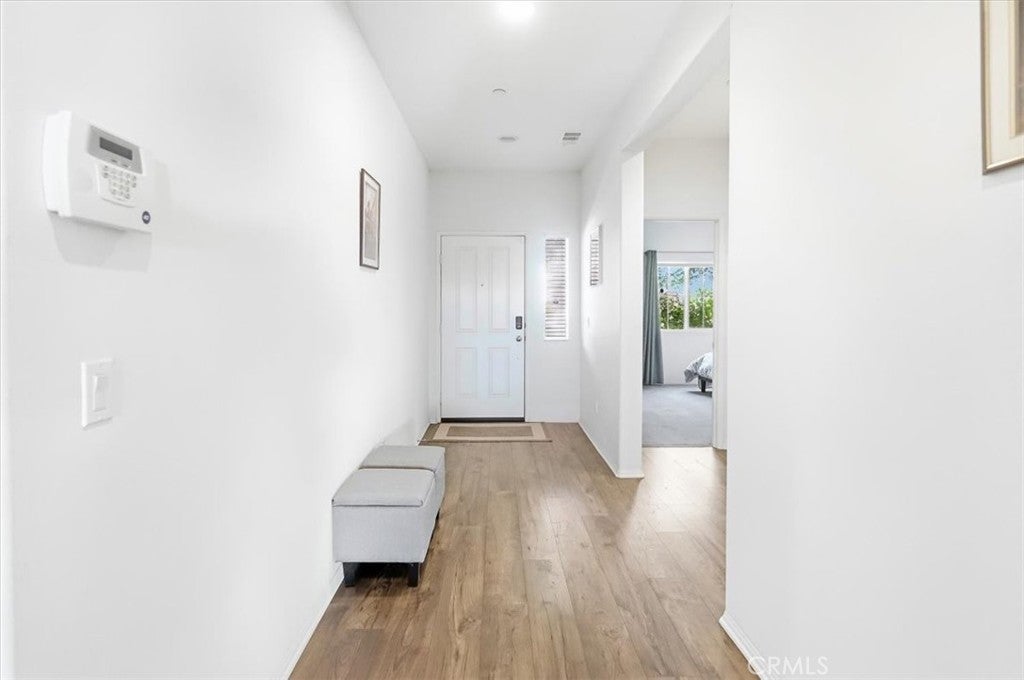
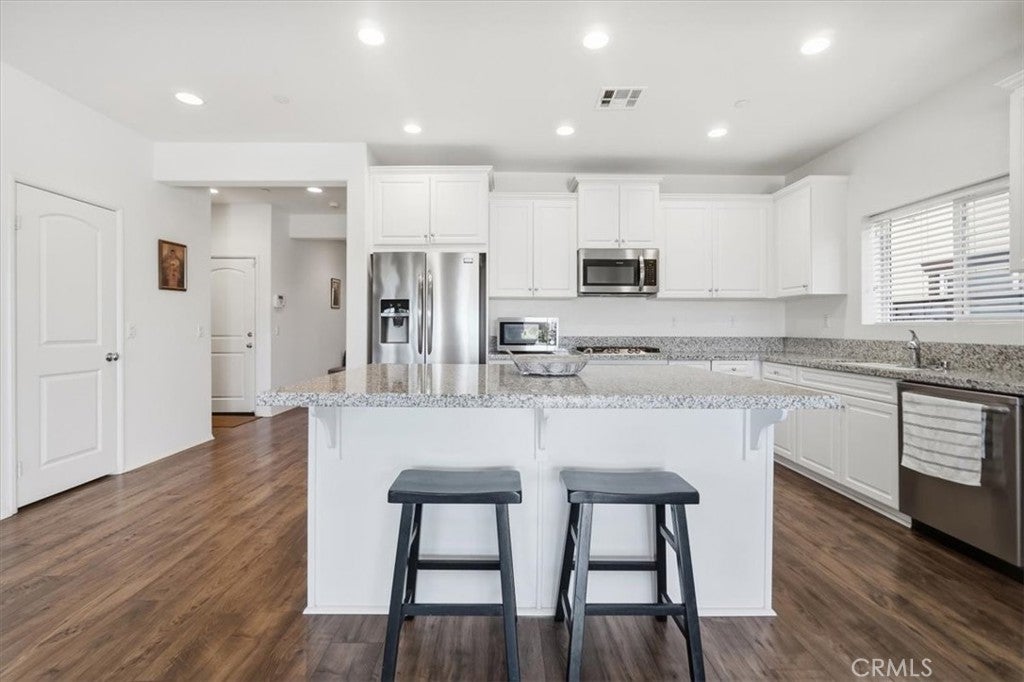
Enter an interest rate to see your estimated monthly payment.Beautiful 5-bedroom, 3-bath home located in a quiet residential pocket of Ontario Ranch. This spacious residence offers a functional layout with generous living areas, abundant natural light, and well-appointed finishes throughout. The main level features an inviting living room, dedicated dining area, and a modern kitchen with ample cabinetry and workspace. All bedrooms are comfortably sized, including a downstairs primary suite with an en-suite bath. The additional bathrooms are clean, bright, and thoughtfully designed for everyday convenience. The home sits on a well-maintained lot with a private backyard ideal for outdoor enjoyment, gardening, or entertaining. A large driveway and attached garage provide excellent parking and storage options. This property enjoys an unbeatable location backing up to the emerging Ontario Sports Empire—one of the largest sports, recreation, and entertainment destinations on the West Coast. Anchored by a new 6,500-capacity Minor League Baseball stadium, ONT Field will host the Ontario Tower Buzzers, the LA Dodgers’ Single-A affiliate, along with concerts and major events. The surrounding 200-acre complex features expansive multipurpose sports fields, youth baseball diamonds, shaded playgrounds, plazas, and future aquatics and pickleball facilities. Walking distance to a rapidly growing lineup of new restaurants, parks, pickleball and tennis courts, and community amenities, this location offers exceptional convenience for active families. Also close to schools, additional shopping, and major commuter routes. A great opportunity to secure a spacious, move-in-ready home in a highly desirable and fast-developing Ontario neighborhood.
| 2 days ago | Status changed to Active | |
| 2 days ago | Listing updated with changes from the MLS® | |
| a week ago | Price changed to $859,000 | |
| a week ago | Listing first seen on site |

This information is for your personal, non-commercial use and may not be used for any purpose other than to identify prospective properties you may be interested in purchasing. The display of MLS data is usually deemed reliable but is NOT guaranteed accurate by the MLS. Buyers are responsible for verifying the accuracy of all information and should investigate the data themselves or retain appropriate professionals. Information from sources other than the Listing Agent may have been included in the MLS data. Unless otherwise specified in writing, the Broker/Agent has not and will not verify any information obtained from other sources. The Broker/Agent providing the information contained herein may or may not have been the Listing and/or Selling Agent.

Did you know? You can invite friends and family to your search. They can join your search, rate and discuss listings with you.