18898 Persimmon Circle, Fountain Valley, CA, 92708

Save
Ask
Tour
Hide
Share
$1,349,000
8 Days On Site

18898 Persimmon Circle
Fountain Valley, CA 92708

For Sale|Single Family Residence|Active Under Contract
4
Beds
2
Total Baths
2
Full Baths
1,556
SqFt
$867
/SqFt
1970
Built
Subdivision:
fountain valley
County:
Orange
Listed by Lily Campbell of First Team Real Estate lily@lilycampbellteam.com
Call Now: 951-203-4426
Is this the listing for you? We can help make it yours.
951-203-4426
18898 Persimmon Circle18898 Persimmon Circle18898 Persimmon Circle18898 Persimmon Circle
Save
Ask
Tour
Hide
Share

Mortgage Calculator

Monthly Payment (Est.)

Enter an interest rate to see your estimated monthly payment.
Calculator powered by Showcase IDX, a Constellation1 Company. Copyright ©2026 Information is deemed reliable but not guaranteed.

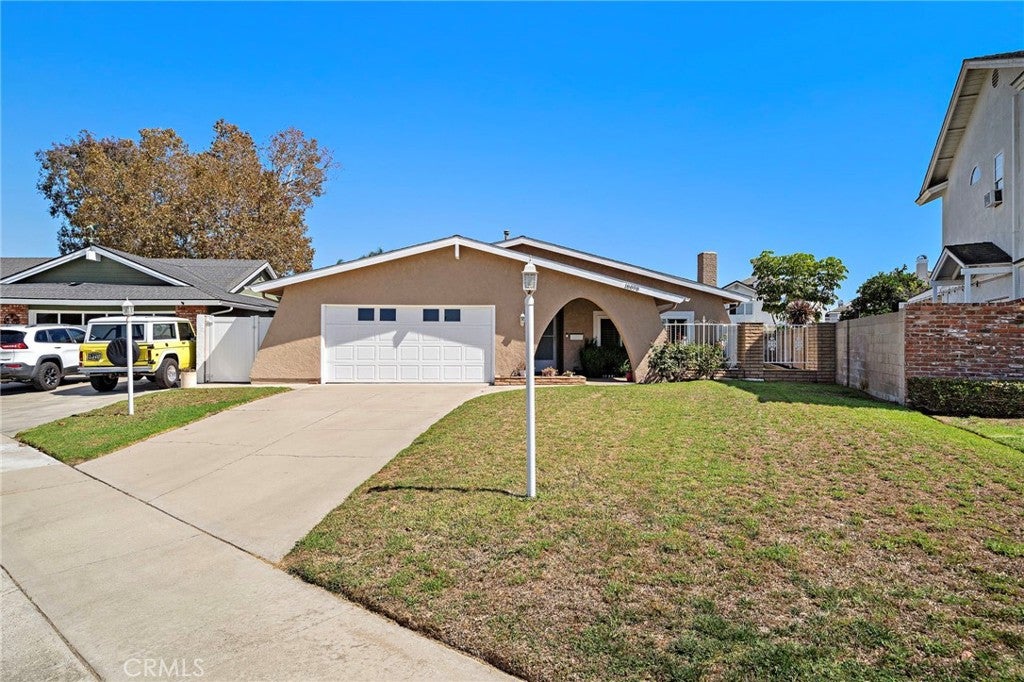
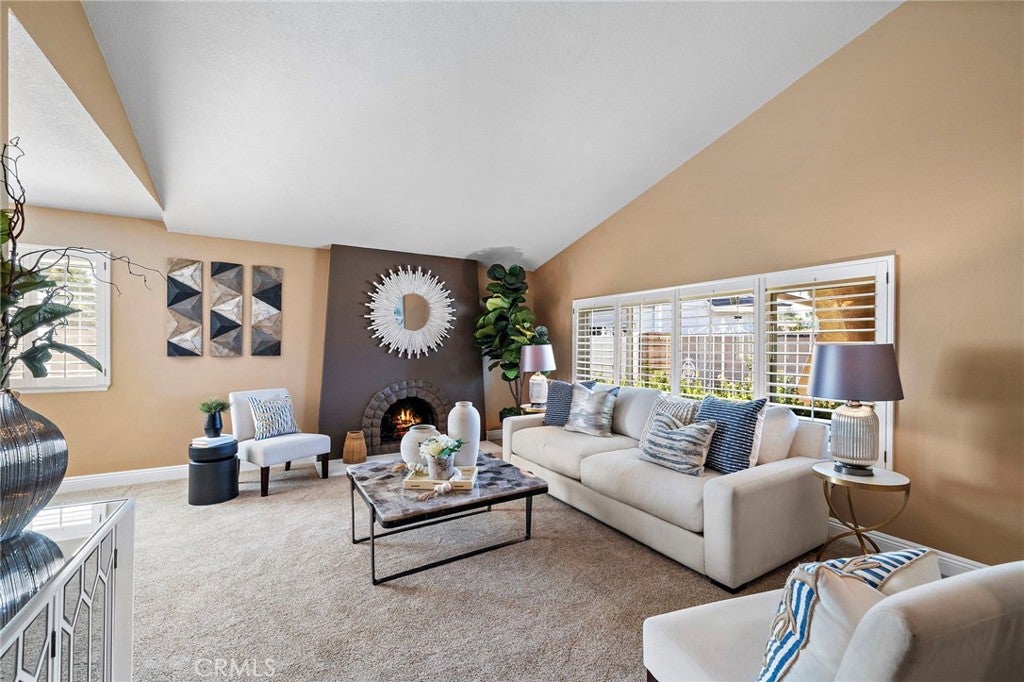
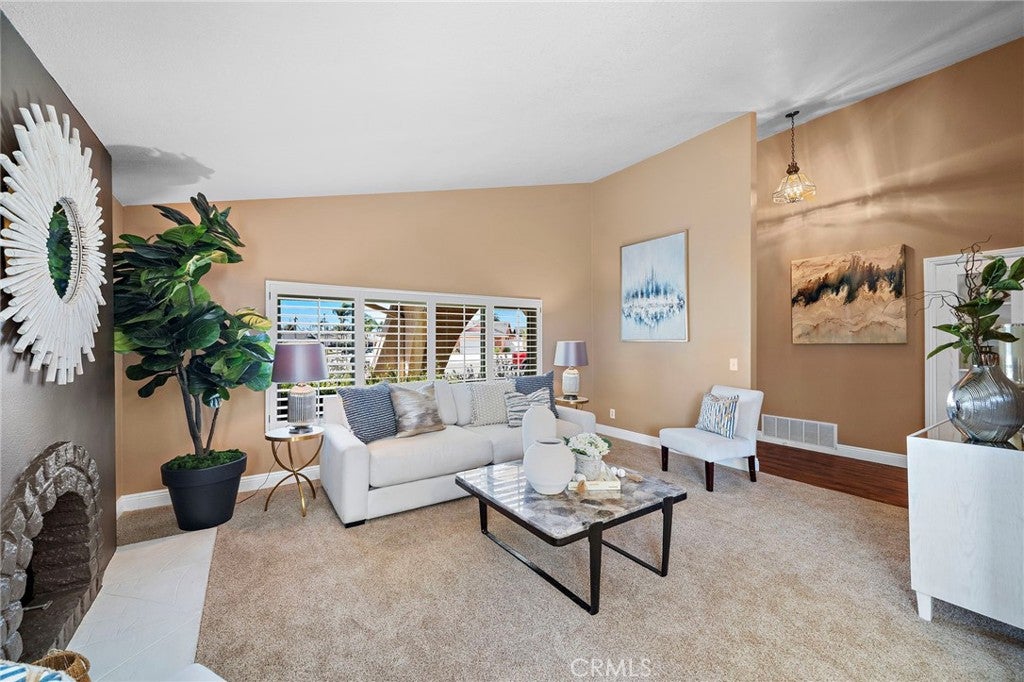
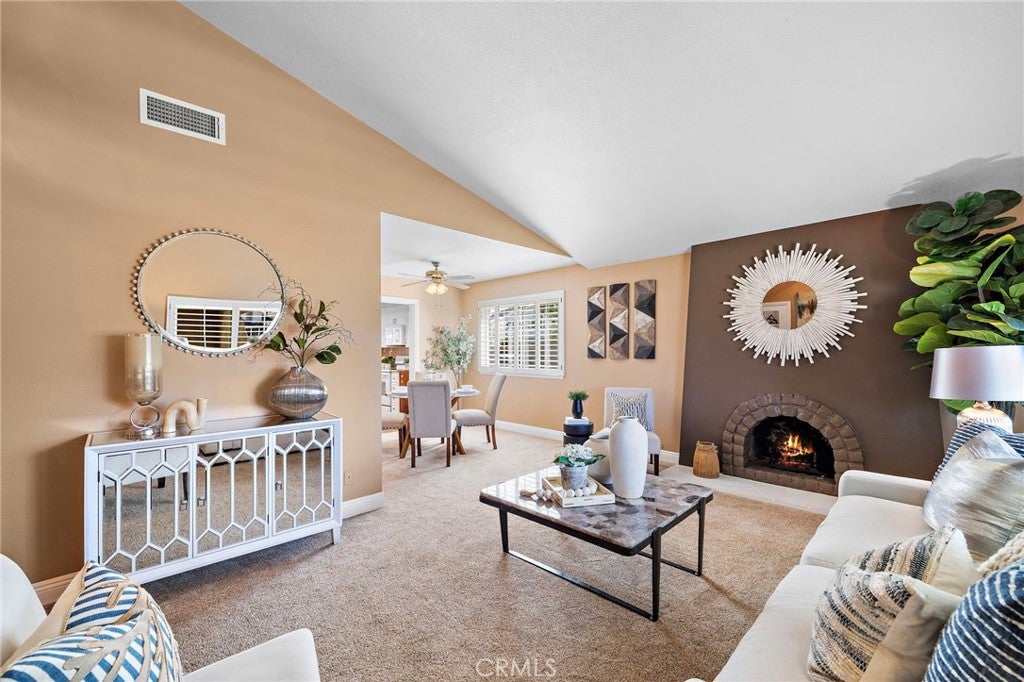
This inviting single-level 4-bedroom, 2-bath home offers approximately 1,556 sq ft of living space, plus an additional approximately 256 sq ft enclosed patio, on a generous 7,700 sq ft lot, ideally situated on a cul-de-sac. A distinctive arched covered entry, expansive front lawn, mature landscaping, and two-car garage create a welcoming first impression. Step inside to a vaulted entry and an open, light-filled floor plan enhanced by crown molding in select areas, newer windows, newer carpet, newer laminate flooring, multiple ceiling fans, and newer A/C. The expansive living room features a vaulted ceiling, classic brick fireplace, and wood shutters, with an adjoining dining room perfect for gatherings. Just off the kitchen, a versatile space can serve as a family room or additional dining area. The upgraded kitchen features granite countertops, a tray ceiling with recessed lighting, and a large window overlooking the enclosed patio and backyard, complete with a convenient ledge that enhances the indoor-outdoor connection. The approximately 256 sq ft enclosed patio provides valuable additional living space and is accessed by a newer slider. The primary suite offers a ceiling fan, spacious closet with double-door entry, wood shutters over the sliding glass door, direct patio access, and an ensuite bath with a walk-in shower and built-in niche. Three additional generously sized bedrooms feature carpet, blinds, and ample closet space, while the upgraded hall bath offers a quartz countertop and tub/shower combination. The spacious backyard features a large grass area, cement walkways, raised brick planters, in-ground landscape lighting, and a storage shed. Located in a sought-after neighborhood with award-winning schools, less than 4 miles from the beach, and close to parks, shopping, dining, and freeway access.

Save
Ask
Tour
Hide
Share
Listing Snapshot
Price 
$1,349,000
Days On Site 
8 Days
Bedrooms 
4
Inside Area (SqFt) 
1,556 sqft
Total Baths 
2
Full Baths 
2
Partial Baths 
N/A
Lot Size 
0.1768 Acres
Year Built 
1970
MLS® Number 
OC26209974
Status 
Active Under Contract
Property Tax 
N/A
HOA/Condo/Coop Fees 
N/A
Sq Ft Source 
Assessor
Friends & Family
Recent Activity
4 days agoStatus changed to Active Under Contract
4 days agoListing updated with changes from the MLS®
a week agoListing first seen on site
General Features
Acres 
0.1768
Attached Garage 
Yes
Foundation 
Slab
Garage 
Yes
Garage Spaces 
2
Land Lease 
No
Levels 
One
Number Of Stories 
1
Parking 
AttachedDirect AccessDrivewayGarage Faces FrontGarage
Parking Spaces 
2
Property Condition 
Updated/Remodeled
Property Sub Type 
Single Family Residence
Security 
Carbon Monoxide Detector(s)Smoke Detector(s)
Sewer 
Public Sewer
Special Circumstances 
Standard
Style 
MidCenturyModern
Utilities 
Cable AvailableElectricity ConnectedNatural Gas ConnectedPhone AvailableSewer ConnectedWater Available
Water Source 
Public
Interior Features
Appliances 
DishwasherElectric CooktopElectric OvenElectric RangeDisposalMicrowave
Cooling 
Central Air
Fireplace 
Yes
Fireplace Features 
GasGas StarterLiving Room
Flooring 
CarpetVinyl
Heating 
Central
Interior 
Tray Ceiling(s)Ceiling Fan(s)Crown MoldingEat-in KitchenGranite CountersHigh CeilingsRecessed LightingWalk-In Closet(s)Master Downstairs
Laundry Features 
Washer HookupGas Dryer HookupIn Garage
Main Level Bedrooms 
4
Window Features 
BlindsDouble Pane WindowsPlantation ShuttersScreensShutters
Bathroom 
Bedroom 
Dining Room 
EntryFoyer 
Family Room 
Kitchen 
Features - Granite Counters
Master Bedroom 
Other 
Features - Walk-In Closet(s)
Save
Ask
Tour
Hide
Share
Exterior Features
Construction Details 
Concrete
Exterior 
LightingRain Gutters
Fencing 
BlockVinylWrought Iron
Lot Features 
Back YardCul-De-SacFront YardLandscaped
Other Structures 
Shed(s)
Patio And Porch 
CoveredEnclosedFront PorchPorchScreened
Pool Features 
None
Road Frontage 
City Street
Roof 
Composition
Spa Features 
None
View 
Neighborhood
Waterview 
Neighborhood
Windows/Doors 
BlindsDouble Pane WindowsPlantation ShuttersScreensShutters
Community Features
Accessibility Features 
Accessible DoorsGrip-Accessible Features
Community Features 
CurbsSidewalks
MLS Area 
16 - Fountain Valley / Northeast HB
School District 
Huntington Beach Union High
Financing Terms Available 
CashConventional
Building Access 
1
Roads 
Paved
Schools
School District
Huntington Beach Union High
Elementary School
Gisler
Middle School
Talbert
High School
Fountain Valley


This information is for your personal, non-commercial use and may not be used for any purpose other than to identify prospective properties you may be interested in purchasing. The display of MLS data is usually deemed reliable but is NOT guaranteed accurate by the MLS. Buyers are responsible for verifying the accuracy of all information and should investigate the data themselves or retain appropriate professionals. Information from sources other than the Listing Agent may have been included in the MLS data. Unless otherwise specified in writing, the Broker/Agent has not and will not verify any information obtained from other sources. The Broker/Agent providing the information contained herein may or may not have been the Listing and/or Selling Agent.

Neighborhood & Commute
Source: Walkscore
Disclosure: Community information and market data powered by Constellation Data Labs. Information is deemed reliable but not guaranteed.
Save
Ask
Tour
Hide
Share