

6203 East Twin Peak CircleAnaheim, CA 92807
Mortgage Calculator
Monthly Payment (Est.)
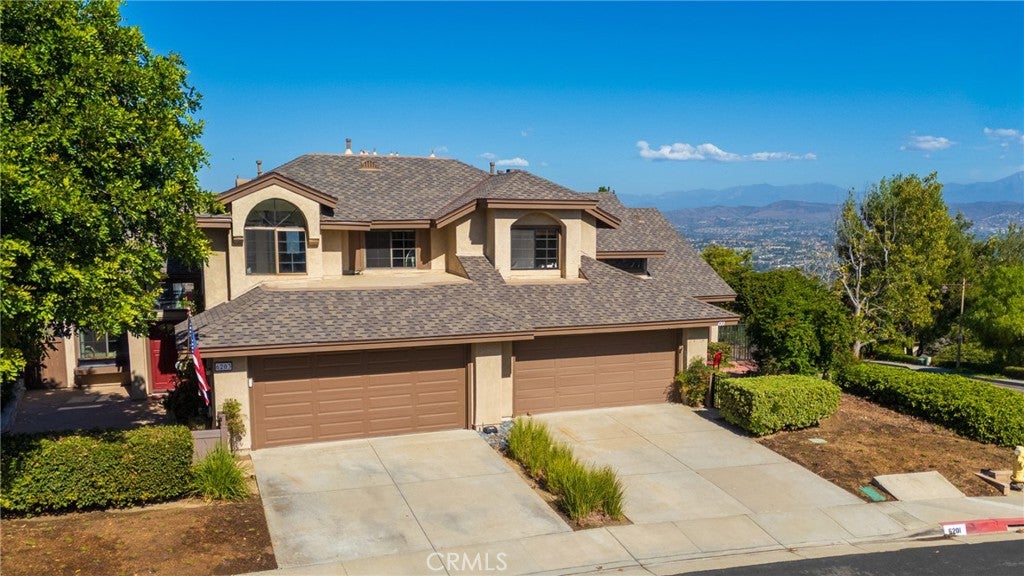
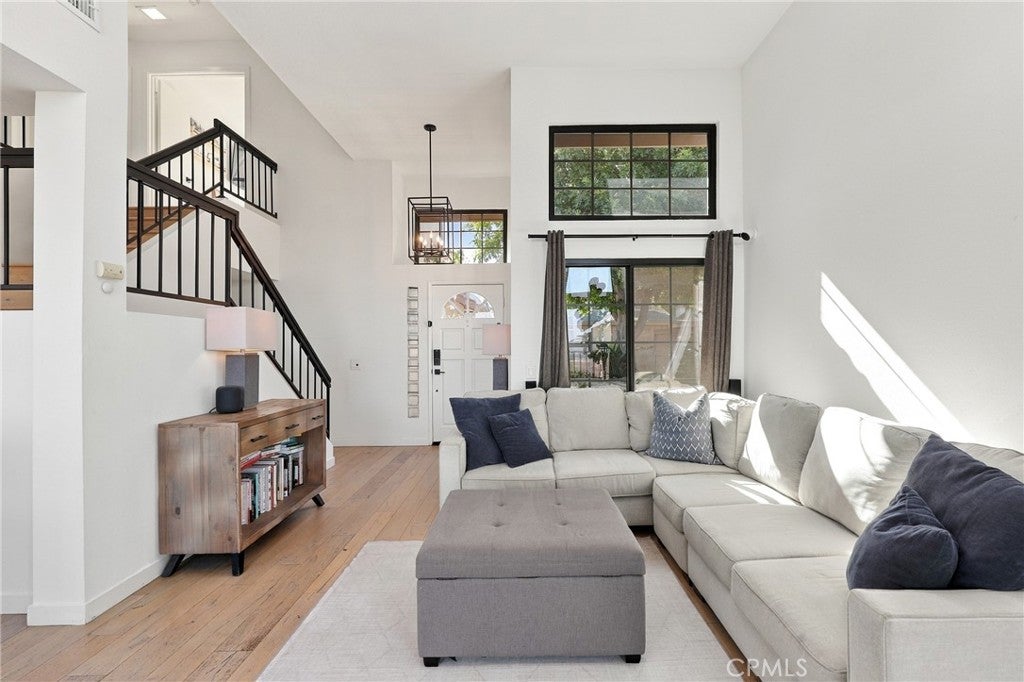
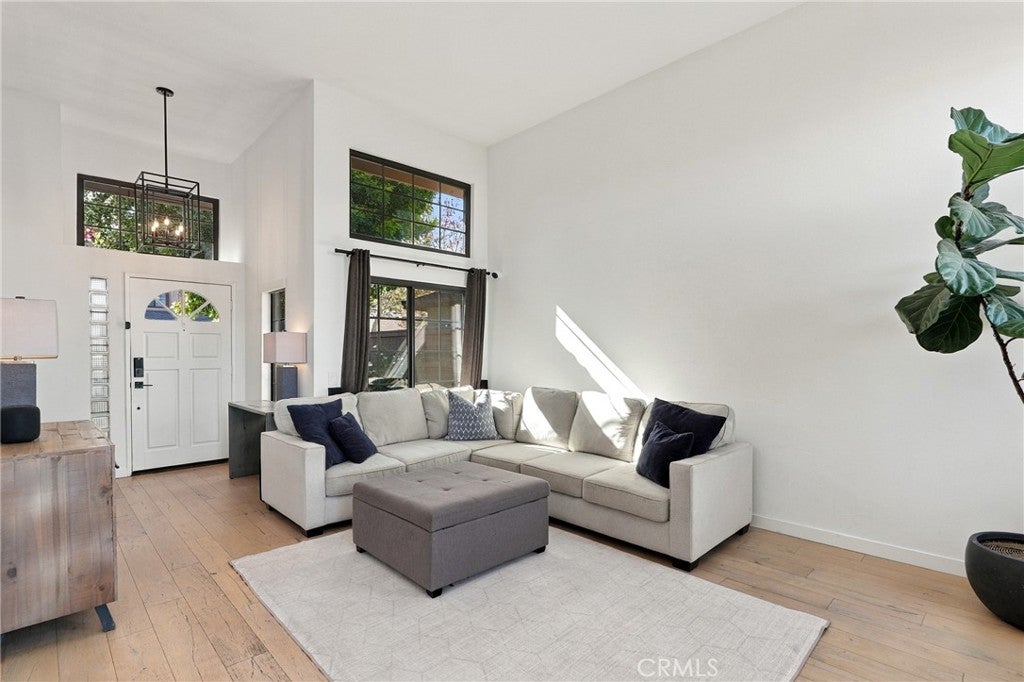
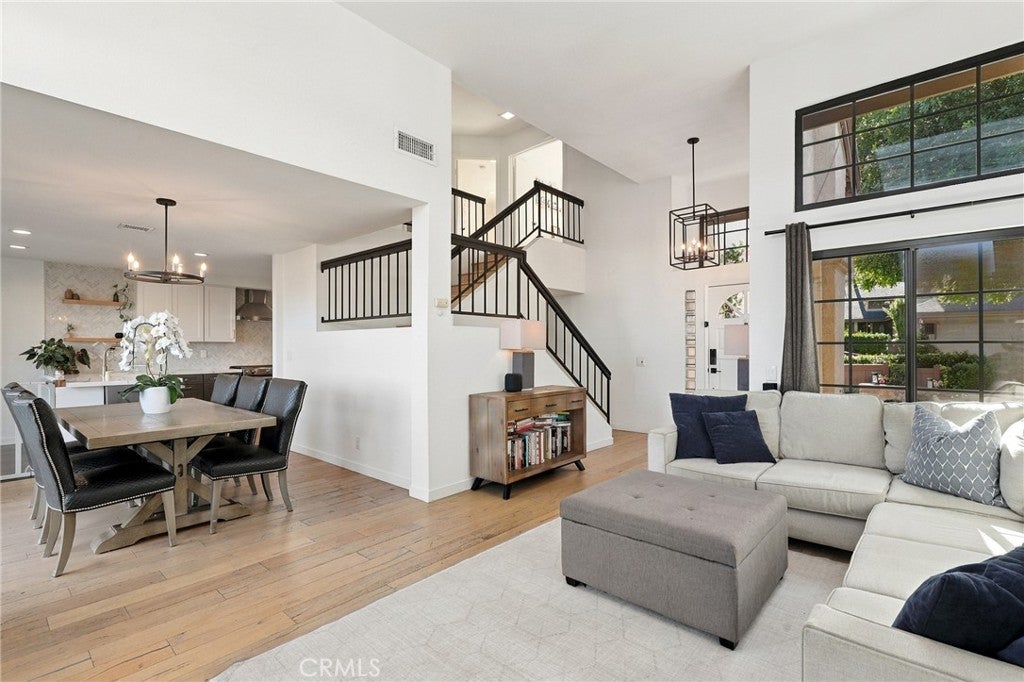
Enter an interest rate to see your estimated monthly payment.Welcome to 6203 E Twin Peak Circle, a beautifully upgraded Anaheim Hills residence offering an exceptional combination of style, comfort, and stunning panoramic views. Featuring 3 bedrooms, 2.5 bathrooms, approximately 1,464 square feet of living space, and an attached 2-car garage, this move-in-ready home has been thoughtfully updated throughout with designer finishes and inviting indoor-outdoor living. Step inside to soaring ceilings in the entry and living room, creating a bright and open first impression. Wood-plank flooring and fresh designer paint flow throughout the home, while the living room is anchored by a beautiful fireplace featuring stylish tile accents and a classic mantel. The remodeled kitchen is a true showpiece, blending crisp white shaker upper cabinetry with striking cobalt-blue shaker lower cabinets, gorgeous quartz countertops, a chevron-pattern tile backsplash, and stainless-steel appliances. Additional touches include a porcelain farmhouse sink, cooktop vent, and dedicated beverage refrigerator—creating a space that is as functional as it is beautiful. All bathrooms have been exquisitely updated with new vanities, sinks, lighting, fixtures, and contemporary finishes. The spacious primary suite provides a comfortable retreat, while two additional bedrooms offer flexibility for family, guests, or a home office. Outdoor living is equally impressive. A spacious gated front patio creates a welcoming and private entrance, while the backyard showcases panoramic views, planter boxes, and a covered patio—an incredible setting for dining outdoors, entertaining, or simply relaxing and taking in the Southern California scenery. Residents enjoy access to a resort-style community pool for a cool dip and to take in the sun. The desirable Anaheim Hills location offers convenient access to shopping, dining, parks, hiking and biking trails, and the 91 and 241 freeways. Nearby destinations include Anaheim Hills Festival, Oak Canyon Nature Center, Yorba Regional Park, and the scenic Weir Canyon trails. Beautifully upgraded, meticulously presented, and highlighted by incredible panoramic views, 6203 E Twin Peak Circle delivers the turnkey Anaheim Hills lifestyle today's buyers are looking for. From the designer kitchen and remodeled bathrooms to the inviting outdoor spaces and exceptional location, this is a home that truly stands apart.
| 3 days ago | Listing first seen on site | |
| 3 days ago | Listing updated with changes from the MLS® |

This information is for your personal, non-commercial use and may not be used for any purpose other than to identify prospective properties you may be interested in purchasing. The display of MLS data is usually deemed reliable but is NOT guaranteed accurate by the MLS. Buyers are responsible for verifying the accuracy of all information and should investigate the data themselves or retain appropriate professionals. Information from sources other than the Listing Agent may have been included in the MLS data. Unless otherwise specified in writing, the Broker/Agent has not and will not verify any information obtained from other sources. The Broker/Agent providing the information contained herein may or may not have been the Listing and/or Selling Agent.

Did you know? You can invite friends and family to your search. They can join your search, rate and discuss listings with you.