7202 Apricot Drive 7202, Irvine, CA, 92618

Save
Ask
Tour
Hide
Share
$499,000
9 Days On Site

7202 Apricot Drive 7202
Irvine, CA 92618

For Sale|Condominium|Active
1
Bed
1
Total Bath
1
Full Bath
813
SqFt
$614
/SqFt
1981
Built
Subdivision:
Terrace (Stacked) (SC)
County:
Orange
Listed by Hillary Conlin of Coldwell Banker Realty hillarysellshomes@gmail.com
Call Now: 951-203-4426
Is this the listing for you? We can help make it yours.
951-203-4426
7202 Apricot Drive 72027202 Apricot Drive 72027202 Apricot Drive 72027202 Apricot Drive 7202
Save
Ask
Tour
Hide
Share

Mortgage Calculator

Monthly Payment (Est.)

Enter an interest rate to see your estimated monthly payment.
Calculator powered by Showcase IDX, a Constellation1 Company. Copyright ©2026 Information is deemed reliable but not guaranteed.

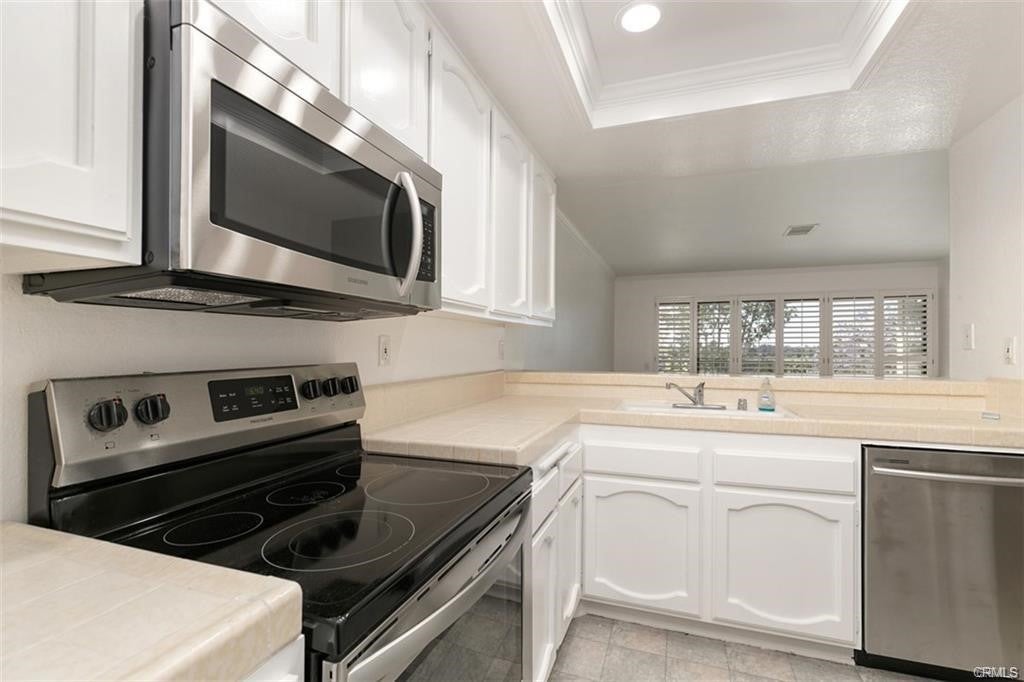
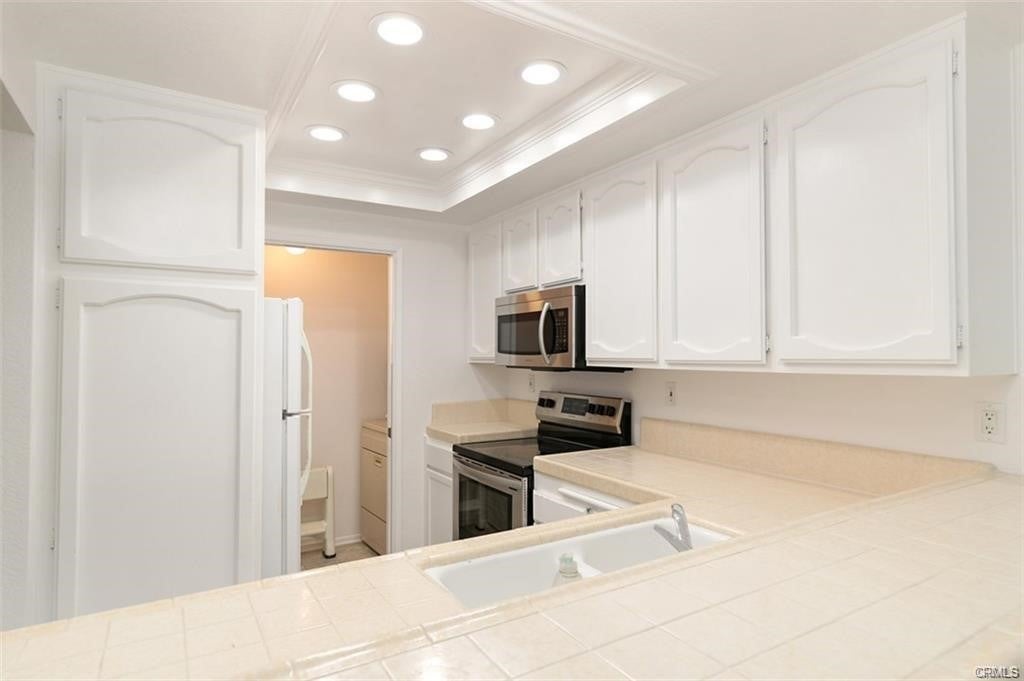
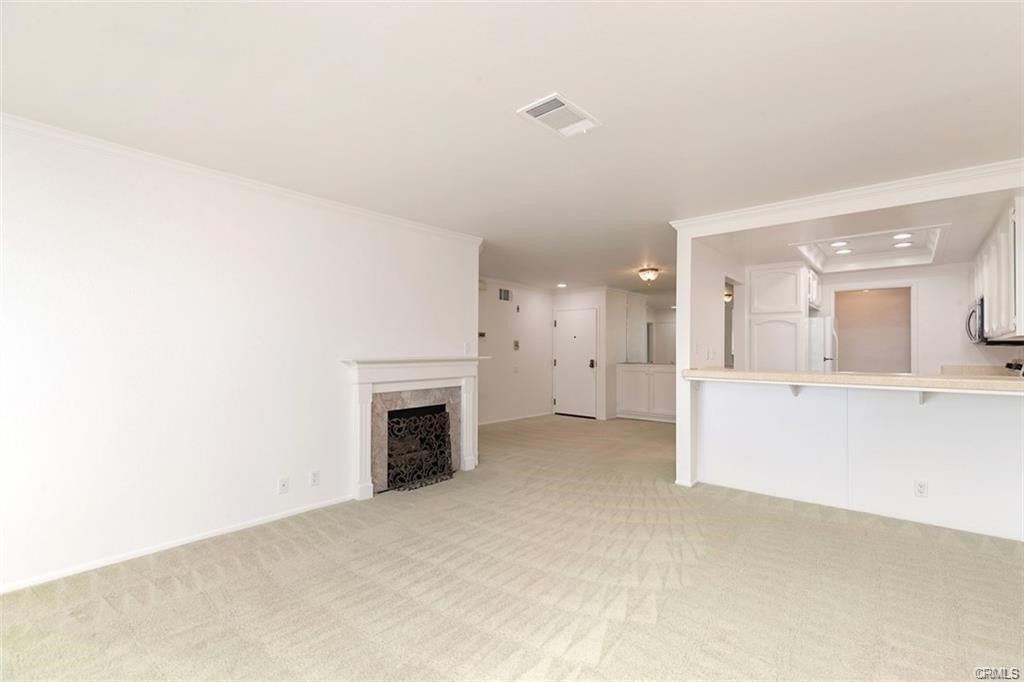
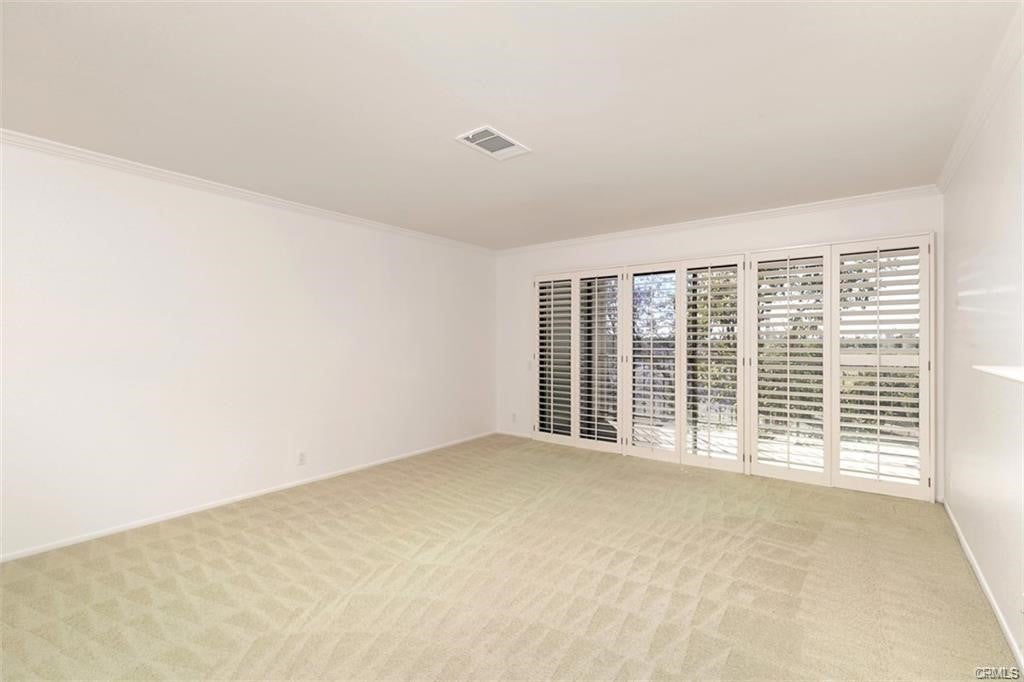
Welcome to 7202 Apricot Drive, a charming 1-bedroom, 1-bath condo ideally situated in the heart of Irvine. Offering 813 square feet of comfortable living space, this inviting upper-level home features a bright, open floor plan filled with natural light, a generously sized bedroom, and a spacious private balcony overlooking peaceful greenbelt views. The true standout is the INCREDIBLE CENTRAL IRVINE LOCATION. Located within walking distance of Irvine Valley College, enjoy being just minutes from shopping, dining, entertainment, parks, and everyday conveniences, with easy access to major freeways and many of Irvine and Orange County’s most popular destinations. Whether commuting to work, heading out for dinner, shopping, or spending the day exploring everything Orange County has to offer, this prime location puts it all within easy reach. The community offers an impressive collection of amenities, including a sparkling pool and spa, fitness room and sport courts—providing plenty of opportunities to relax, stay active, and enjoy the Southern California lifestyle right at home. Opportunities to own in the heart of Irvine at this price point don't come along often. Come see everything 7202 Apricot Drive has to offer!

Save
Ask
Tour
Hide
Share
Listing Snapshot
Price 
$499,000
Days On Site 
9 Days
Bedrooms 
1
Inside Area (SqFt) 
813 sqft
Total Baths 
1
Full Baths 
1
Partial Baths 
N/A
Lot Size 
N/A
Year Built 
1981
MLS® Number 
OC26210701
Status 
Active
Property Tax 
N/A
HOA/Condo/Coop Fees 
$625 monthly
Sq Ft Source 
Assessor
Friends & Family
Recent Activity
a week agoListing first seen on site
a week agoListing updated with changes from the MLS®
General Features
Carport 
1
Disclosures 
CovenantsRestrictionsDisclosureHoaDisclosure
Garage 
Yes
Garage Spaces 
1
Land Lease 
No
Levels 
One
Number Of Stories 
1
Parking 
AssignedUndergroundGated
Parking Spaces 
2
Property Sub Type 
Condominium
Security 
Carbon Monoxide Detector(s)
Sewer 
Public Sewer
Special Circumstances 
Standard
Utilities 
Cable AvailableElectricity ConnectedNatural Gas ConnectedSewer ConnectedWater Connected
Water Source 
Public
Interior Features
Appliances 
DishwasherElectric OvenElectric RangeMicrowave
Cooling 
Central Air
Fireplace 
Yes
Fireplace Features 
Gas
Flooring 
Carpet
Heating 
Central
Interior 
Breakfast Bar
Laundry Features 
Washer HookupGas Dryer Hookup
Main Level Bedrooms 
1
Spa 
Yes
Window Features 
Plantation Shutters
Bathroom 
Kitchen 
Save
Ask
Tour
Hide
Share
Exterior Features
Exterior 
Balcony
Pool Features 
CommunityAssociation
Road Frontage 
City Street
Roof 
Other
Spa 
Yes
Spa Features 
Community
View 
Park/Greenbelt
Waterview 
Park/Greenbelt
Windows/Doors 
Plantation Shutters
Community Features
Association Amenities 
PoolSpa/Hot Tub
Association Fee 
$595.0
Association Fee Frequency 
Monthly
Additional Association Fee 
$30.0
Additional Association Fee Frequency 
Monthly
Community Features 
CurbsSidewalksPool
MLS Area 
OT - Orangetree
School District 
Irvine Unified
Financing Terms Available 
CashConventional
Building Access 
1st floor
Schools
School District
Irvine Unified
Elementary School
Eastshore
Middle School
Lakeside
High School
Woodbridge


This information is for your personal, non-commercial use and may not be used for any purpose other than to identify prospective properties you may be interested in purchasing. The display of MLS data is usually deemed reliable but is NOT guaranteed accurate by the MLS. Buyers are responsible for verifying the accuracy of all information and should investigate the data themselves or retain appropriate professionals. Information from sources other than the Listing Agent may have been included in the MLS data. Unless otherwise specified in writing, the Broker/Agent has not and will not verify any information obtained from other sources. The Broker/Agent providing the information contained herein may or may not have been the Listing and/or Selling Agent.

Neighborhood & Commute
Source: Walkscore
Disclosure: Community information and market data powered by Constellation Data Labs. Information is deemed reliable but not guaranteed.
Save
Ask
Tour
Hide
Share