

35 Stetson StreetRancho Mission Viejo, CA 92694
Mortgage Calculator
Monthly Payment (Est.)
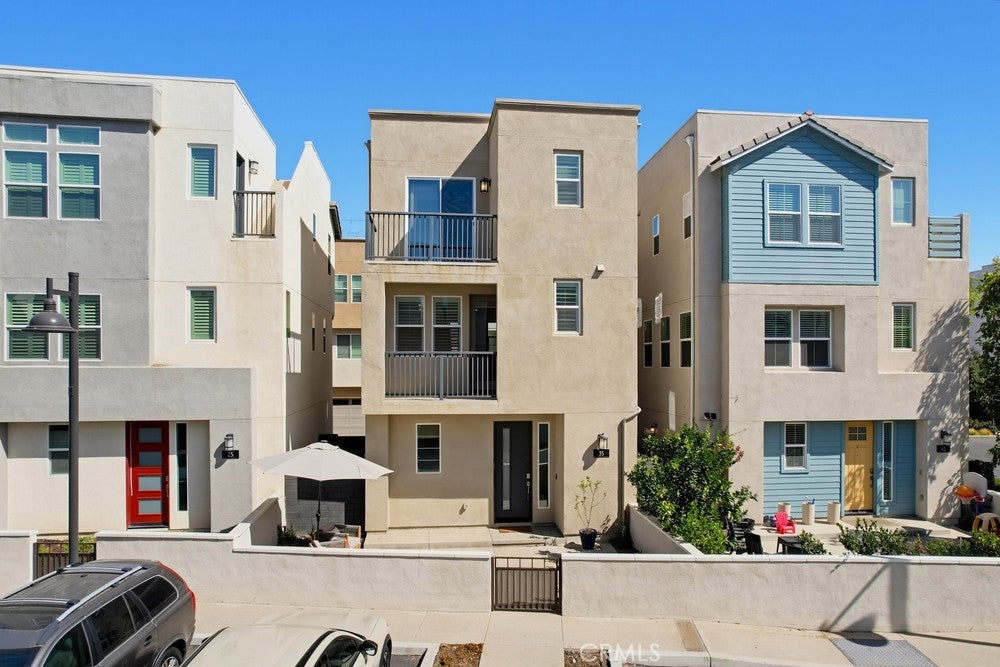
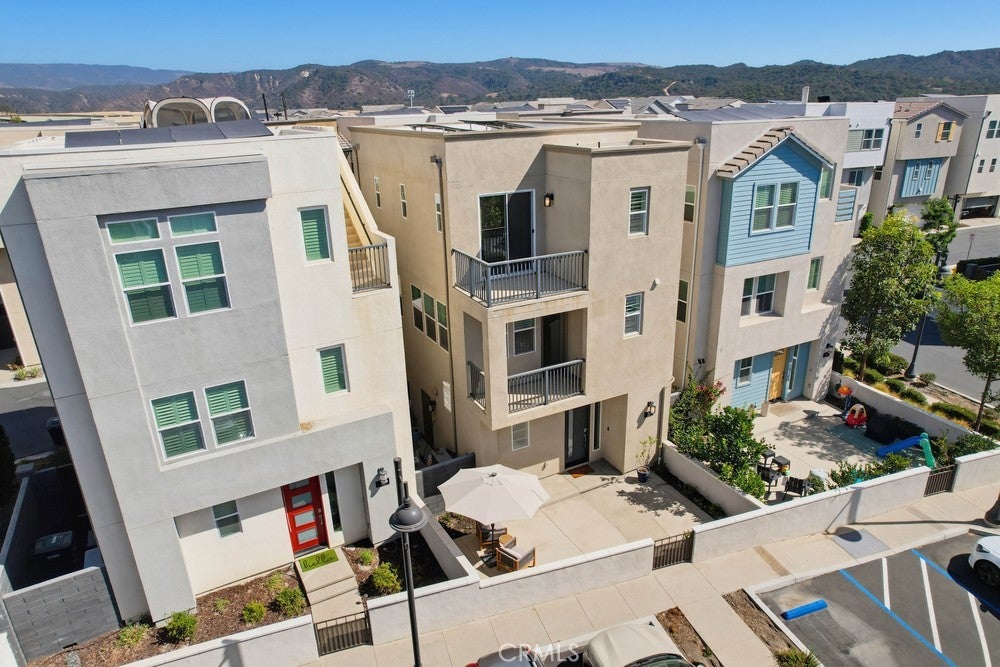
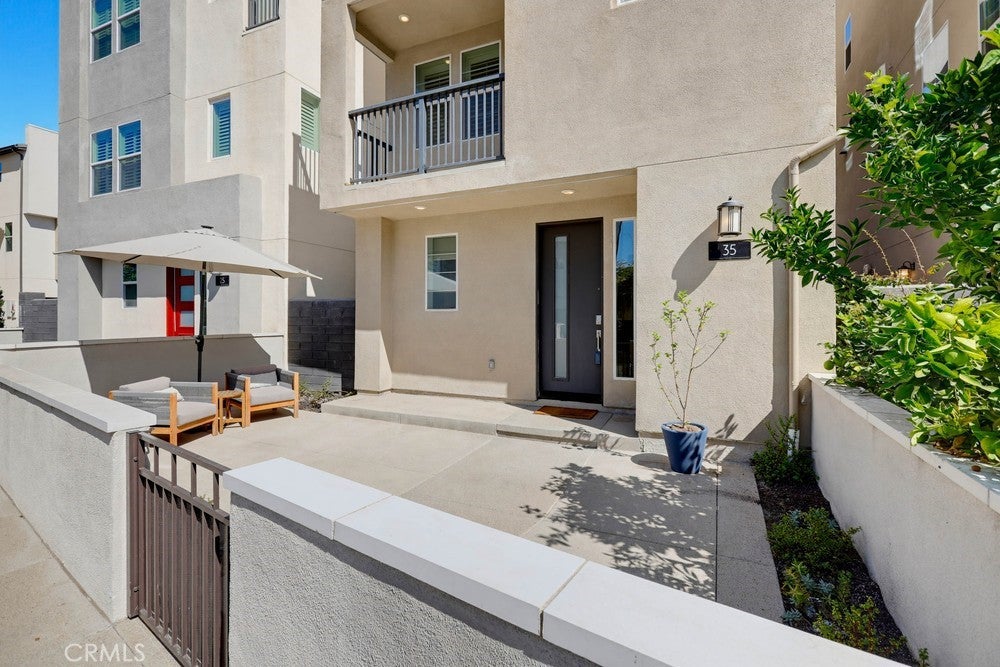
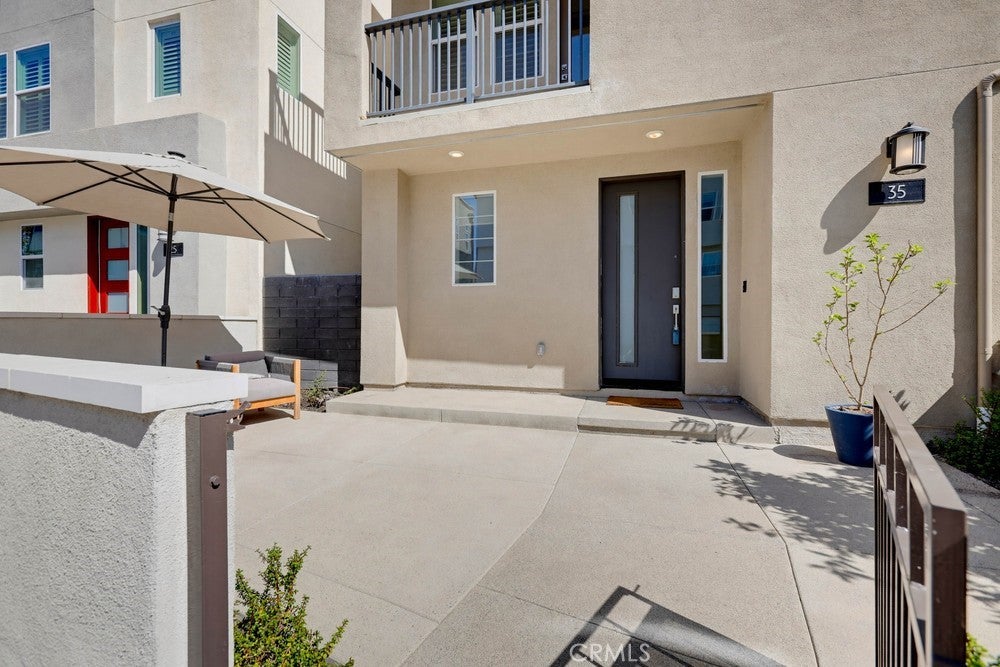
Enter an interest rate to see your estimated monthly payment.Nestled in the highly desirable Serenity neighborhood of Rienda, 35 Stetson Street offers an exceptional coastal-hills lifestyle featuring peaceful views of nearby Bolder Pond right from your front door. Built in 2022, this pristine home welcomes you on the ground level with a functional entry foyer, dedicated coat closet, and direct access to an attached two-car garage equipped with a plug-and-charge, ready-to-use EV outlet. The main living level boasts an open-concept layout flooded with natural light. At the center is a gourmet kitchen finished with crisp white cabinetry, sleek quartz countertops, a large prep island with breakfast bar seating, and smart Wi-Fi equipped stainless steel appliances. Adjacent dining and living spaces seamlessly transition out to a private balcony, ideal for enjoying morning coffee or cool evening breezes. A conveniently located main-level powder room serves guests effortlessly. Upstairs, two dual primary suites offer complete privacy, each appointed with an ensuite bathroom and generous closet space. The primary bedroom includes its own private balcony retreat for quiet relaxation. An upper-level laundry room adds everyday convenience to the top floor. Engineered for modern efficiency and comfort, the home comes fully equipped with seller-owned solar panels, a top-of-the-line air conditioning unit, a tankless water heater, integrated mesh Wi-Fi, a Nest doorbell camera, and a complete smart alarm system. All of this is situated just a short walk from Ranch Camp, resort-style pools, dog parks, scenic trails, and the premier master-planned amenities of Rancho Mission Viejo.
| a week ago | Status changed to Active | |
| a week ago | Listing updated with changes from the MLS® | |
| 2 weeks ago | Listing first seen on site |

This information is for your personal, non-commercial use and may not be used for any purpose other than to identify prospective properties you may be interested in purchasing. The display of MLS data is usually deemed reliable but is NOT guaranteed accurate by the MLS. Buyers are responsible for verifying the accuracy of all information and should investigate the data themselves or retain appropriate professionals. Information from sources other than the Listing Agent may have been included in the MLS data. Unless otherwise specified in writing, the Broker/Agent has not and will not verify any information obtained from other sources. The Broker/Agent providing the information contained herein may or may not have been the Listing and/or Selling Agent.

Did you know? You can invite friends and family to your search. They can join your search, rate and discuss listings with you.