

18220 BowieTehachapi, CA 93561

Mortgage Calculator
Monthly Payment (Est.)
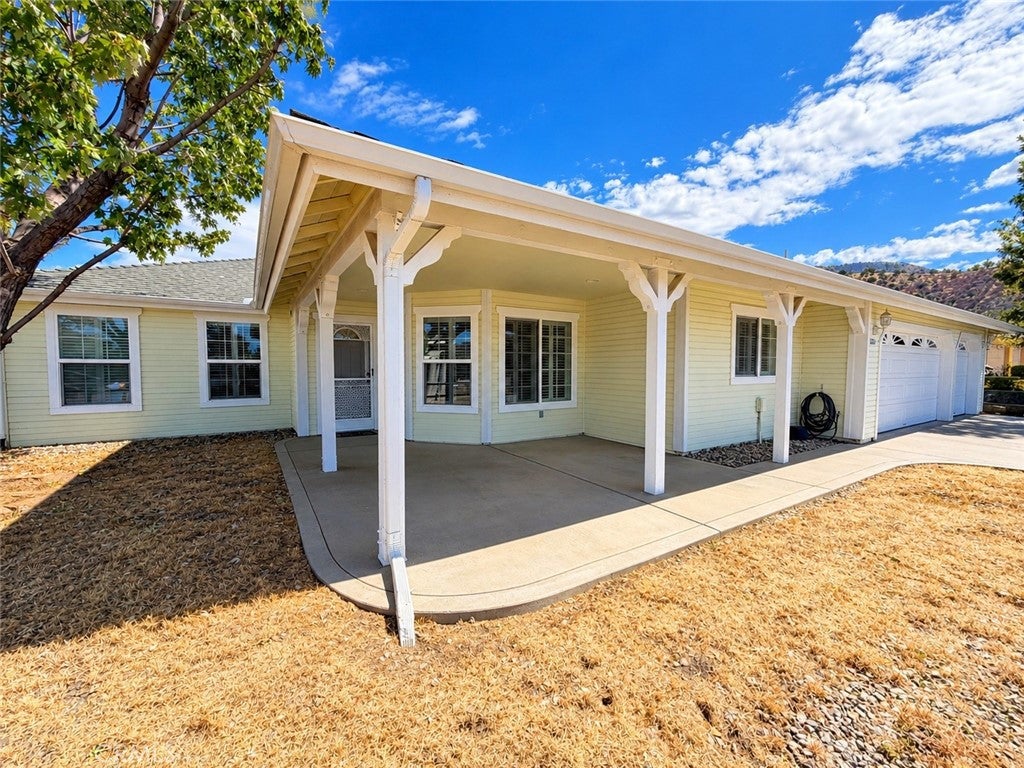
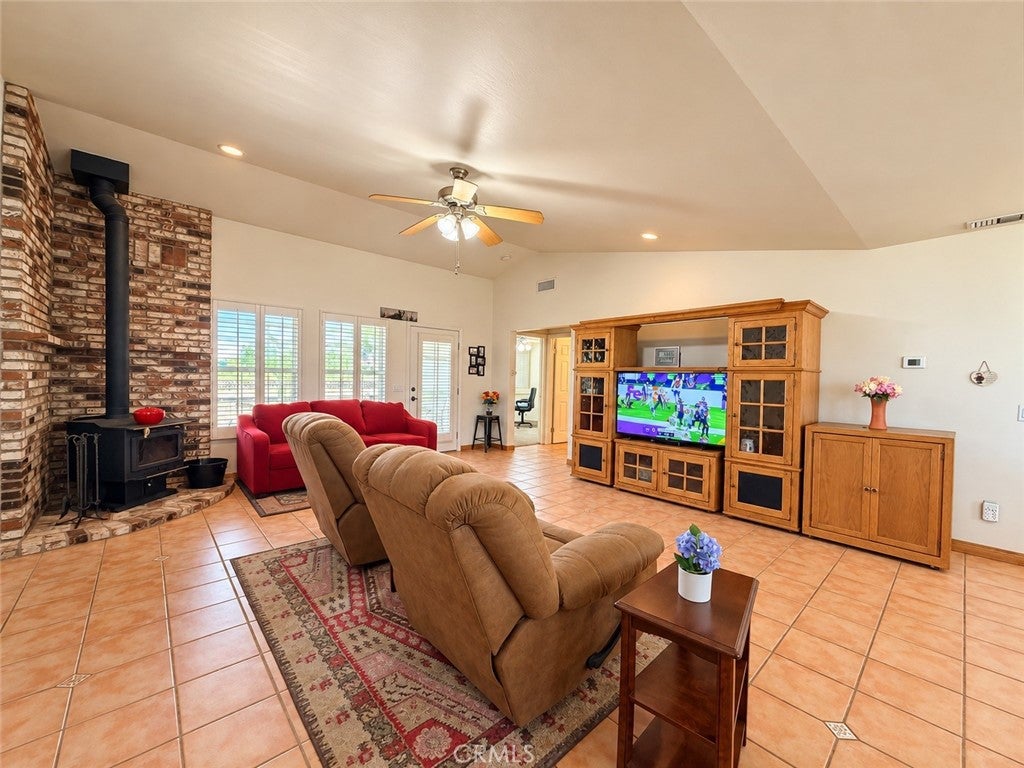
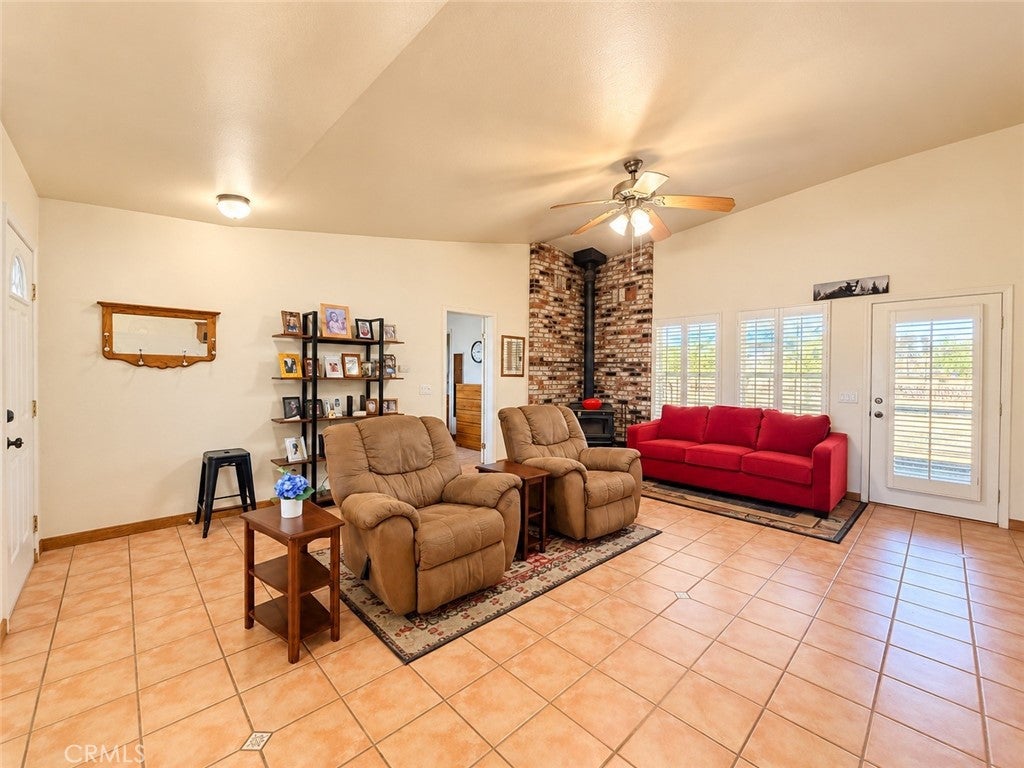
Enter an interest rate to see your estimated monthly payment.Welcome to 18220 Bowie St in Stallion Springs! Situated on a spacious 15,409 sq ft lot, this well-maintained 3-bedroom, 2-bath home offers 1,396 sq ft of comfortable living space along with a desirable 3-car garage. Inside, the open and inviting floor plan features tile flooring, abundant natural light, plantation shutters, and a spacious living area highlighted by a wood-burning stove with an impressive brick surround. The kitchen offers generous wood cabinetry, ample counter space, and opens naturally to the dining area, creating an easy flow for everyday living and entertaining. The primary suite features a large bathroom with dual sinks and a walk-in closet, while two additional bedrooms provide flexibility for family, guests, or a home office. An indoor laundry room adds everyday convenience. Outside, enjoy a generous yard with automated sprinklers, an apple tree and peach tree, plus a back patio already equipped with a dedicated gas line for your BBQ—perfect for outdoor cooking and entertaining. Built in 2003 and offering plenty of room inside and out, this Stallion Springs home combines comfort, functionality, and the extra garage space that's always hard to find.
| 2 weeks ago | Status changed to Pending | |
| 2 weeks ago | Listing updated with changes from the MLS | |
| a month ago | Listing first seen on site |

This information is for your personal, non-commercial use and may not be used for any purpose other than to identify prospective properties you may be interested in purchasing. The display of MLS data is usually deemed reliable but is NOT guaranteed accurate by the MLS. Buyers are responsible for verifying the accuracy of all information and should investigate the data themselves or retain appropriate professionals. Information from sources other than the Listing Agent may have been included in the MLS data. Unless otherwise specified in writing, the Broker/Agent has not and will not verify any information obtained from other sources. The Broker/Agent providing the information contained herein may or may not have been the Listing and/or Selling Agent.

Did you know? You can invite friends and family to your search. They can join your search, rate and discuss listings with you.