

14284 Classique WaySan Diego, CA 92129
Mortgage Calculator
Monthly Payment (Est.)
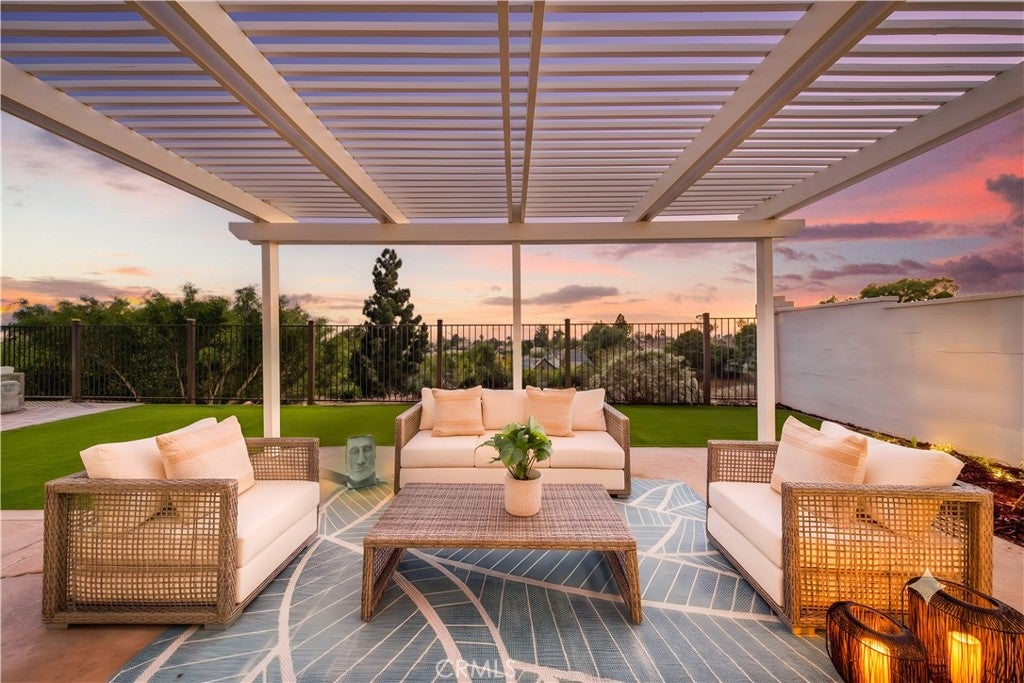
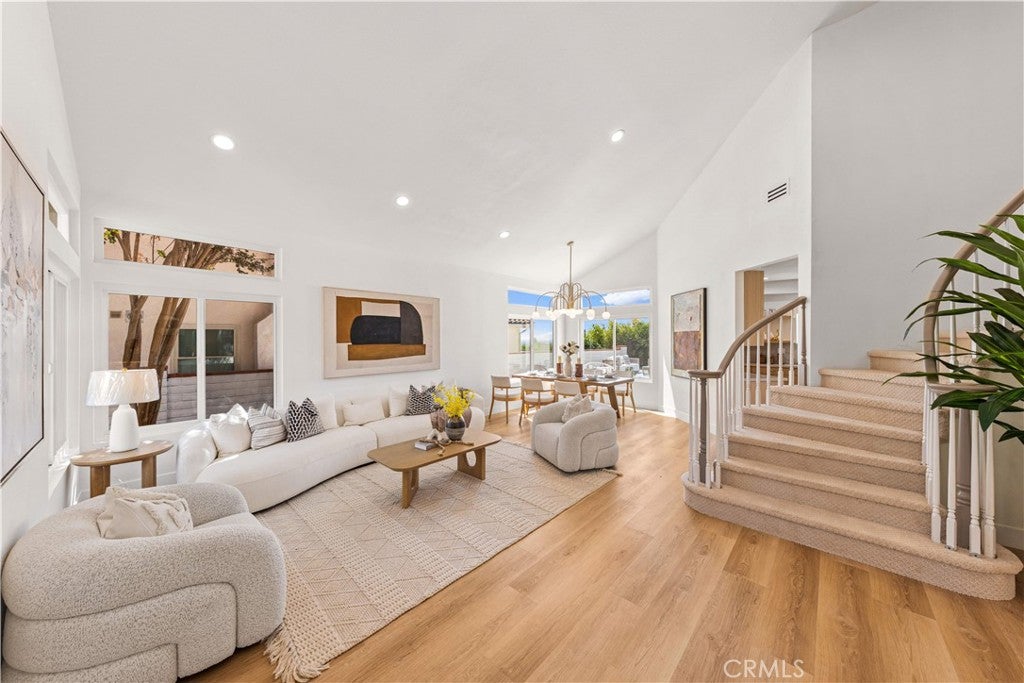
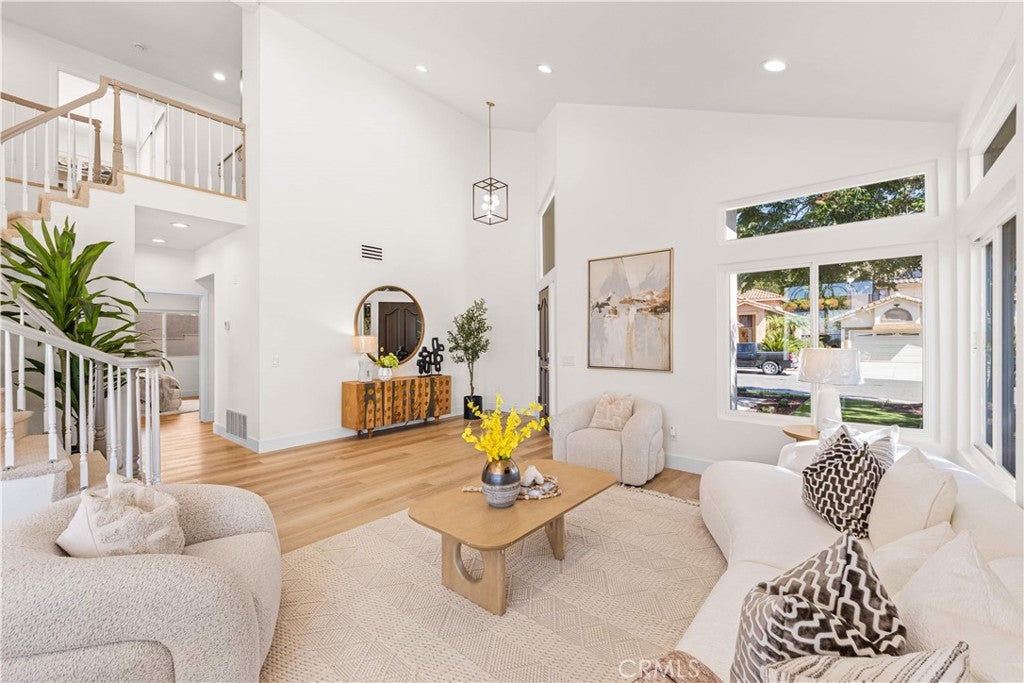
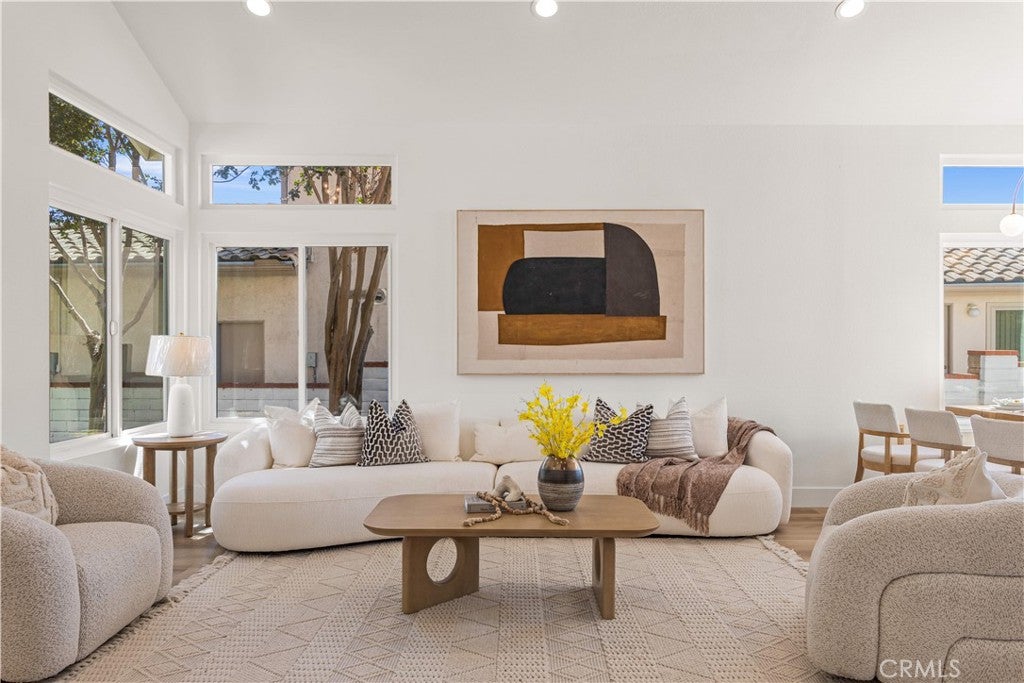
Enter an interest rate to see your estimated monthly payment.Welcome to 14284 Classique Way, a comprehensively reimagined residence in Rancho Peñasquitos with panoramic city and mountain views from both levels. Thoughtfully transformed with a warm contemporary aesthetic, the home brings together refined design, substantial system upgrades, and effortless indoor-outdoor living, all within the highly regarded Poway Unified School District. Soaring ceilings, expansive windows, and abundant natural light define the interior, while warm wood tones, refined surfaces, and clean architectural lines create a cohesive and inviting atmosphere. The same flooring continues throughout both levels for a seamless flow. The transformation extends well beyond the finishes, with whole-home repiping, a new AC system, new dual-pane windows, LED recessed lighting throughout, custom-made closets, new washer and dryer, and fresh interior and exterior paint. At the heart of the home, the reimagined kitchen features custom cabinetry, brand-new appliances, designer fixtures, and striking Taj Mahal quartz waterfall countertops. Positioned to connect naturally with the backyard, the kitchen and surrounding living spaces take full advantage of the open views and indoor-outdoor setting. All bathrooms have been thoughtfully redesigned with tile selections from Arizona Tile, Taj Mahal quartz countertops, new showers, and Delta fixtures, carrying a consistent material palette throughout the home. The primary bath offers a clean, spa-inspired retreat with a timeless and understated design. A desirable downstairs bedroom and full bathroom provide flexibility for guests, extended family, multigenerational living, or a private home office. Upstairs, the primary suite and additional bedrooms continue to capture panoramic city and mountain views, giving both levels of the home a strong connection to the surrounding landscape. The expansive backyard has also been transformed with refreshed landscaping, hardscaping, and new outdoor lighting, creating a private setting for entertaining, dining al fresco, or simply enjoying the panoramic views. An attached three-car garage provides generous parking, storage, and everyday functionality. Comprehensively reimagined from the inside out and truly move-in ready, 14284 Classique Way brings together panoramic views, thoughtful design, meaningful system upgrades, and the highly regarded Poway Unified School District—a rare combination in Rancho Peñasquitos. Won’t last long—don’t miss it!
| a week ago | Listing first seen on site | |
| a week ago | Listing updated with changes from the MLS® |

This information is for your personal, non-commercial use and may not be used for any purpose other than to identify prospective properties you may be interested in purchasing. The display of MLS data is usually deemed reliable but is NOT guaranteed accurate by the MLS. Buyers are responsible for verifying the accuracy of all information and should investigate the data themselves or retain appropriate professionals. Information from sources other than the Listing Agent may have been included in the MLS data. Unless otherwise specified in writing, the Broker/Agent has not and will not verify any information obtained from other sources. The Broker/Agent providing the information contained herein may or may not have been the Listing and/or Selling Agent.

Did you know? You can invite friends and family to your search. They can join your search, rate and discuss listings with you.