

107 Cambria CourtPomona, CA 91766
Mortgage Calculator
Monthly Payment (Est.)
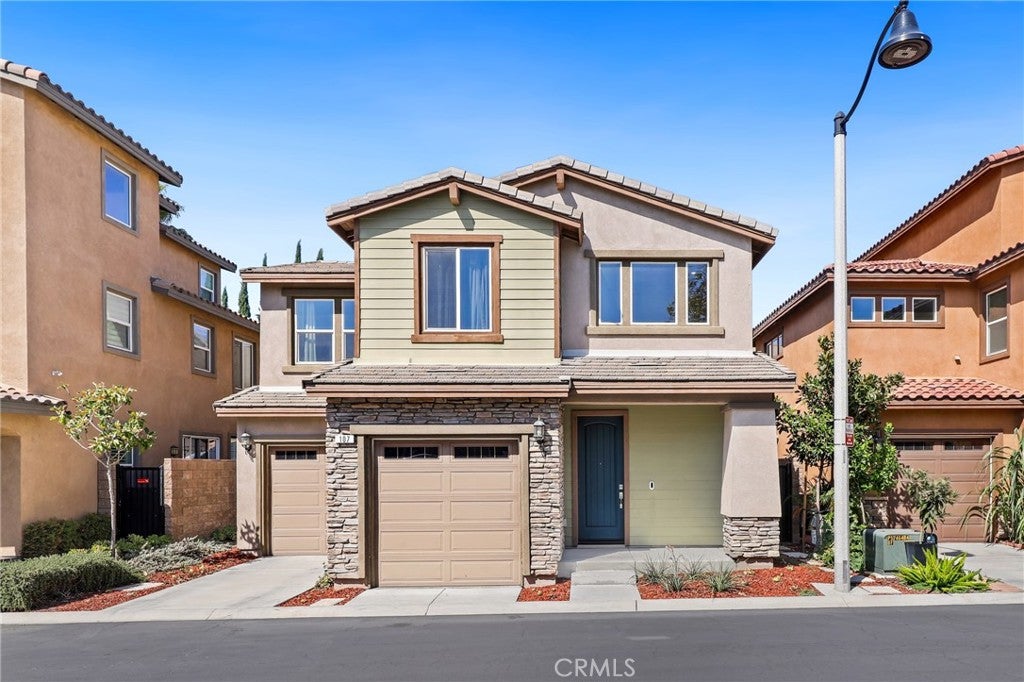
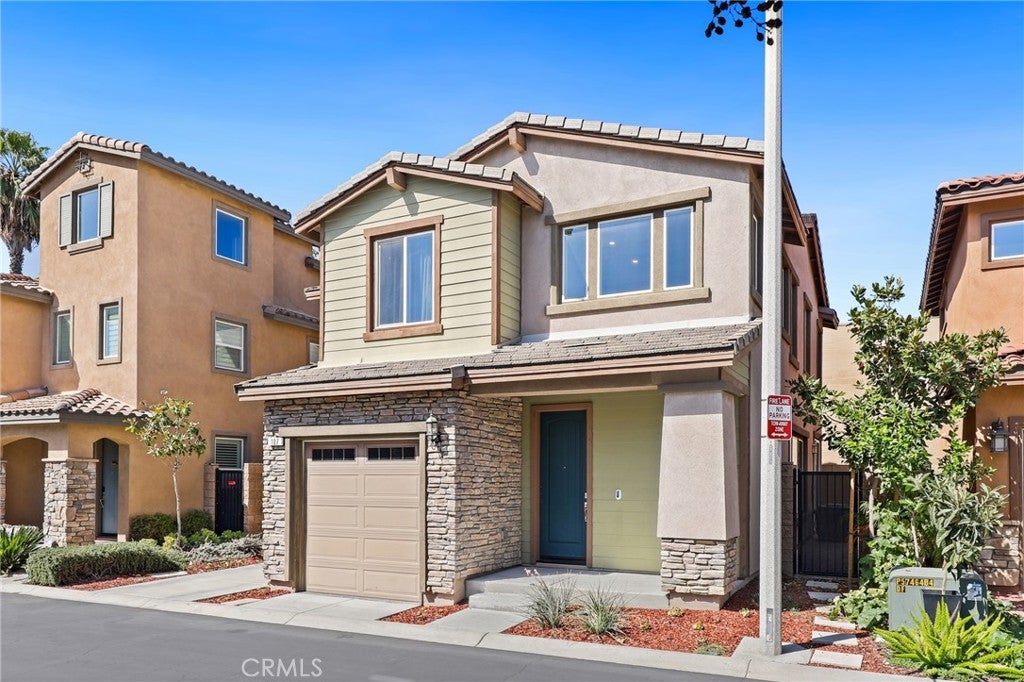
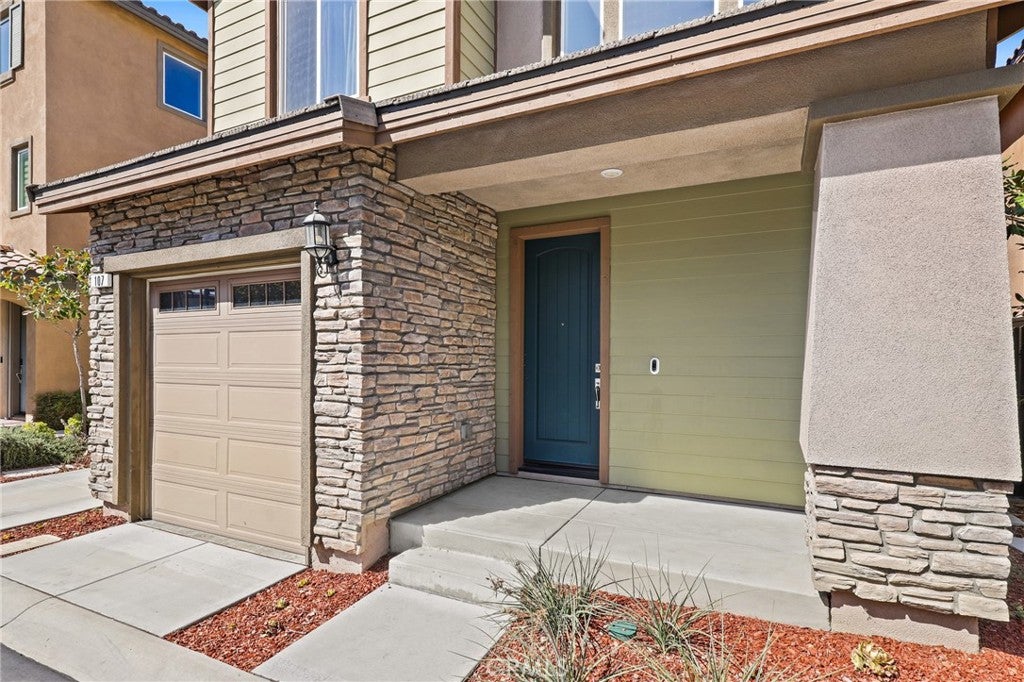
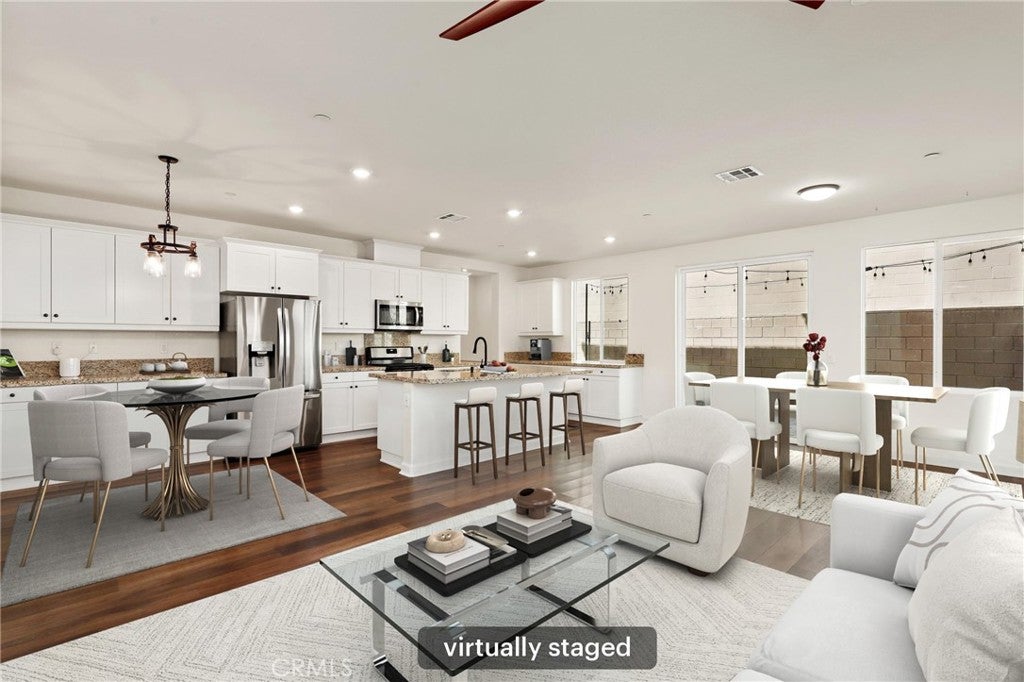
Enter an interest rate to see your estimated monthly payment.Welcome to this beautiful home in the desirable Cambria community! The bright entry features three large south-facing windows that fill the home with natural light and showcase the open-concept floor plan. The spacious great room offers cordless roller shades for enhanced light and heat control, as well as an optimal TV-viewing experience. The open layout flows seamlessly into the dining area and kitchen, creating an inviting space for everyday living and entertaining. The kitchen features generous counter space, designer cabinetry, stainless steel appliances, and a large island with seating. Additional highlights include 9-foot ceilings, 8-foot doors, and Sound-Tec waterproof plank flooring throughout. The convenient powder room offers dual access from both the kitchen and garage. Sliding glass doors open to the private backyard, complete with a paved patio and string lights—perfect for relaxing or entertaining outdoors. Upstairs, the spacious primary suite features a dual-sink vanity, separate soaking tub and shower, and walk-in closet. The additional bedrooms feature ceiling fans and window drapes for added comfort. A dedicated laundry room includes a utility sink, washer, and dryer. Modern conveniences include an energy-efficient heat pump and water softener. The home also offers a 2-car garage plus an additional parking space. Ideally located just minutes from Target, Walmart, Costco, 99 Ranch Market, and Chino Hills Shopping Center, with convenient access to SR-71, SR-60, and I-10. Enjoy the benefits of a low HOA fee and all the comfort and convenience this beautiful home has to offer!
| a week ago | Listing first seen on site | |
| a week ago | Listing updated with changes from the MLS® |

This information is for your personal, non-commercial use and may not be used for any purpose other than to identify prospective properties you may be interested in purchasing. The display of MLS data is usually deemed reliable but is NOT guaranteed accurate by the MLS. Buyers are responsible for verifying the accuracy of all information and should investigate the data themselves or retain appropriate professionals. Information from sources other than the Listing Agent may have been included in the MLS data. Unless otherwise specified in writing, the Broker/Agent has not and will not verify any information obtained from other sources. The Broker/Agent providing the information contained herein may or may not have been the Listing and/or Selling Agent.

Did you know? You can invite friends and family to your search. They can join your search, rate and discuss listings with you.