

30502 Palos Verdes Drive WestRancho Palos Verdes, CA 90275
Mortgage Calculator
Monthly Payment (Est.)
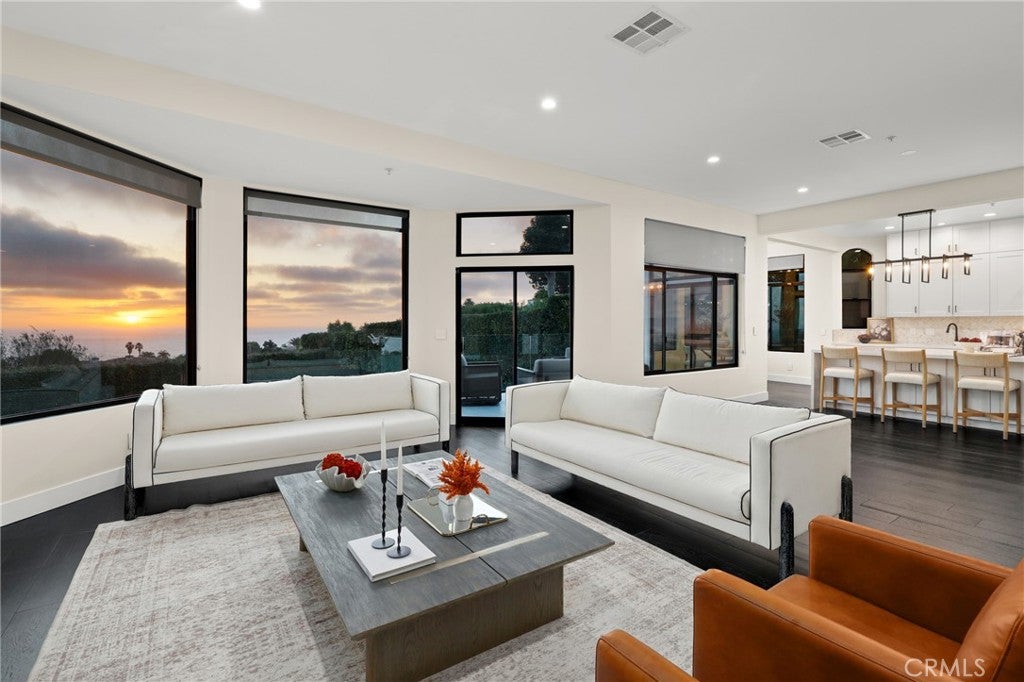
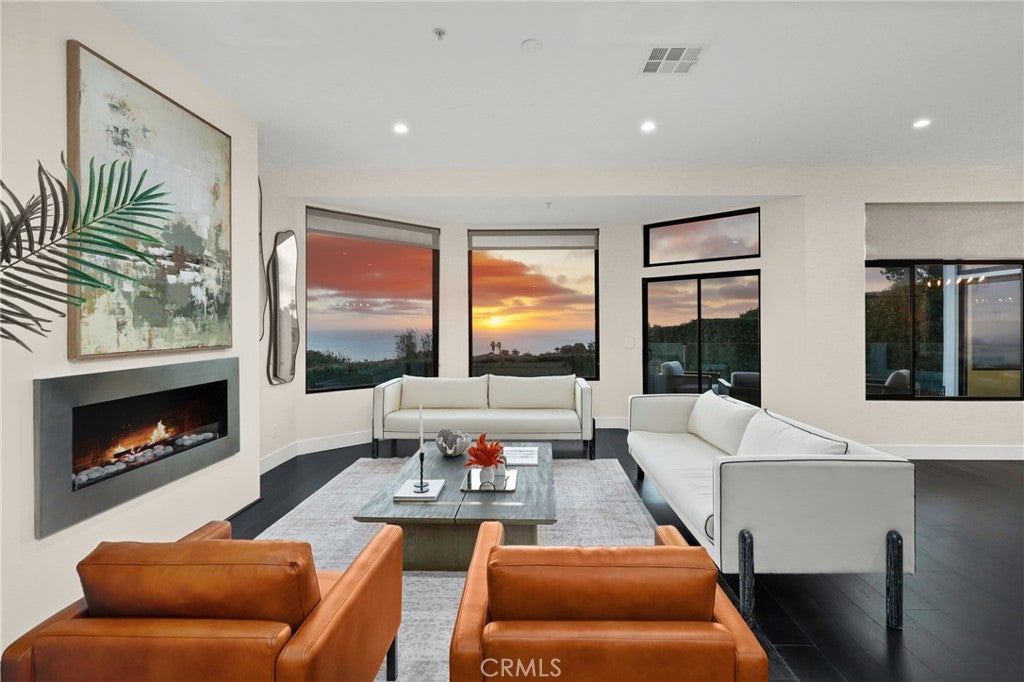
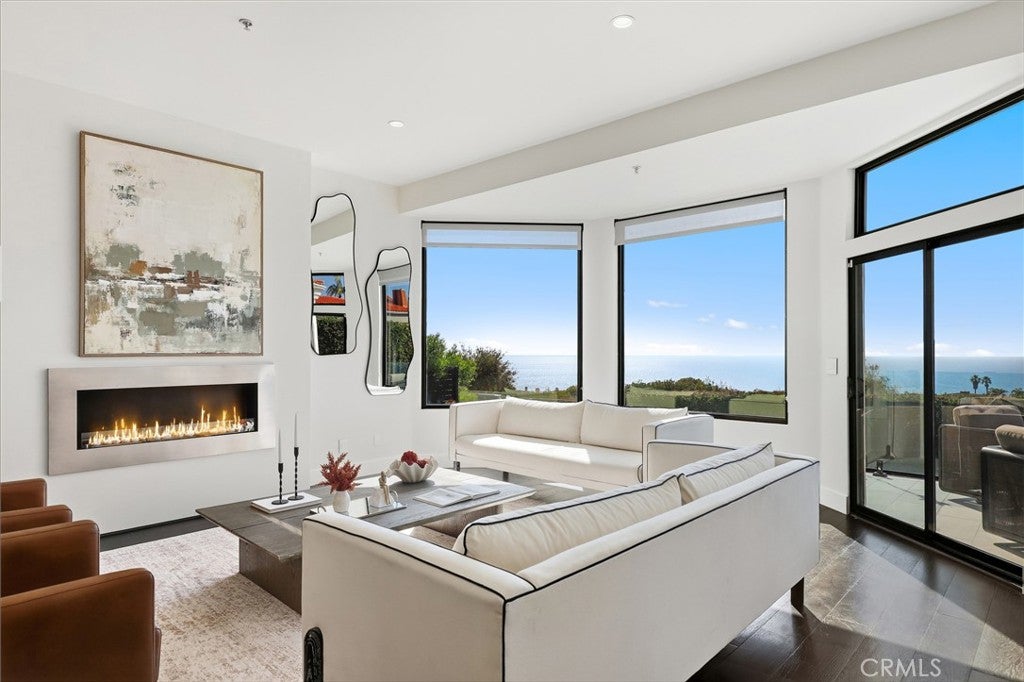
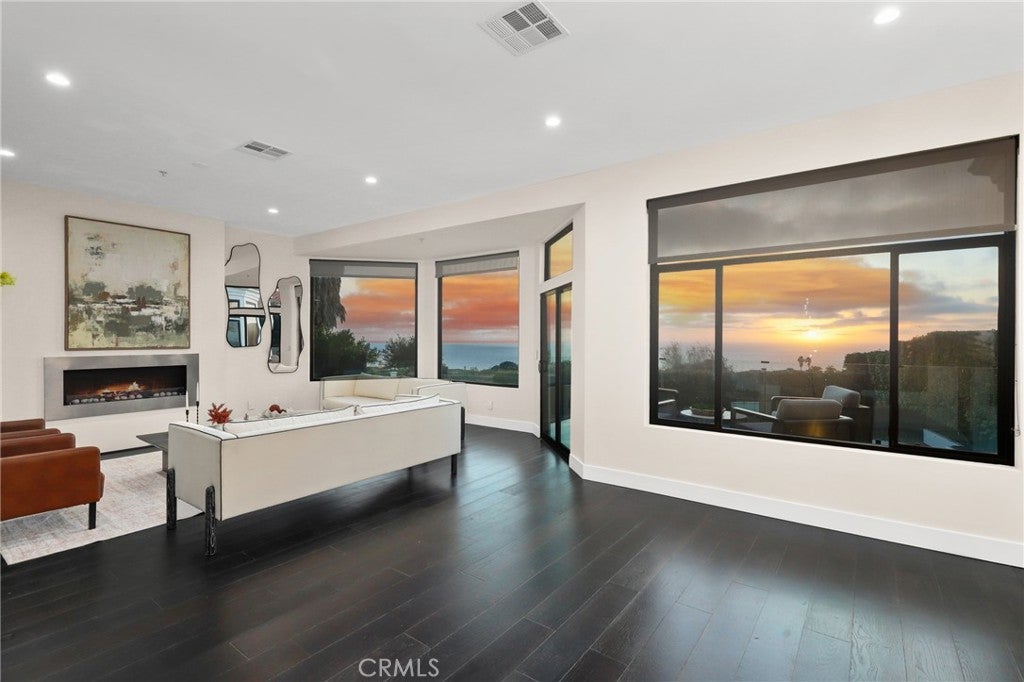
Enter an interest rate to see your estimated monthly payment.Perched in the coveted coastal hills of Rancho Palos Verdes, this extraordinary fully reimagined residence captures sophisticated California living with sweeping ocean views, over 4,000 square feet of beautifully curated interiors, and an exceptional indoor-outdoor lifestyle. Thoughtfully remodeled with uncompromising attention to detail, this 5-bedroom, 4.5-bath home blends modern luxury, timeless design, and effortless comfort. Expansive windows frame the coastline like artwork, filling the interiors with natural light and creating a spectacular backdrop throughout the main living spaces. An open, airy floor plan flows seamlessly from one space to the next, ideal for intimate evenings or impressive entertaining. At the heart of the residence, the chef-inspired kitchen features sleek quartz surfaces, custom cabinetry, premium appliances, sophisticated finishes, and an oversized workspace designed for gathering. It opens to the dining and family rooms, where a contemporary fireplace adds warmth and architectural interest. Step onto the expansive balcony to enjoy panoramic ocean views and dramatic sunsets—the perfect setting for alfresco dinners, evening cocktails, or quiet mornings above the coast. All four bedrooms are positioned on the main level. The primary suite is a serene sanctuary featuring beautiful views, a custom walk-in closet, and a luxurious spa-inspired bath with a freestanding soaking tub, dual vanities, and refined designer finishes. Generously sized secondary bedrooms offer beautifully appointed accommodations, including two with private en-suite baths. The lower level introduces an expansive bonus and recreation space, dry sauna, full bathroom, and dedicated laundry room. Whether envisioned as a media lounge, game room, fitness studio, guest retreat, or entertaining space, this versatile level adapts to a variety of lifestyles. The outdoor setting is equally inviting. A lush lawn and charming gazebo create a private backdrop for entertaining and relaxing, while the generous grounds offer possibilities for an even more elaborate outdoor retreat. A three-car garage and additional guest parking provide added convenience. Set within one of Rancho Palos Verdes’ most desirable coastal communities and served by the award-winning Palos Verdes Peninsula Unified School District, the home offers convenient access to acclaimed golf courses, scenic coastal trails, beaches, shopping, dining, and the natural beauty of the Palos Verdes Peninsula.
| 3 days ago | Listing first seen on site | |
| 3 days ago | Listing updated with changes from the MLS® |

This information is for your personal, non-commercial use and may not be used for any purpose other than to identify prospective properties you may be interested in purchasing. The display of MLS data is usually deemed reliable but is NOT guaranteed accurate by the MLS. Buyers are responsible for verifying the accuracy of all information and should investigate the data themselves or retain appropriate professionals. Information from sources other than the Listing Agent may have been included in the MLS data. Unless otherwise specified in writing, the Broker/Agent has not and will not verify any information obtained from other sources. The Broker/Agent providing the information contained herein may or may not have been the Listing and/or Selling Agent.

Did you know? You can invite friends and family to your search. They can join your search, rate and discuss listings with you.