3375 Paseo Halcon, San Clemente, CA, 92672

Save
Ask
Tour
Hide
Share
$998,000
30 Days On Site

3375 Paseo Halcon
San Clemente, CA 92672

Single Family Residence|Pending
2
Beds
2
Total Baths
2
Full Baths
1,352
SqFt
$738
/SqFt
1976
Built
Subdivision:
Seascape Village (SS)
County:
Orange
Listed by Bryn Hutchinson of Re/Max Property Connection BrynHutchinson@hotmail.com
Call Now: 951-203-4426
Is this the listing for you? We can help make it yours.
951-203-4426
3375 Paseo Halcon3375 Paseo Halcon3375 Paseo Halcon3375 Paseo Halcon
Save
Ask
Tour
Hide
Share

Mortgage Calculator

Monthly Payment (Est.)

Enter an interest rate to see your estimated monthly payment.
Calculator powered by Showcase IDX, a Constellation1 Company. Copyright ©2026 Information is deemed reliable but not guaranteed.

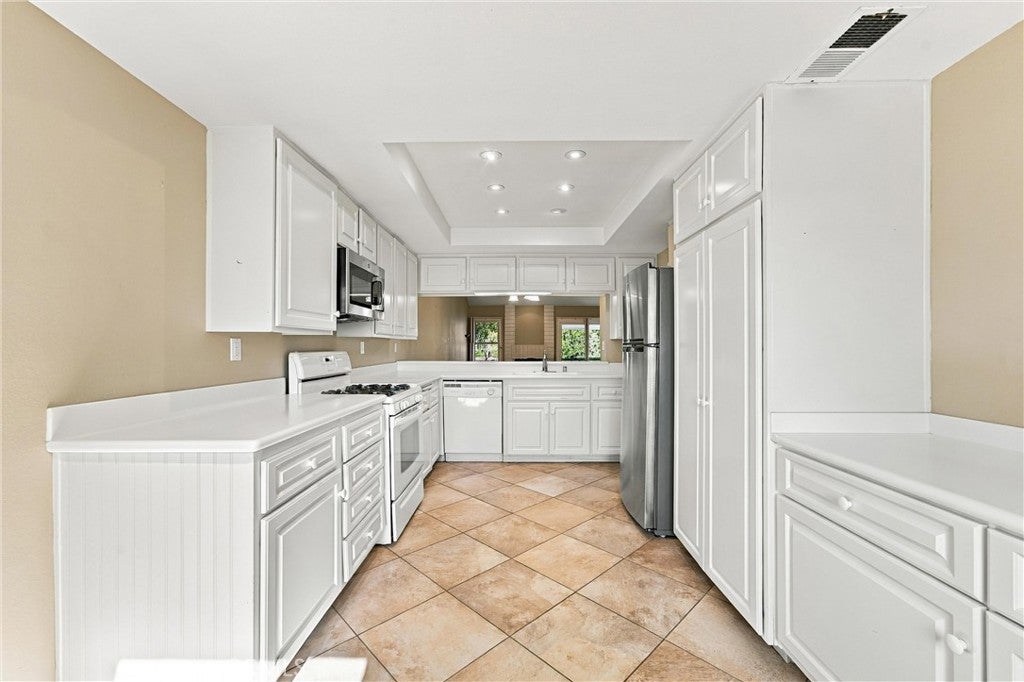
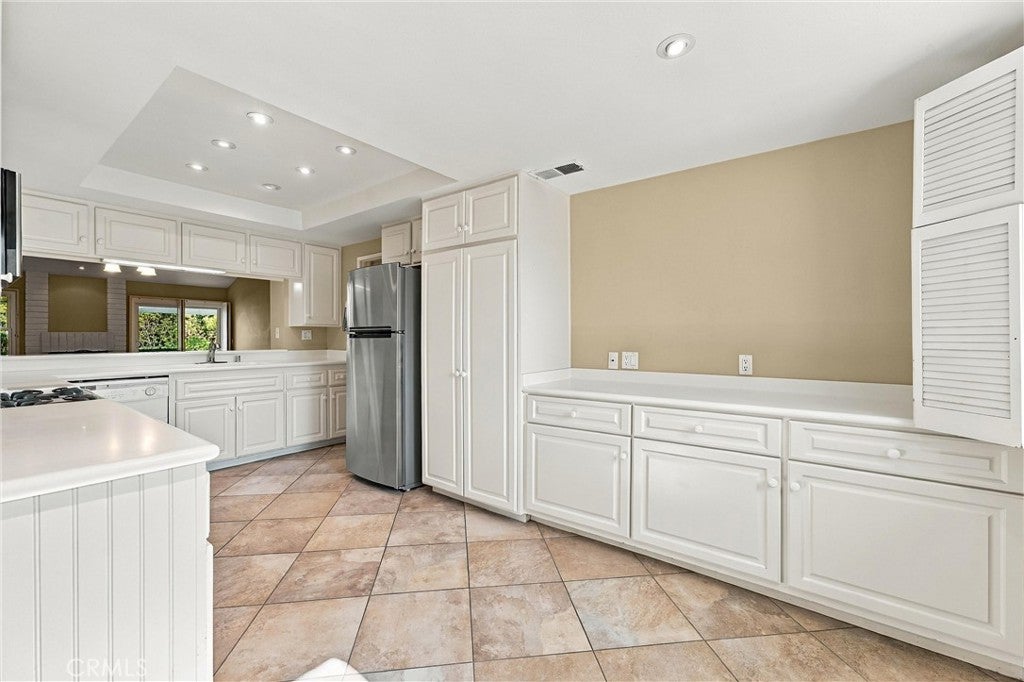
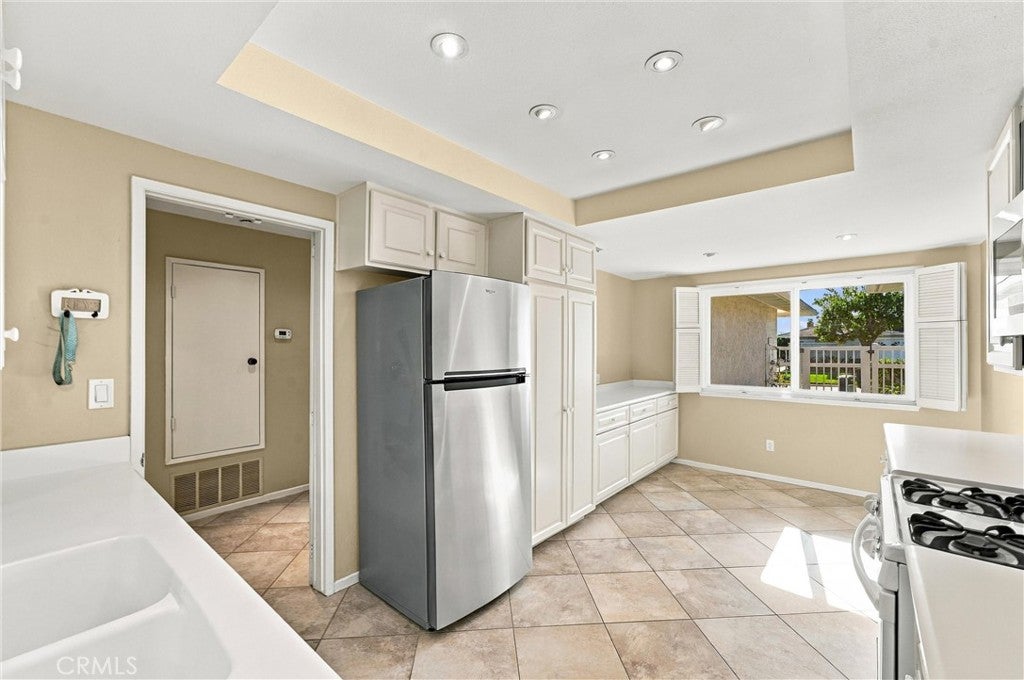
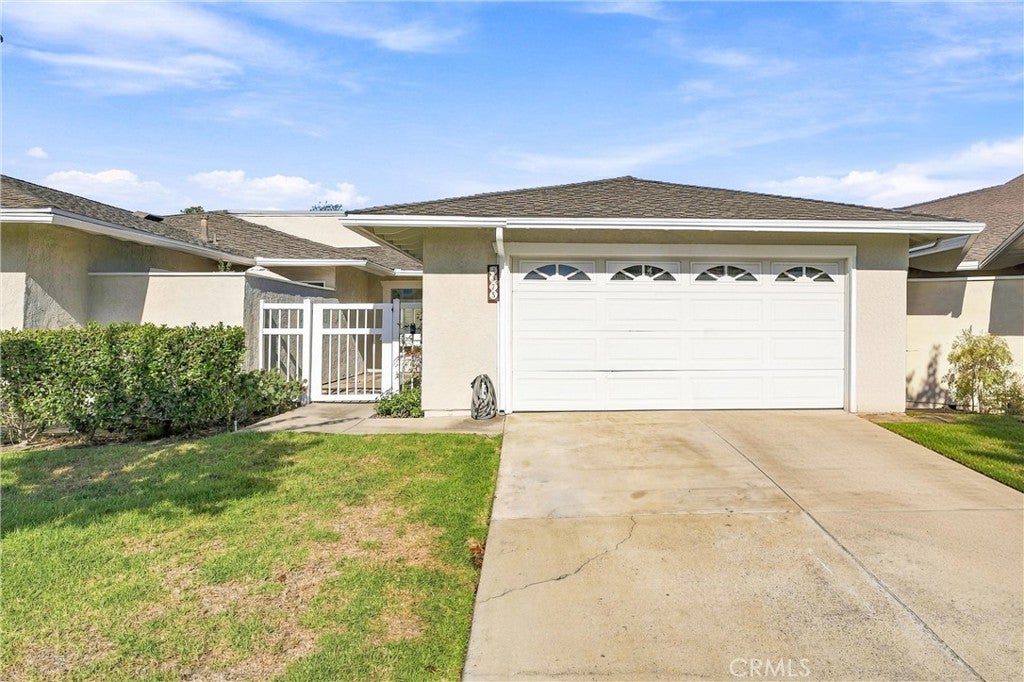
BRAND NEW WOOD LAMINATE FLOORS IN LIVING ROOM, DINING ROOM, AND PRIMARY BEDROOM!! COME LOOK! Also new neutral paint in the secondary bedroom...Enjoy comfortable single-story living in this two-bedroom, two-bathroom attached single-family home, situated on a cul-de-sac in the desirable community of Seascape Village. Step in through the front courtyard to see this fantastic home just waiting for your touch! Cathedral ceilings create an airy, spacious feel in the living room, where a cozy gas fireplace and direct access to the cobblestone patio set the scene for relaxing evenings and outdoor entertaining. Open to both the living room and dining room, the spacious kitchen offers abundant cabinet storage, recessed lighting, and an eating area, creating an easy flow for everyday living and gatherings. The updated primary bathroom features granite countertops, a walk-in tile shower, and tile flooring, while ceiling fans in both bedrooms provide added comfort. A two-car garage and driveway offer convenient parking. Seascape Village residents enjoy three swimming pools, a spa, two tennis courts, pickleball courts, and a community clubhouse. Coastal charm meets everyday convenience with nearby Pines Park, shopping, and restaurants, plus easy access to Pacific Coast Highway and the freeway.

Save
Ask
Tour
Hide
Share
Listing Snapshot
Price 
$998,000
Days On Site 
30 Days
Bedrooms 
2
Inside Area (SqFt) 
1,352 sqft
Total Baths 
2
Full Baths 
2
Partial Baths 
N/A
Lot Size 
0.0613 Acres
Year Built 
1976
MLS Number 
OC26211921
Status 
Pending
Property Tax 
N/A
HOA/Condo/Coop Fees 
$475 monthly
Sq Ft Source 
Assessor
Friends & Family
Recent Activity
a week agoStatus changed to Pending
a week agoListing updated with changes from the MLS
a month agoListing first seen on site
General Features
Acres 
0.0613
Attached Garage 
Yes
Disclosures 
CovenantsRestrictionsDisclosureDeathOnProperty3YrsHoaDisclosure
Foundation 
Slab
Garage 
Yes
Garage Spaces 
2
Land Lease 
No
Levels 
One
Number Of Stories 
1
Parking 
AttachedDrivewayGarage
Parking Spaces 
2
Property Sub Type 
Single Family Residence
Security 
Carbon Monoxide Detector(s)Smoke Detector(s)
Style 
Ranch
Utilities 
Cable AvailableElectricity AvailableNatural Gas AvailableSewer ConnectedWater Available
Water Source 
Public
Interior Features
Appliances 
DishwasherGas CooktopGas OvenMicrowaveRefrigeratorWater HeaterDryerWasher
Fireplace 
Yes
Fireplace Features 
Family RoomGas
Flooring 
CarpetTile
Heating 
Forced AirFireplace(s)
Interior 
Ceiling Fan(s)Cathedral Ceiling(s)Eat-in KitchenOpen FloorplanPantryEntrance FoyerMaster Downstairs
Laundry Features 
Washer HookupGas Dryer HookupIn Garage
Main Level Bedrooms 
2
Spa 
Yes
Window Features 
Double Pane WindowsScreensShutters
Bathroom 
Bedroom 
Dining Room 
Family Room 
Foyer 
Kitchen 
Master Bedroom 
Save
Ask
Tour
Hide
Share
Exterior Features
Construction Details 
Stucco
Exterior 
Rain Gutters
Fencing 
Wood
Lot Features 
Back YardFront YardSprinklers In Front
Patio And Porch 
Patio
Pool Features 
In GroundAssociation
Road Frontage 
City Street
Roof 
Composition
Spa 
Yes
Spa Features 
Community
View 
None
Waterview 
None
Windows/Doors 
Double Pane WindowsScreensShutters
Community Features
Association Amenities 
ClubhouseMaintenance GroundsPoolSpa/Hot TubTennis Court(s)
Association Fee 
$475.0
Association Fee Frequency 
Monthly
Community Features 
CurbsStreet Lights
MLS Area 
SN - San Clemente North
School District 
Capistrano Unified
Financing Terms Available 
Cash
Building Access 
1
Roads 
Paved
Schools
School District
Capistrano Unified
Elementary School
Palisades
Middle School
Shorecliff
High School
San Clemente


This information is for your personal, non-commercial use and may not be used for any purpose other than to identify prospective properties you may be interested in purchasing. The display of MLS data is usually deemed reliable but is NOT guaranteed accurate by the MLS. Buyers are responsible for verifying the accuracy of all information and should investigate the data themselves or retain appropriate professionals. Information from sources other than the Listing Agent may have been included in the MLS data. Unless otherwise specified in writing, the Broker/Agent has not and will not verify any information obtained from other sources. The Broker/Agent providing the information contained herein may or may not have been the Listing and/or Selling Agent.

Neighborhood & Commute
Source: Walkscore
Disclosure: Community information and market data powered by Constellation Data Labs. Information is deemed reliable but not guaranteed.
Save
Ask
Tour
Hide
Share