

20874 Serrano Creek Road 64Lake Forest, CA 92630
Mortgage Calculator
Monthly Payment (Est.)
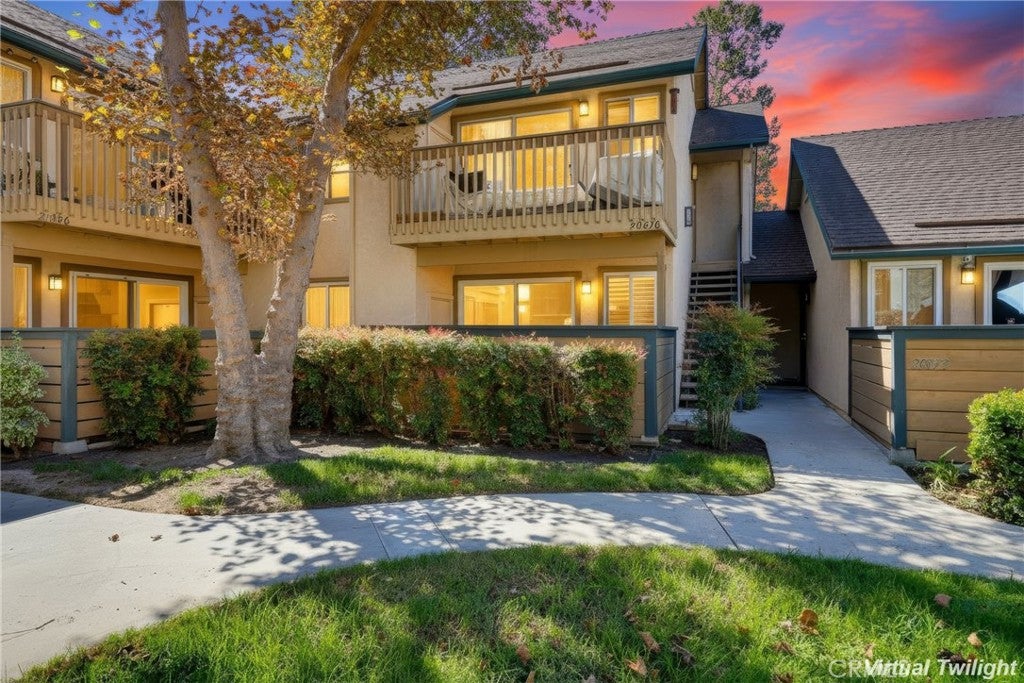
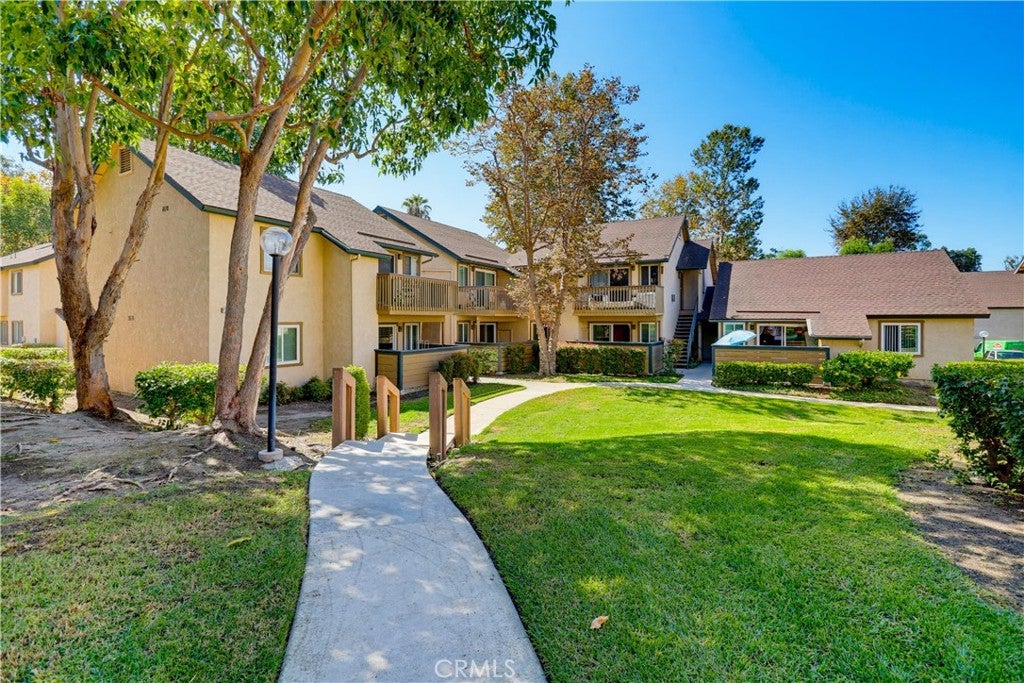
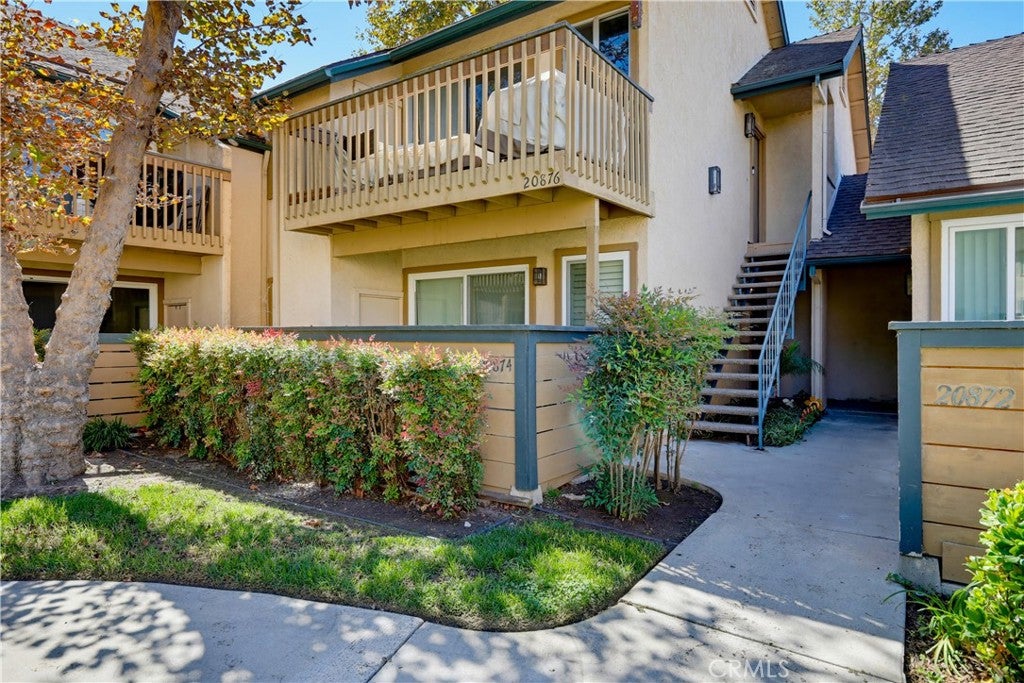
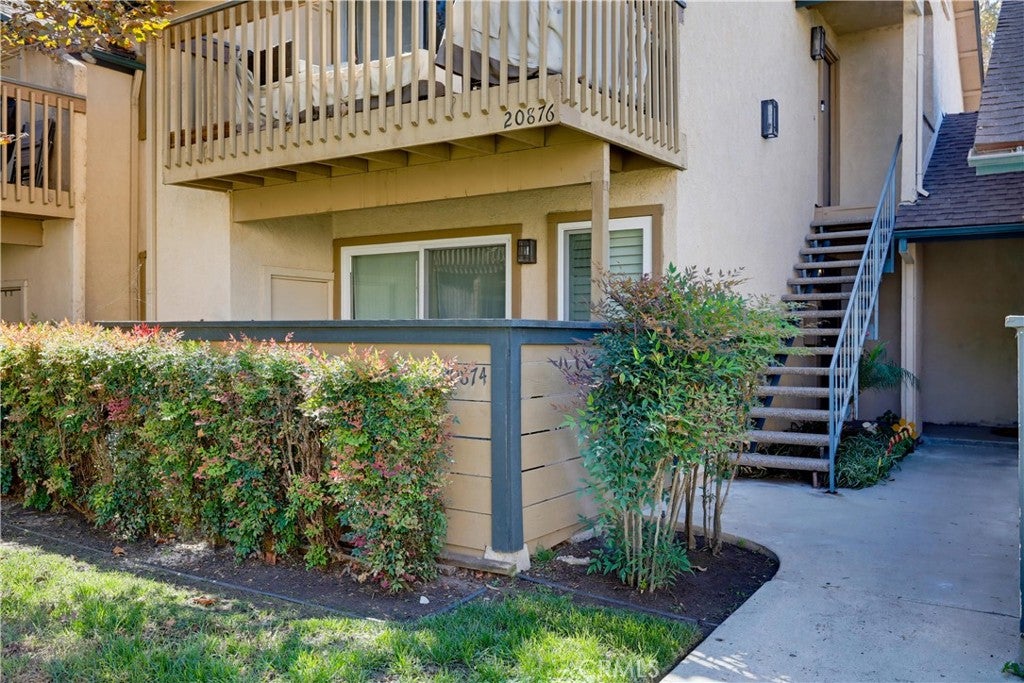
Enter an interest rate to see your estimated monthly payment.Recently updated and improved single level lower unit, ideally located overlooking a peaceful greenbelt, just steps from the community pool, in the desirable Serrano Creek Villas community. Step inside and soak in the freshly painted interior with NEW recessed lighting, plantation shutters, and updated dual-pane windows and sliding doors setting the stage for a superb living environment. The spacious living room is open to the dining area and has direct access to the fully enclosed front patio providing an ideal indoor-outdoor living space for gatherings with friends and family. The kitchen has been beautifully updated with a full custom glass tile backsplash, newly refreshed Kitchen cabinetry, large, upgraded kitchen sink, updated Stainless-Steel appliances, prized walk-in pantry, and a convenient laundry closet with full size newer washer and dryer. You will adore the sleek NEW luxury vinyl wide plank flooring and mirrored closet doors throughout the two bedrooms. The bathroom has been updated with a NEW dual vanity, updated hardware and faucets, updated lighting, a framed vanity mirror, upgraded tub and shower surround, and a tankless bidet toilet. The fully enclosed covered outdoor patio is a peaceful oasis for relaxing, enjoying a morning cup of coffee with a loved one, al fresco dining and BBQing. Patio also includes a convenient storage closet for extra storage. Additional improvements include Re-piped Plumbing and Google Smart thermostat. Just steps from the community clubhouse, pool, and spa. One Covered carport space #48 included. HOA covers Trash and Water. Serrano Creek Villas is a quiet and friendly community with serene walking paths, an abundance of parking, surrounded by lush, mature landscapes. Ideally located within walking distance of hiking, biking, and running trails, close to dining and shopping, easy Toll Road and 5 Freeway access, and just minutes from local beaches. No Mello Roos!
| 2 weeks ago | Listing first seen on site | |
| 2 weeks ago | Listing updated with changes from the MLS® |

This information is for your personal, non-commercial use and may not be used for any purpose other than to identify prospective properties you may be interested in purchasing. The display of MLS data is usually deemed reliable but is NOT guaranteed accurate by the MLS. Buyers are responsible for verifying the accuracy of all information and should investigate the data themselves or retain appropriate professionals. Information from sources other than the Listing Agent may have been included in the MLS data. Unless otherwise specified in writing, the Broker/Agent has not and will not verify any information obtained from other sources. The Broker/Agent providing the information contained herein may or may not have been the Listing and/or Selling Agent.

Did you know? You can invite friends and family to your search. They can join your search, rate and discuss listings with you.