17102 Whispering Brook, Riverside, CA, 92503

Save
Ask
Tour
Hide
Share
$920,000
7 Days On Site

17102 Whispering Brook
Riverside, CA 92503

For Sale|Single Family Residence|Active
4
Beds
3
Total Baths
2
Full Baths
1
Partial Bath
2,119
SqFt
$434
/SqFt
1988
Built
County:
Riverside
Listed by Rasha Bazzi of Realty Masters rasha@rashabazzi.com
Call Now: 951-203-4426
Is this the listing for you? We can help make it yours.
951-203-4426
Upcoming Open Houses
Sun, Oct 11, 12:30 PM - 3:00 PM
17102 Whispering Brook17102 Whispering Brook17102 Whispering Brook17102 Whispering Brook
Save
Ask
Tour
Hide
Share

Mortgage Calculator

Monthly Payment (Est.)

Enter an interest rate to see your estimated monthly payment.
Calculator powered by Showcase IDX, a Constellation1 Company. Copyright ©2026 Information is deemed reliable but not guaranteed.

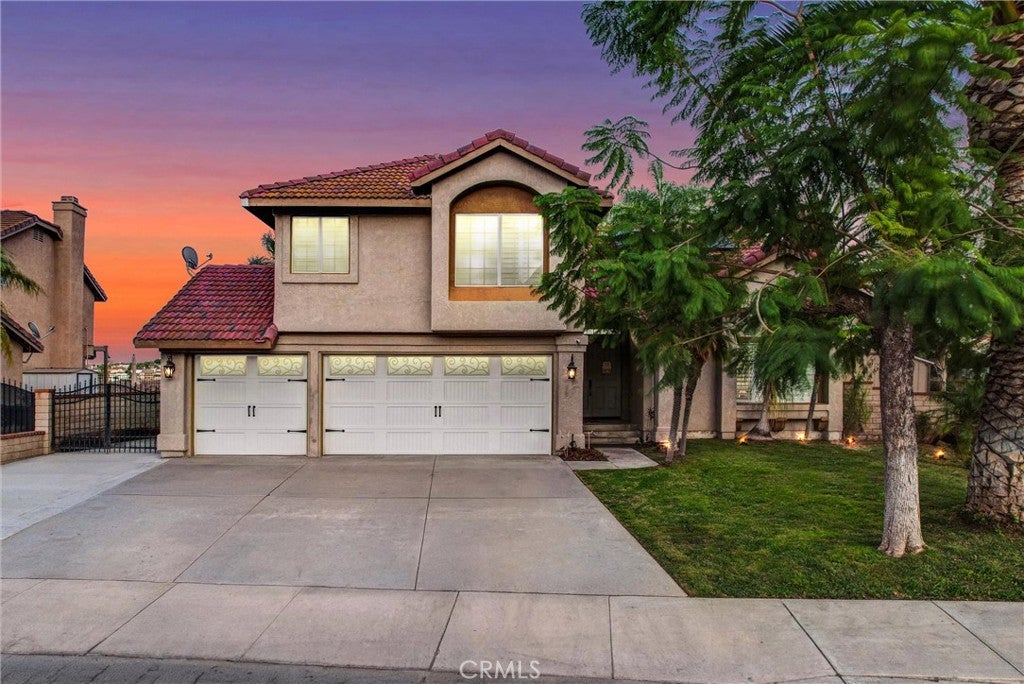
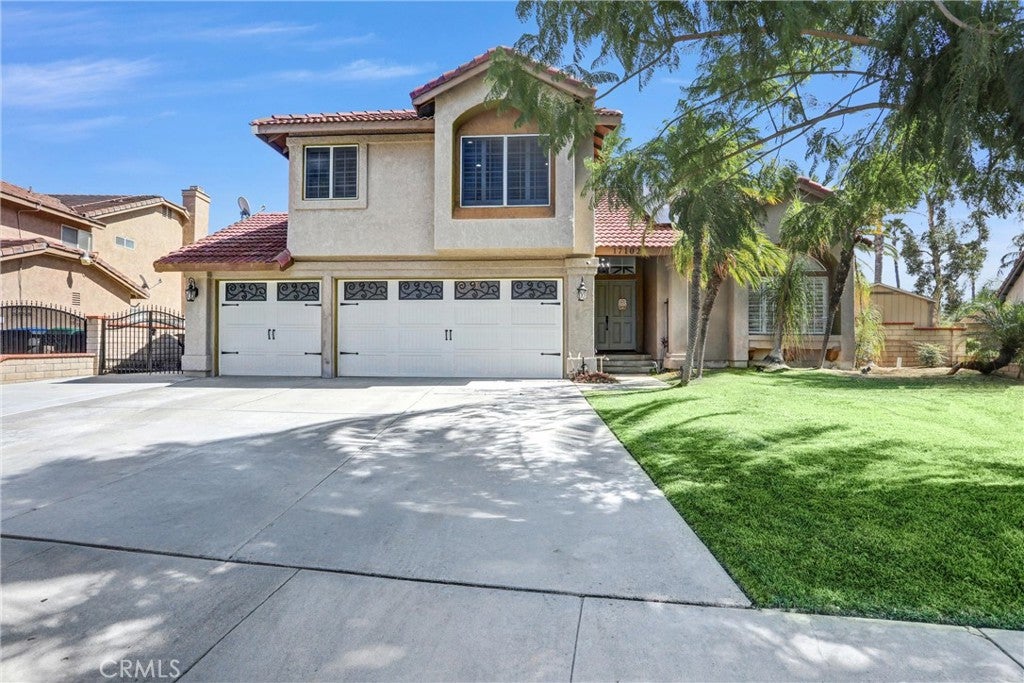
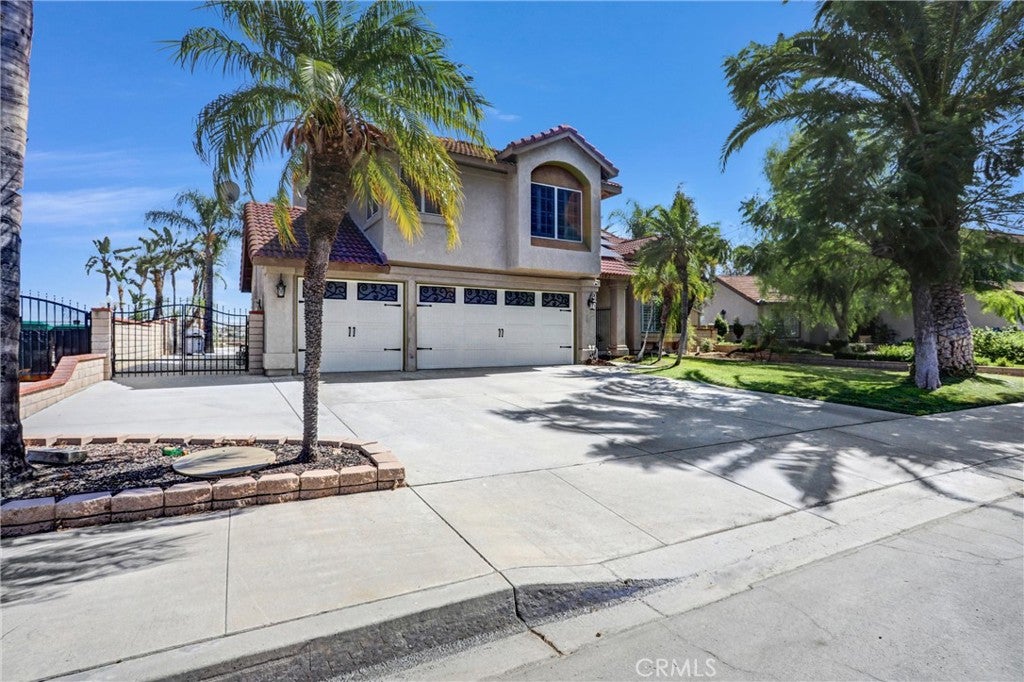
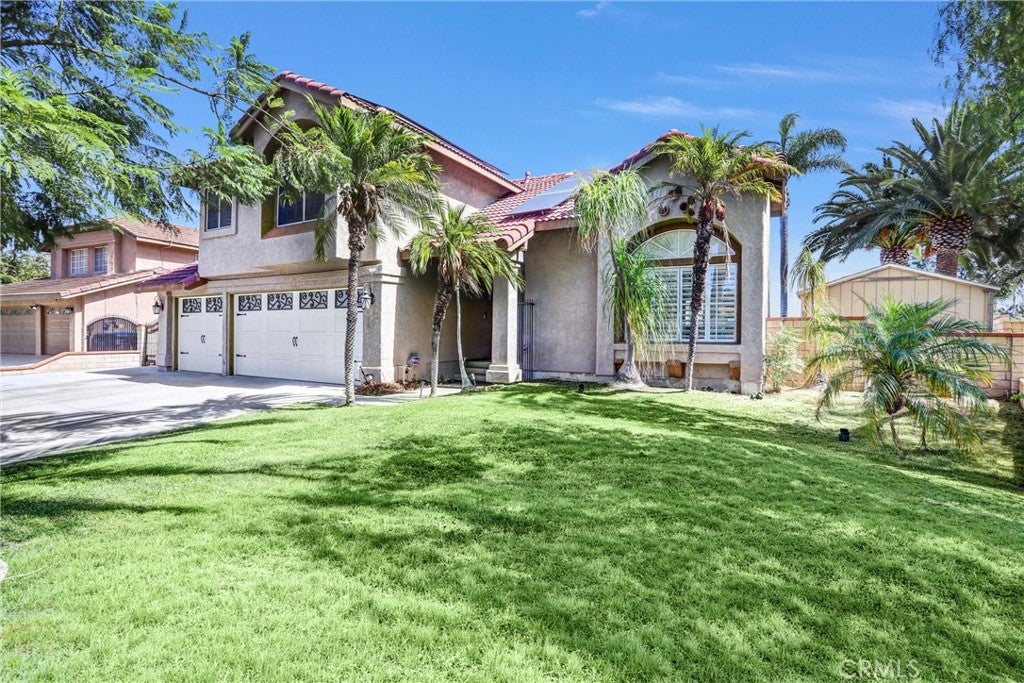
Welcome to this beautifully remodeled pool home with breathtaking panoramic city and mountain views, ideally situated in the desirable Lake Hills community, nestled in the hills off La Sierra Avenue. Offering approximately 2,119 sq. ft. of living space on a generous 10,019 sq. ft. lot, this move-in-ready home features 4 bedrooms, 2.5 bathrooms, a 3-car garage, RV parking, and over $60,000 in seller upgrades. Major improvements include a NEW ROOF, SOLAR, NEWER AC, remodeled bathrooms, and TILE FLOORING THROUGHOUT THE ENTIRE HOME including both downstairs and upstairs. The bright, open floor plan features vaulted ceilings, recessed lighting, plantation shutters, custom accent walls, and abundant natural light. The spacious kitchen offers granite countertops, stainless steel appliances, generous cabinetry, and opens to the family room with a cozy fireplace. Step outside to your own private backyard retreat featuring a sparkling POOL & SPA, covered patio, multiple entertaining areas, and stunning PANORAMIC VIEWS perfect for enjoying Southern California living year-round. A truly unique feature is the custom-upgraded garage entertainment area, complete with a built-in bar, seating area, and finished walls a fantastic bonus space for entertaining, game nights, or cozy winter gatherings. Enjoy a LOW HOA of only $109/month and NO MELLO-ROOS plus a convenient location approximately 8 minutes from the Galleria at Tyler, with easy access to shopping, dining, entertainment, and freeways. Lake Hills community has Playground, Picnic Area, and Parks. Furniture may also be available for purchase separately. With extensive upgrades, a private pool, panoramic views, solar, RV parking, and exceptional entertaining spaces, this home offers an impressive combination of style, comfort, and convenience.

Save
Ask
Tour
Hide
Share
Listing Snapshot
Price 
$920,000
Days On Site 
7 Days
Bedrooms 
4
Inside Area (SqFt) 
2,119 sqft
Total Baths 
3
Full Baths 
2
Partial Baths 
1
Lot Size 
0.23 Acres
Year Built 
1988
MLS® Number 
OC26212310
Status 
Active
Property Tax 
N/A
HOA/Condo/Coop Fees 
$109 monthly
Sq Ft Source 
Assessor
Friends & Family
Recent Activity
a week agoListing first seen on site
a week agoListing updated with changes from the MLS®
General Features
Acres 
0.23
Attached Garage 
Yes
Disclosures 
HoaDisclosure
Foundation 
None
Garage 
Yes
Garage Spaces 
3
Green Energy Efficient 
Appliances
Land Lease 
No
Levels 
Two
Number Of Stories 
2
Parking 
AttachedAttached CarportConverted GarageConcreteGarage
Parking Spaces 
3
Property Condition 
Updated/Remodeled
Property Sub Type 
Single Family Residence
Security 
Carbon Monoxide Detector(s)Smoke Detector(s)
Sewer 
Public Sewer
Special Circumstances 
Standard
Style 
Modern
Utilities 
Natural Gas ConnectedSewer ConnectedWater Connected
Water Source 
Public
Interior Features
Appliances 
DishwasherENERGY STAR Qualified AppliancesFree-Standing RangeGas CooktopDisposalGas RangeMicrowaveRefrigeratorWater Heater
Cooling 
Central AirENERGY STAR Qualified Equipment
Fireplace Features 
None
Flooring 
Tile
Heating 
Central
Interior 
Breakfast BarCeiling Fan(s)Dry BarEat-in KitchenGranite CountersHigh CeilingsOpen FloorplanPantryRecessed LightingWalk-In Closet(s)
Laundry Features 
InsideLaundry Room
Spa 
Yes
Window Features 
ScreensShutters
Bathroom 
Bedroom 
Dining Room 
EntryFoyer 
Family Room 
Kitchen 
Features - Granite Counters
Laundry 
Living Room 
Master Bathroom 
Master Bedroom 
Other 
Features - Walk-In Closet(s)
Save
Ask
Tour
Hide
Share
Exterior Features
Construction Details 
BrickConcreteStucco
Fencing 
BrickPrivacyWoodWrought Iron
Lot Features 
Back Yard
Other Structures 
Shed(s)
Patio And Porch 
Patio
Pool Features 
PrivateDiving Board
Private Pool 
Yes
Road Frontage 
City Street
Roof 
Tile
Spa 
Yes
Spa Features 
HeatedIn GroundPrivate
View 
Mountain(s)Panoramic
Waterview 
Mountain(s)Panoramic
Windows/Doors 
ScreensShutters
Community Features
Accessibility Features 
Accessible DoorsAccessible Hallway(s)
Association Amenities 
Maintenance GroundsPicnic AreaPlaygroundTrail(s)
Association Fee 
$109.0
Association Fee Frequency 
Monthly
Community Features 
CurbsParkStreet LightsSidewalks
MLS Area 
252 - Riverside
School District 
Alvord Unified
Financing Terms Available 
CashConventionalFHAVA Loan
Building Access 
Front door
Schools
School District
Alvord Unified
Elementary School
Unknown
Middle School
Unknown
High School
Unknown


This information is for your personal, non-commercial use and may not be used for any purpose other than to identify prospective properties you may be interested in purchasing. The display of MLS data is usually deemed reliable but is NOT guaranteed accurate by the MLS. Buyers are responsible for verifying the accuracy of all information and should investigate the data themselves or retain appropriate professionals. Information from sources other than the Listing Agent may have been included in the MLS data. Unless otherwise specified in writing, the Broker/Agent has not and will not verify any information obtained from other sources. The Broker/Agent providing the information contained herein may or may not have been the Listing and/or Selling Agent.

Neighborhood & Commute
Source: Walkscore
Disclosure: Community information and market data powered by Constellation Data Labs. Information is deemed reliable but not guaranteed.
Save
Ask
Tour
Hide
Share