25652 Nottingham Court, Laguna Hills, CA, 92653

Save
Ask
Tour
Hide
Share
$1,999,000
New Listing

25652 Nottingham Court
Laguna Hills, CA 92653

Single Family Residence|Coming Soon
4
Beds
3
Total Baths
2
Full Baths
1
Partial Bath
3,204
SqFt
$624
/SqFt
1987
Built
Subdivision:
Brock Estates (MR)
County:
Orange
Listed by Jim Bishop of Berkshire Hathaway HomeService Jim@BishopTeamHomes.com
Call Now: 951-203-4426
Is this the listing for you? We can help make it yours.
951-203-4426
Upcoming Open Houses
Sat, Oct 17, 12:00 PM - 4:00 PM
Sun, Oct 18, 1:00 PM - 3:00 PM
25652 Nottingham Court25652 Nottingham Court25652 Nottingham Court25652 Nottingham Court
Save
Ask
Tour
Hide
Share

Mortgage Calculator

Monthly Payment (Est.)

Enter an interest rate to see your estimated monthly payment.
Calculator powered by Showcase IDX, a Constellation1 Company. Copyright ©2026 Information is deemed reliable but not guaranteed.

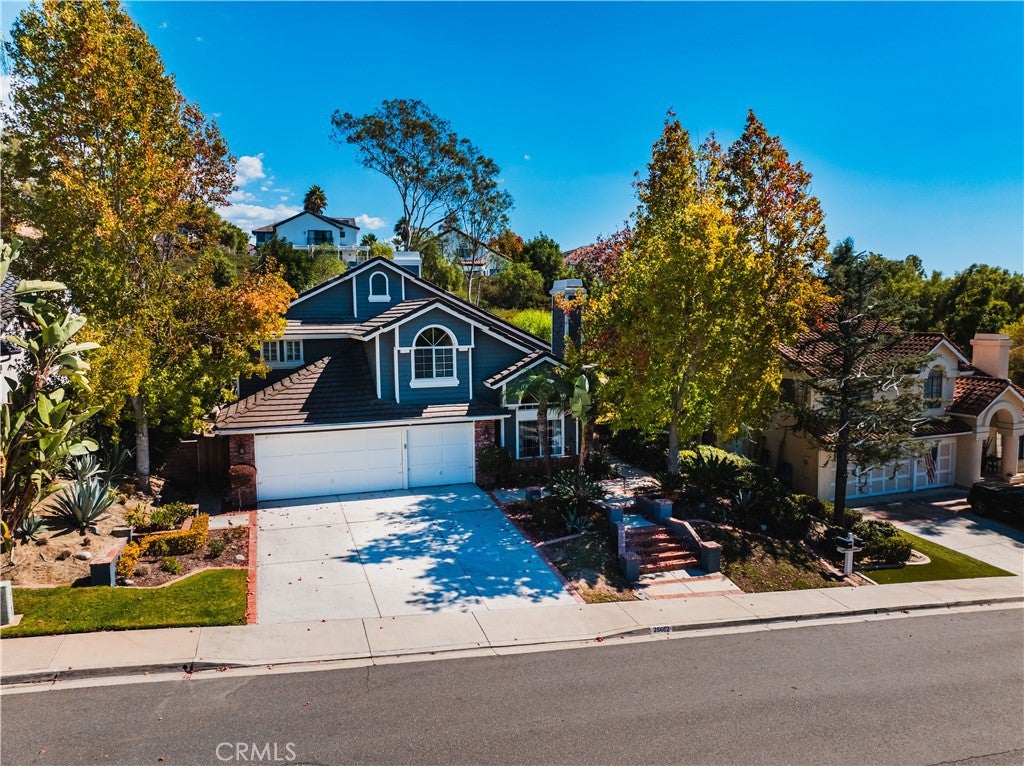
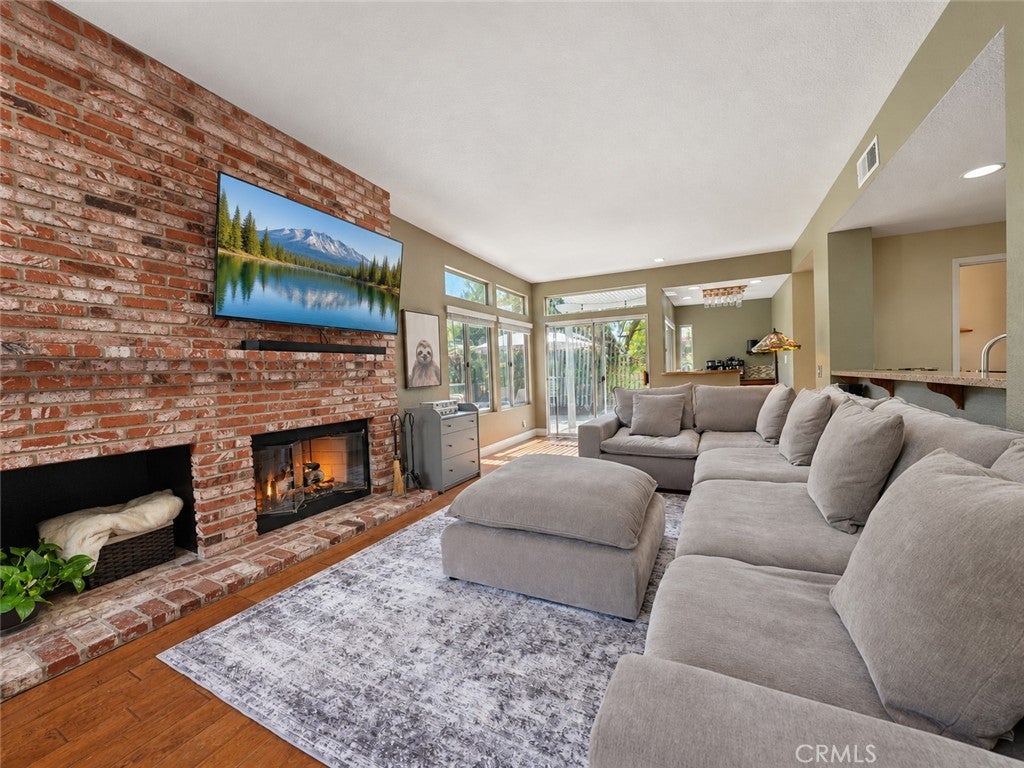
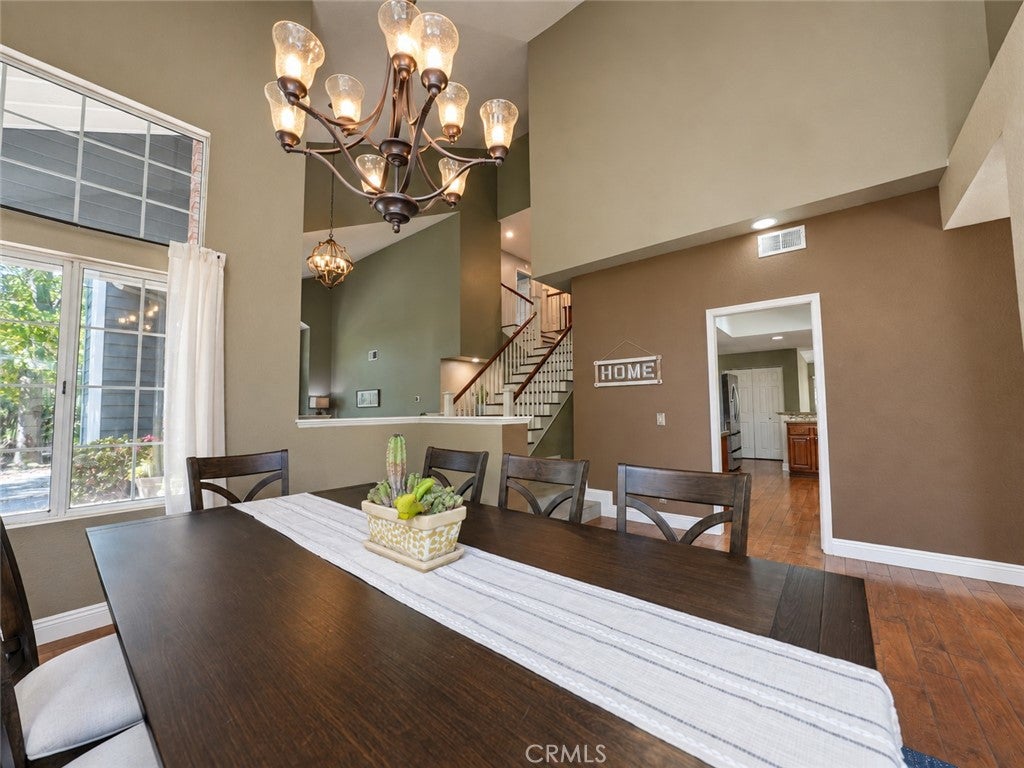
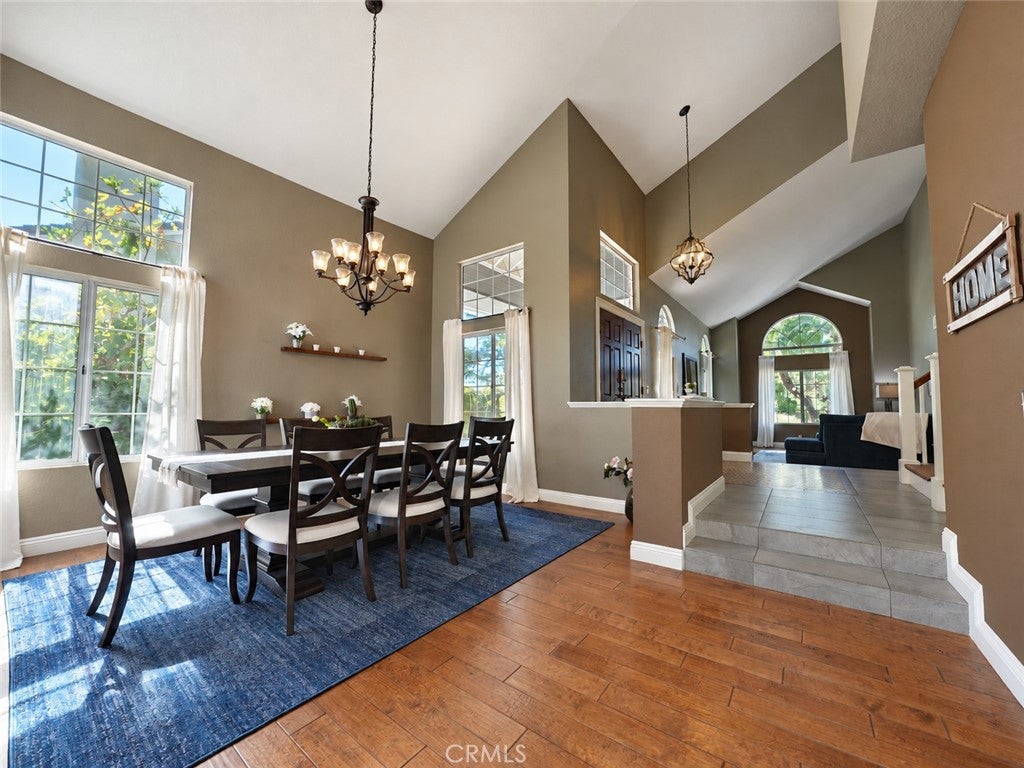
Tucked away on a quiet, single-loaded setting with no through traffic, this 4-bedroom, 3-bath residence offers a rare sense of privacy in coveted Moulton Ranch. The location feels removed from the everyday the moment you arrive, yet shopping, dining, and highly regarded schools are only minutes away. Inside, a gracious two-story floor plan adapts easily to the way you live. A versatile Bedroom on the main level makes an ideal guest retreat, home office, or studio. A charming wet bar sets the stage for relaxed evenings and effortless entertaining. Upstairs, generously proportioned bedrooms offer comfort and room for everyone. Step outside and discover the home's true signature: a private backyard orchard. Mature lemon, grapefruit, orange, fig, and plum trees frame the yard, and a bubbling spa invites you to unwind beneath the canopy year round. The garage is finished to an exceptional standard, with a durable epoxy floor, custom cabinetry, and interior-access storage. Behind the walls, the work has already been done: complete re-piping, a newer AC, whole house fan, and furnace, water heater, and water softener. A newer solar system adds energy efficiency, lower utilities, and lasting value. Privacy, mature landscaping, thoughtful upgrades, and a setting in one of South Orange County's most established neighborhoods. Low HOA, no Mello Roos, optional Nellie Gail Club membership, and minutes to world famous beaches, trails, top schools, and dining. Moulton Ranch living at its finest awaits.

Save
Ask
Tour
Hide
Share
Listing Snapshot
Price 
$1,999,000
Days On Site 
0 Days
Bedrooms 
4
Inside Area (SqFt) 
3,204 sqft
Total Baths 
3
Full Baths 
2
Partial Baths 
1
Lot Size 
0.404 Acres
Year Built 
1987
MLS® Number 
OC26212328
Status 
Coming Soon
Property Tax 
N/A
HOA/Condo/Coop Fees 
$173 monthly
Sq Ft Source 
Assessor
Friends & Family
Recent Activity
3 hours agoListing first seen on site
10 hours agoListing updated with changes from the MLS®
General Features
Acres 
0.404
Attached Garage 
Yes
Disclosures 
CovenantsRestrictionsDisclosureHoaDisclosure
Energy Features 
Solar
Foundation 
Slab
Garage 
Yes
Garage Spaces 
3
Land Lease 
No
Levels 
Two
Number Of Stories 
2
Parking 
AttachedDirect AccessDrivewayGarage
Parking Spaces 
6
Property Sub Type 
Single Family Residence
Security 
Carbon Monoxide Detector(s)Smoke Detector(s)
Sewer 
Public Sewer
Special Circumstances 
Standard
Style 
Mediterranean
Utilities 
Cable ConnectedElectricity ConnectedNatural Gas ConnectedSewer ConnectedUnderground UtilitiesWater Connected
Water Source 
Public
Interior Features
Appliances 
Double OvenDishwasherDisposalGas RangeMicrowaveRefrigeratorRange HoodWater SoftenerWater Heater
Cooling 
Central AirWhole House Fan
Electric 
220 Volts in Garage220 Volts in Kitchen220 Volts in LaundryPhotovoltaics Seller Owned
Fireplace 
Yes
Fireplace Features 
Family RoomGasGas StarterLiving RoomMasonryOutsideMaster Bedroom
Flooring 
TileVinyl
Heating 
Forced AirFireplace(s)
Interior 
Wet BarBreakfast BarCeiling Fan(s)Cathedral Ceiling(s)Granite CountersHigh CeilingsRecessed LightingWalk-In Closet(s)
Laundry Features 
Washer HookupElectric Dryer HookupGas Dryer HookupLaundry Room
Main Level Bedrooms 
1
Spa 
Yes
Window Features 
Double Pane WindowsScreensShutters
Bathroom 
Features - Granite Counters, Soaking Tub
Bedroom 
Dining Room 
EntryFoyer 
Family Room 
Kitchen 
Features - Granite Counters
Laundry 
Living Room 
Master Bathroom 
Master Bedroom 
Other 
Features - Walk-In Closet(s)
Retreat 
Save
Ask
Tour
Hide
Share
Exterior Features
Construction Details 
BrickStucco
Exterior 
LightingRain Gutters
Fencing 
StoneWrought Iron
Lot Features 
Back YardFront YardGreenbeltSprinklers In RearSprinklers In FrontLandscaped
Patio And Porch 
Patio
Pool Features 
None
Road Frontage 
City Street
Roof 
Tile
Spa 
Yes
Spa Features 
GuniteHeatedIn GroundPrivate
View 
Neighborhood
Waterview 
Neighborhood
Windows/Doors 
Double Pane WindowsScreensShutters
Community Features
Association Amenities 
Trail(s)
Association Fee 
$173.0
Association Fee Frequency 
Monthly
Community Features 
CurbsStreet LightsSuburbanSidewalksPark
MLS Area 
S2 - Laguna Hills
School District 
Saddleback Valley Unified
Financing Terms Available 
CashConventionalFHAVA Loan
Building Access 
Ground
Roads 
Paved
Schools
School District
Saddleback Valley Unified
Elementary School
Valencia
Middle School
La Paz
High School
Laguna Hills


This information is for your personal, non-commercial use and may not be used for any purpose other than to identify prospective properties you may be interested in purchasing. The display of MLS data is usually deemed reliable but is NOT guaranteed accurate by the MLS. Buyers are responsible for verifying the accuracy of all information and should investigate the data themselves or retain appropriate professionals. Information from sources other than the Listing Agent may have been included in the MLS data. Unless otherwise specified in writing, the Broker/Agent has not and will not verify any information obtained from other sources. The Broker/Agent providing the information contained herein may or may not have been the Listing and/or Selling Agent.

Neighborhood & Commute
Source: Walkscore
Disclosure: Community information and market data powered by Constellation Data Labs. Information is deemed reliable but not guaranteed.
Save
Ask
Tour
Hide
Share