13121 Chase Street, Arleta, CA, 91331

Save
Ask
Tour
Hide
Share
$959,000
8 Days On Site

13121 Chase Street
Arleta, CA 91331

For Sale|Single Family Residence|Active
6
Beds
4
Total Baths
4
Full Baths
2,600
SqFt
$369
/SqFt
1954
Built
County:
Los Angeles
Listed by Leo Jing of JC Pacific Corp leojing0621@gmail.com
Call Now: 951-203-4426
Is this the listing for you? We can help make it yours.
951-203-4426
Upcoming Open Houses
Sat, Oct 10, 11:00 AM - 3:30 PM
Sun, Oct 11, 11:00 AM - 3:00 PM
13121 Chase Street13121 Chase Street13121 Chase Street13121 Chase Street
Save
Ask
Tour
Hide
Share

Mortgage Calculator

Monthly Payment (Est.)

Enter an interest rate to see your estimated monthly payment.
Calculator powered by Showcase IDX, a Constellation1 Company. Copyright ©2026 Information is deemed reliable but not guaranteed.

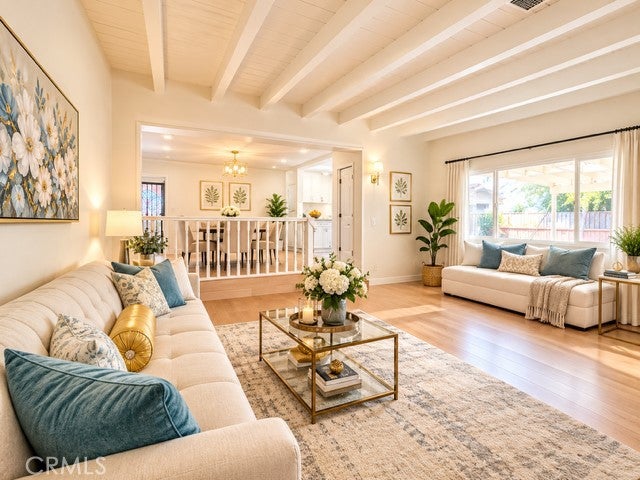
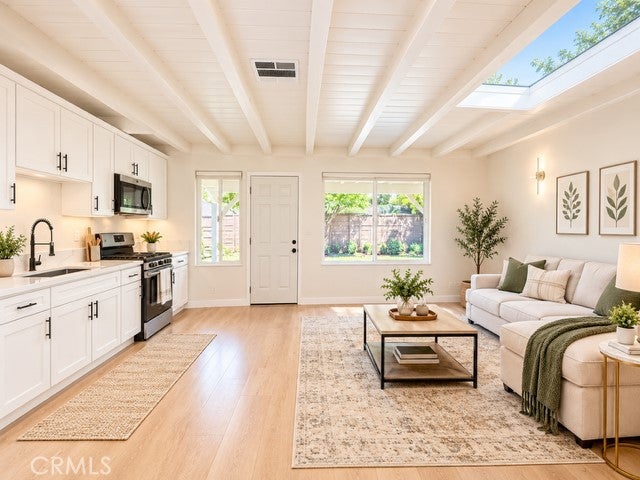
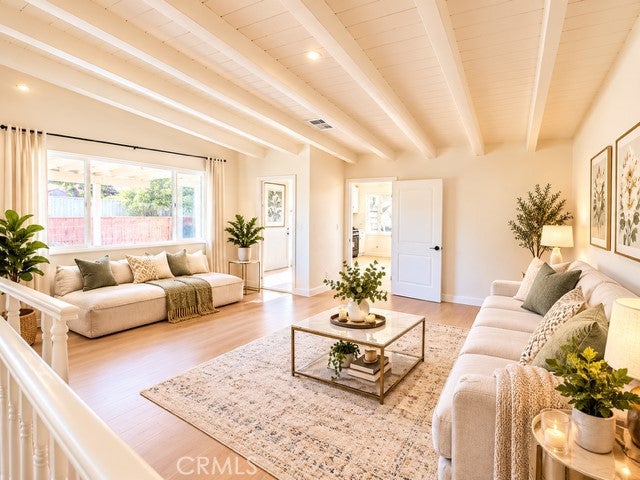
THREE UNITS PROPERTY!! ALL UNITS ARE VACANT!! Front Unit Has 3 Bedrooms And 2 Full Bathrooms With A Large Living Room, Dinning Room, Big Kitchen and Laundry Room. The Middle Unit Has 2 Bedrooms And 1 Full Bathrooms With A Huge Living Room and Kitchen. The 3rd Unit Has 1 Bedroom And 1 Full Bathrooms with A Cozy Living Room, Laundry Room and Kitchen Hookups. All units are TURNKRY conditions and ready to move in!! Per county records, This 3-unit home is comprised of a single family home. The extra units were made prior to the seller’s ownership. The Total Living Space Is 2,600+ Sf Ft!! ( Seller/Agent does not guarantee accuracy of square footage and permits, Buyer is advised to independently verify the accuracy of all information through personal inspections and with appropriate professionals). Nearby Is Dining, Shopping, Entertainment, Schools, Parks, Metro Stations And Easy Access To Freeway. Great Location! This Home Has It All and Will Not Disappoint. See It Today!

Save
Ask
Tour
Hide
Share
Listing Snapshot
Price 
$959,000
Days On Site 
8 Days
Bedrooms 
6
Inside Area (SqFt) 
2,600 sqft
Total Baths 
4
Full Baths 
4
Partial Baths 
N/A
Lot Size 
0.1722 Acres
Year Built 
1954
MLS® Number 
OC26212651
Status 
Active
Property Tax 
N/A
HOA/Condo/Coop Fees 
N/A
Sq Ft Source 
Estimated
Friends & Family
Recent Activity
a week agoListing first seen on site
a week agoListing updated with changes from the MLS®
General Features
Acres 
0.1722
Foundation 
PermanentRaisedSlab
Land Lease 
No
Levels 
One
Number Of Stories 
1
Parking 
Attached CarportCoveredCarportDrivewayGatedRV GatedRV Access/Parking
Parking Spaces 
1
Property Condition 
Updated/Remodeled
Property Sub Type 
Single Family Residence
Security 
Carbon Monoxide Detector(s)Smoke Detector(s)
Sewer 
Public Sewer
Special Circumstances 
Standard
Style 
Traditional
Utilities 
Electricity AvailableNatural Gas AvailableSewer AvailableWater Available
Water Source 
Public
Zoning 
LARS
Interior Features
Appliances 
DishwasherDisposalGas OvenGas Water HeaterMicrowave
Cooling 
Central AirElectric
Fireplace Features 
None
Flooring 
LaminateTile
Heating 
CentralNatural Gas
Interior 
Granite CountersHigh CeilingsWalk-In Closet(s)
Laundry Features 
Washer HookupGas Dryer HookupInsideLaundry Room
Main Level Bedrooms 
6
Window Features 
Double Pane WindowsENERGY STAR Qualified WindowsScreens
Bathroom 
Features - Granite Counters
Bedroom 
Bonus Room 
Dining Room 
Kitchen 
Laundry 
Living Room 
Master Bedroom 
Other 
Features - Walk-In Closet(s)
Save
Ask
Tour
Hide
Share
Exterior Features
Construction Details 
FrameStucco
Fencing 
BlockWrought Iron
Lot Features 
Back YardFront YardLevel
Patio And Porch 
Front Porch
Pool Features 
None
Road Frontage 
City Street
Roof 
Shingle
Spa Features 
None
View 
Neighborhood
Waterview 
Neighborhood
Windows/Doors 
Double Pane WindowsENERGY STAR Qualified WindowsScreens
Community Features
Accessibility Features 
Safe Emergency Egress from Home
Community Features 
CurbsStreet LightsSuburbanSidewalks
MLS Area 
ARL - Arleta
School District 
Los Angeles Unified
Financing Terms Available 
CashConventionalFHAVA Loan1031 Exchange
Building Access 
Front Door
Roads 
Paved
Schools
School District
Los Angeles Unified
Elementary School
Unknown
Middle School
Unknown
High School
Unknown


This information is for your personal, non-commercial use and may not be used for any purpose other than to identify prospective properties you may be interested in purchasing. The display of MLS data is usually deemed reliable but is NOT guaranteed accurate by the MLS. Buyers are responsible for verifying the accuracy of all information and should investigate the data themselves or retain appropriate professionals. Information from sources other than the Listing Agent may have been included in the MLS data. Unless otherwise specified in writing, the Broker/Agent has not and will not verify any information obtained from other sources. The Broker/Agent providing the information contained herein may or may not have been the Listing and/or Selling Agent.

Neighborhood & Commute
Source: Walkscore
Disclosure: Community information and market data powered by Constellation Data Labs. Information is deemed reliable but not guaranteed.
Save
Ask
Tour
Hide
Share