1438 Georgia, Tustin, CA, 92782

Save
Ask
Tour
Hide
Share
$1,375,000
10 Days On Site

1438 Georgia
Tustin, CA 92782

Townhouse|Coming Soon
4
Beds
3
Total Baths
3
Full Baths
2,121
SqFt
$648
/SqFt
2012
Built
Subdivision:
Mirabella (MIRA)
County:
Orange
Listed by Ramin Ostowari of Coldwell Banker Realty Ramin@My-RealEstate-Guy.com
Call Now: 951-203-4426
Is this the listing for you? We can help make it yours.
951-203-4426
Upcoming Open Houses
Sat, Oct 10, 1:00 PM - 4:00 PM
Sun, Oct 11, 1:00 PM - 4:00 PM
1438 Georgia1438 Georgia1438 Georgia1438 Georgia
Save
Ask
Tour
Hide
Share

Mortgage Calculator

Monthly Payment (Est.)

Enter an interest rate to see your estimated monthly payment.
Calculator powered by Showcase IDX, a Constellation1 Company. Copyright ©2026 Information is deemed reliable but not guaranteed.

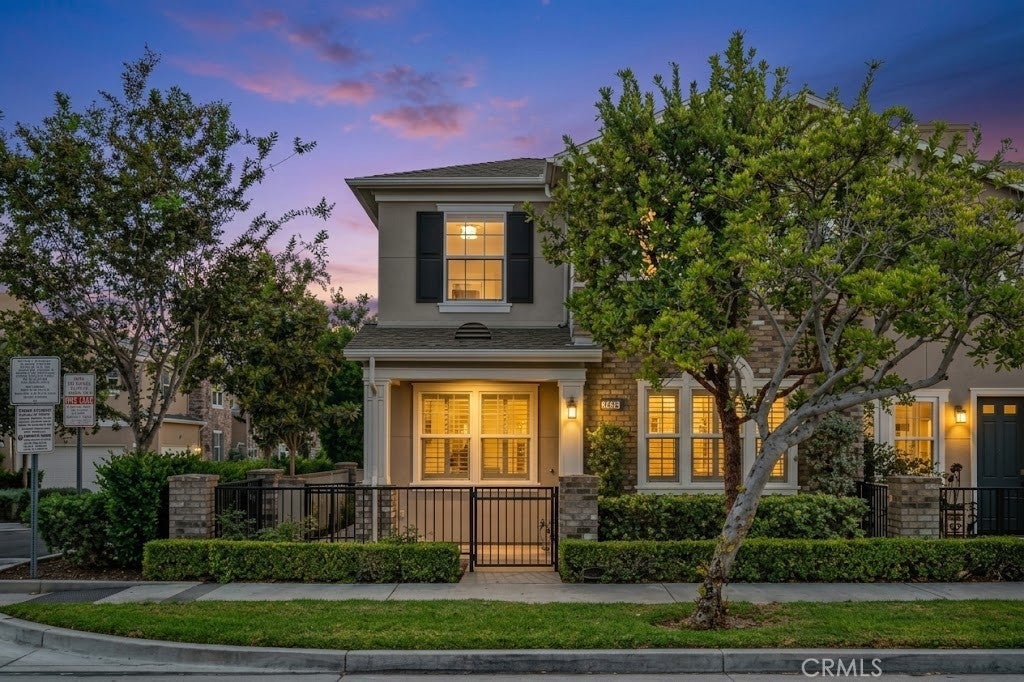
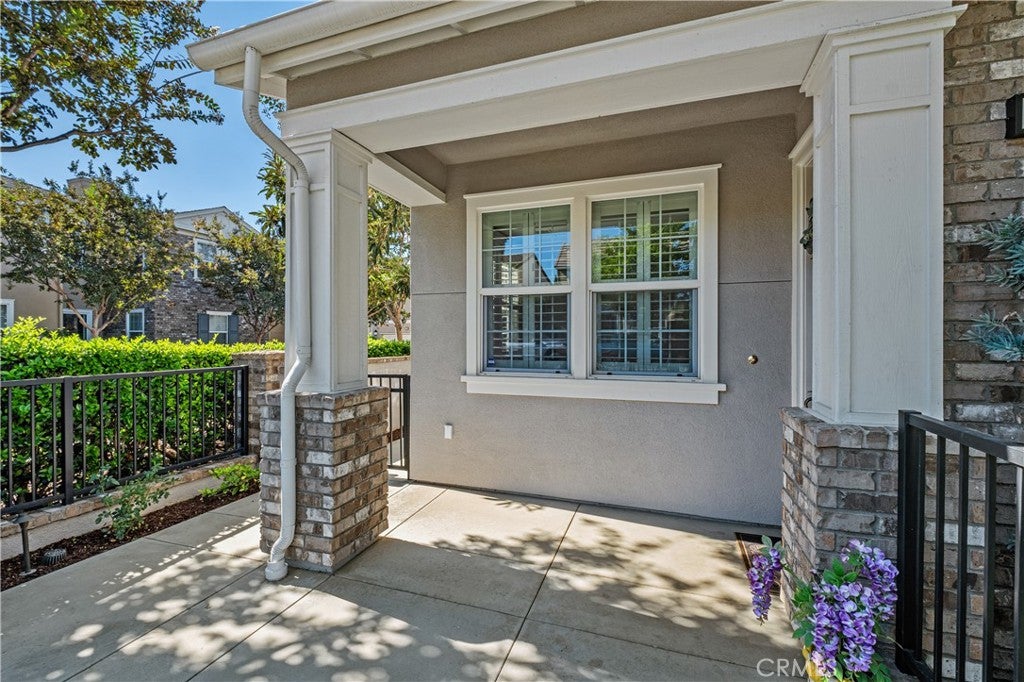
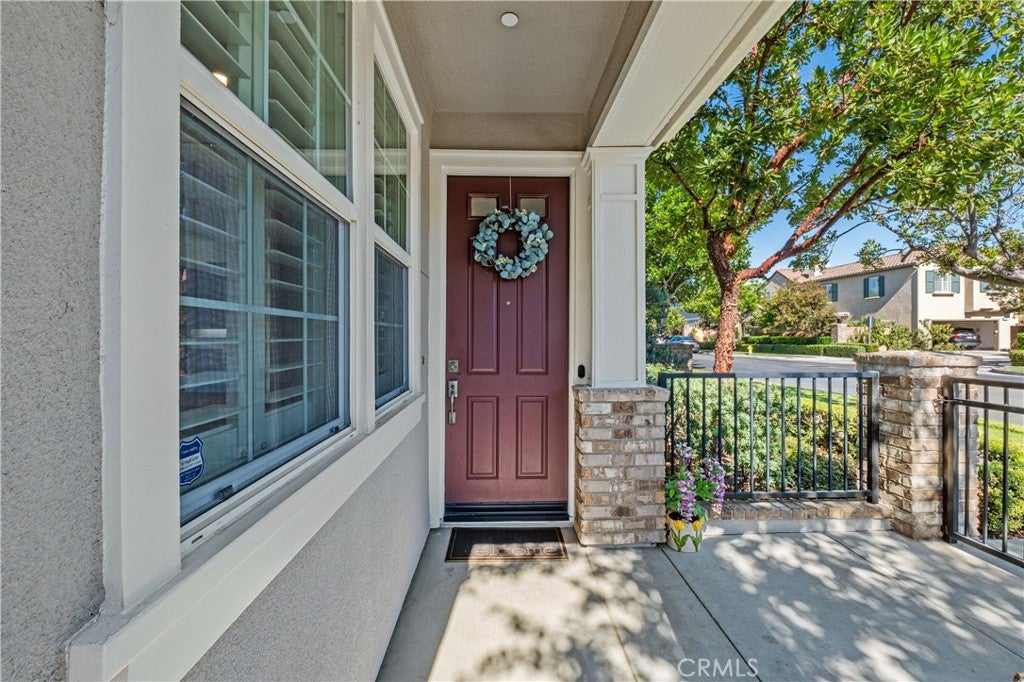
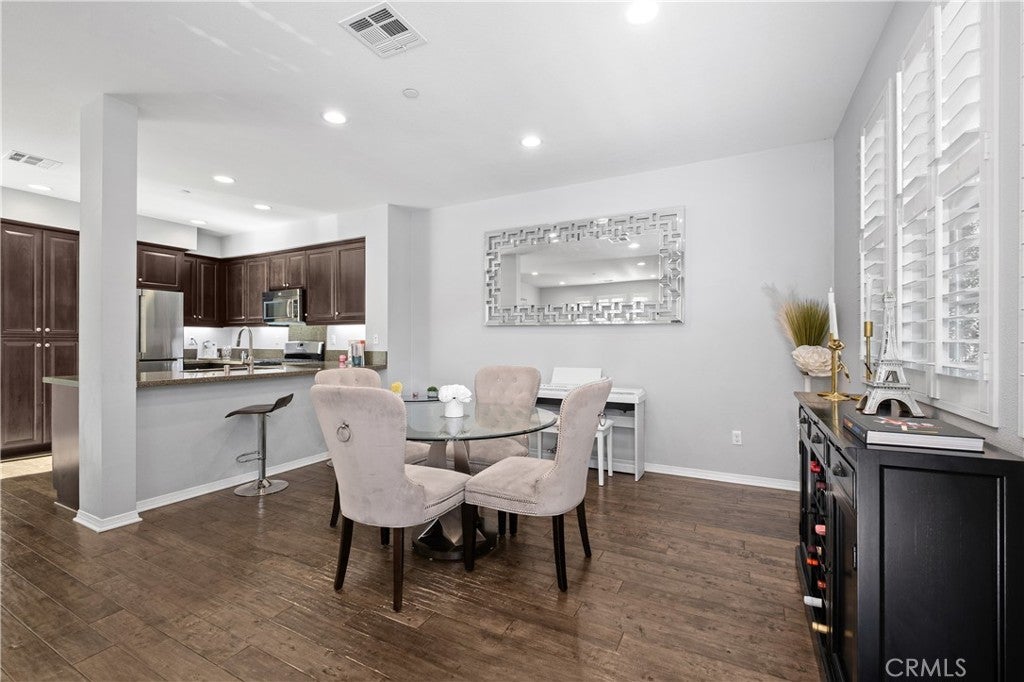
Superbly located on a premium corner lot within the highly desirable Columbus Square community, this turnkey 4-bedroom, 3-bathroom residence offers an exceptional open-concept floor plan designed for modern living. The main level accommodates a desirable first-floor bedroom and full bathroom, perfectly suited for multi-generational living or a private home office. Premium interior upgrades include durable hardwood flooring, granite countertops, recessed LED lighting, and a suite of stainless steel appliances. Advanced functional features add significant value, including an energy-efficient tankless water heater, low-E vinyl windows, an interior fire sprinkler system, and a 2-car garage with professional epoxy flooring. The upper level expands into a substantial bonus loft and a primary bedroom complete with a walk-in closet. Residents benefit from resort-style HOA amenities including a clubhouse, gym, sports courts at the expansive Veteran's Sports Park (Tennis, Basketball, Pickleball, Skate Park, Baseball/Soccer Field), and heated pool, kiddie pool, jacuzzi. Situated within the award-winning Tustin Unified School District (including Heritage Elementary and the prestigious Legacy Magnet Academy), this property provides unparalleled access to major employment hubs, a short stroll to The District at Tustin Legacy and the Market Place for local dining and premier retail, Whole Foods, Amazon Fresh, and two separate Costco locations for shopping, Hoag Urgent Care, the 5/55/405 freeways as well as the 261, 241, and 133 toll roads. Don't miss the chance to experience this exceptional property and the upscale lifestyle that comes with it. Schedule your private tour today!

Save
Ask
Tour
Hide
Share
Listing Snapshot
Price 
$1,375,000
Days On Site 
10 Days
Bedrooms 
4
Inside Area (SqFt) 
2,121 sqft
Total Baths 
3
Full Baths 
3
Partial Baths 
N/A
Lot Size 
0.5883 Acres
Year Built 
2012
MLS® Number 
OC26212687
Status 
Coming Soon
Property Tax 
N/A
HOA/Condo/Coop Fees 
$505 monthly
Sq Ft Source 
Assessor
Friends & Family
Recent Activity
a week agoListing first seen on site
a week agoListing updated with changes from the MLS®
General Features
Acres 
0.5883
Attached Garage 
Yes
Disclosures 
CovenantsRestrictionsDisclosureFamilialRelationHoaDisclosurePrivateTransferTaxes
Foundation 
Slab
Garage 
Yes
Garage Spaces 
2
Land Lease 
No
Levels 
Two
Number Of Stories 
2
Parking 
AttachedDirect AccessElectric Vehicle Charging Station(s)GarageGarage Door OpenerGarage Faces RearSide By Side
Parking Spaces 
2
Property Sub Type 
Townhouse
Security 
Carbon Monoxide Detector(s)Fire Sprinkler SystemSmoke Detector(s)
Sewer 
Public Sewer
Special Circumstances 
Standard
Style 
ContemporaryColonialTraditional
Utilities 
Electricity ConnectedNatural Gas ConnectedSewer ConnectedUnderground UtilitiesWater Connected
Water Source 
Public
Interior Features
Appliances 
DishwasherDisposalMicrowaveTankless Water HeaterDryerWasher
Cooling 
Central AirENERGY STAR Qualified Equipment
Electric 
220 Volts in Garage
Fireplace Features 
None
Flooring 
Wood
Heating 
CentralENERGY STAR Qualified EquipmentNatural Gas
Interior 
Breakfast BarGranite CountersHigh CeilingsIn-Law FloorplanOpen FloorplanPantryRecessed LightingStorageWalk-In Closet(s)
Laundry Features 
InsideLaundry RoomUpper Level
Main Level Bedrooms 
1
Spa 
Yes
Window Features 
BlindsDouble Pane WindowsENERGY STAR Qualified WindowsLow Emissivity WindowsScreens
Bathroom 
Features - Soaking Tub
Bedroom 
Bonus Room 
Den 
Dining Room 
Family Room 
Kitchen 
Features - Granite Counters
Laundry 
Living Room 
Master Bathroom 
Master Bedroom 
Media Room 
Office 
Save
Ask
Tour
Hide
Share
Exterior Features
Construction Details 
Brick VeneerStucco
Exterior 
LightingRain Gutters
Fencing 
BlockBrickWrought Iron
Lot Features 
Close to ClubhouseCorner LotSprinklers In FrontLevel
Patio And Porch 
Front PorchPorchWrap Around
Pool Features 
CommunityFencedHeatedIn GroundAssociation
Road Frontage 
City Street
Spa 
Yes
Spa Features 
CommunityHeatedIn Ground
View 
None
Waterview 
None
Windows/Doors 
BlindsDouble Pane WindowsENERGY STAR Qualified WindowsLow Emissivity WindowsScreens
Community Features
Accessibility Features 
Safe Emergency Egress from Home
Association Amenities 
ClubhouseSport CourtFitness CenterManagementBarbecuePicnic AreaPlaygroundPoolSpa/Hot TubTennis Court(s)Trail(s)
Association Fee 
$184.0
Association Fee Frequency 
Monthly
Additional Association Fee 
$321.0
Additional Association Fee Frequency 
Monthly
Community Features 
CurbsStreet LightsSuburbanSidewalksParkPool
MLS Area 
Columbus Square
School District 
Tustin Unified
Financing Terms Available 
CashConventional1031 Exchange
Building Access 
Ground Level
Roads 
Paved
Schools
School District
Tustin Unified
Elementary School
Heritage
Middle School
Unknown
High School
Unknown


This information is for your personal, non-commercial use and may not be used for any purpose other than to identify prospective properties you may be interested in purchasing. The display of MLS data is usually deemed reliable but is NOT guaranteed accurate by the MLS. Buyers are responsible for verifying the accuracy of all information and should investigate the data themselves or retain appropriate professionals. Information from sources other than the Listing Agent may have been included in the MLS data. Unless otherwise specified in writing, the Broker/Agent has not and will not verify any information obtained from other sources. The Broker/Agent providing the information contained herein may or may not have been the Listing and/or Selling Agent.

Neighborhood & Commute
Source: Walkscore
Disclosure: Community information and market data powered by Constellation Data Labs. Information is deemed reliable but not guaranteed.
Save
Ask
Tour
Hide
Share