

1708 S Angel CourtAnaheim, CA 92802
Mortgage Calculator
Monthly Payment (Est.)
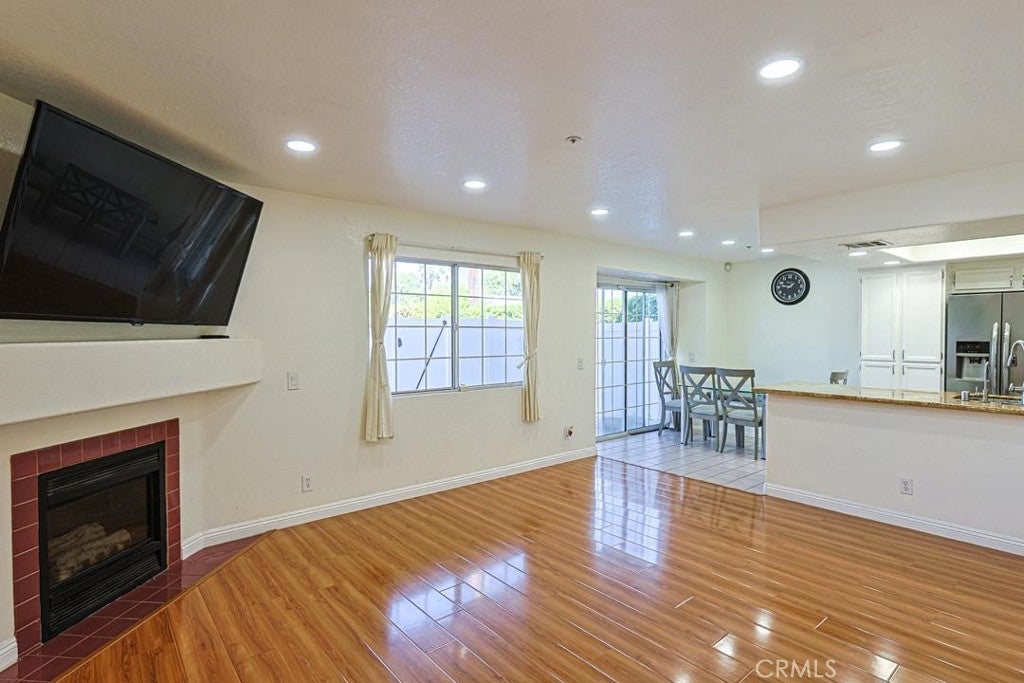
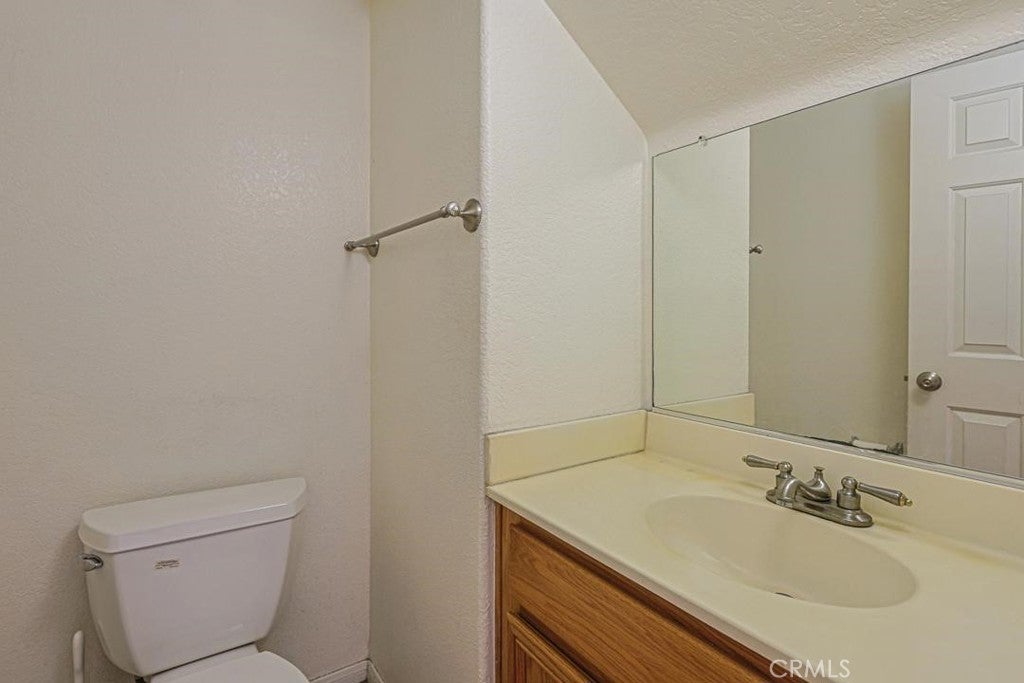
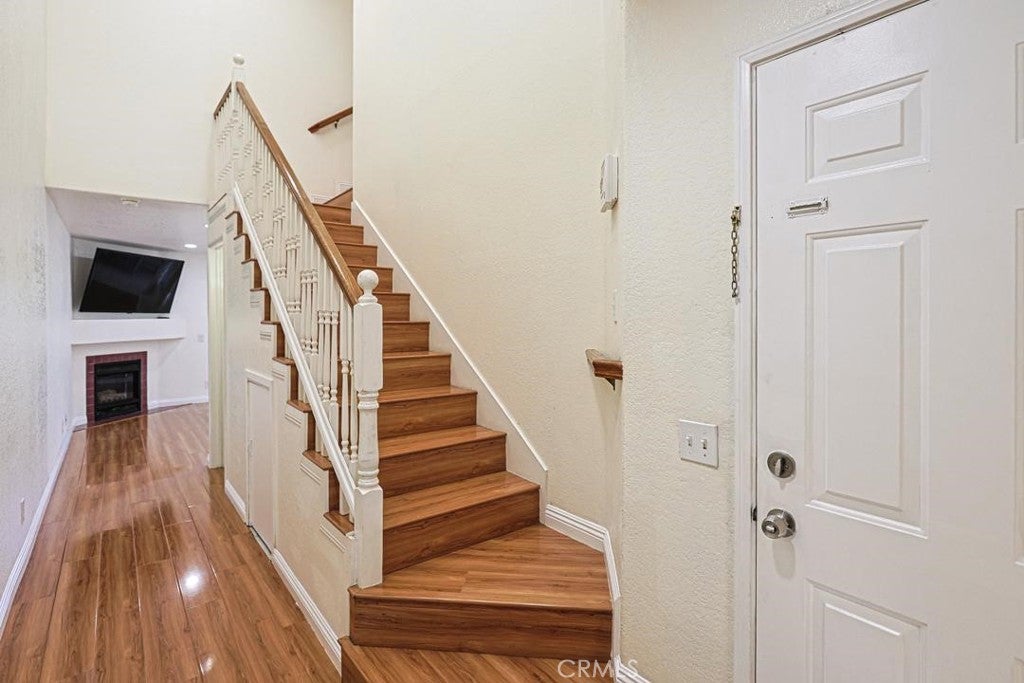
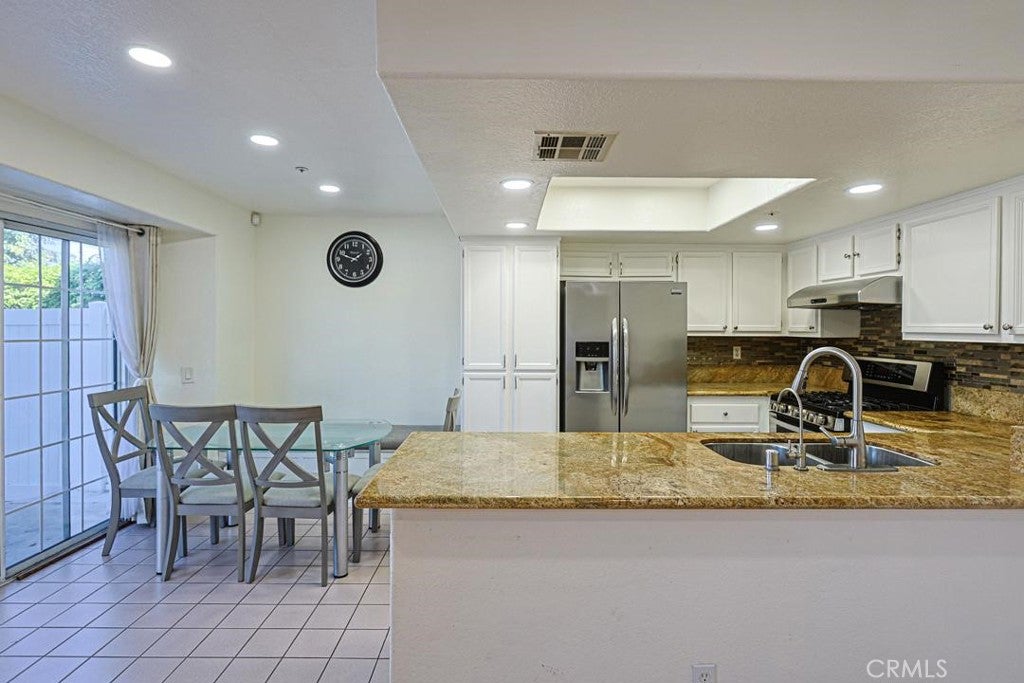
Enter an interest rate to see your estimated monthly payment.The Showstopper: A sun-drenched and sophisticated end-unit townhome that blends everyday comfort with a prime Anaheim location closed proximity to the most Magical Place on Earth Disneyland. Boasting 1,331 square feet of meticulously maintained living space, this rare find features 3 spacious bedrooms, 2.5 polished bathrooms, and the peace of mind that comes with sharing only one common wall. The open-concept main floor flows seamlessly over elegant wood flooring, illuminated by recessed lighting and anchored by a cozy fireplace—making it the ultimate hub for effortless entertaining. Culinary enthusiasts will love the kitchen's rich granite countertops, abundant cabinetry, and casual breakfast bar. Retreat upstairs to your private primary suite, complete with generous closet space and direct access to a breezy, personal balcony. On top of that, your outdoor lifestyle gets an upgrade with a private patio wrapped in a brand-new, lifetime-warranted white vinyl fence, while a brand-new tankless water heater ensures high-efficiency living. Complete with an attached two-car garage and located just moments from world-class shopping, dining, and the magic of Disneyland, this Orange County gem is an opportunity you don’t want to miss!
| a week ago | Listing first seen on site | |
| a week ago | Listing updated with changes from the MLS® |

This information is for your personal, non-commercial use and may not be used for any purpose other than to identify prospective properties you may be interested in purchasing. The display of MLS data is usually deemed reliable but is NOT guaranteed accurate by the MLS. Buyers are responsible for verifying the accuracy of all information and should investigate the data themselves or retain appropriate professionals. Information from sources other than the Listing Agent may have been included in the MLS data. Unless otherwise specified in writing, the Broker/Agent has not and will not verify any information obtained from other sources. The Broker/Agent providing the information contained herein may or may not have been the Listing and/or Selling Agent.

Did you know? You can invite friends and family to your search. They can join your search, rate and discuss listings with you.