

44529 Aspen StreetLancaster, CA 93535
Mortgage Calculator
Monthly Payment (Est.)
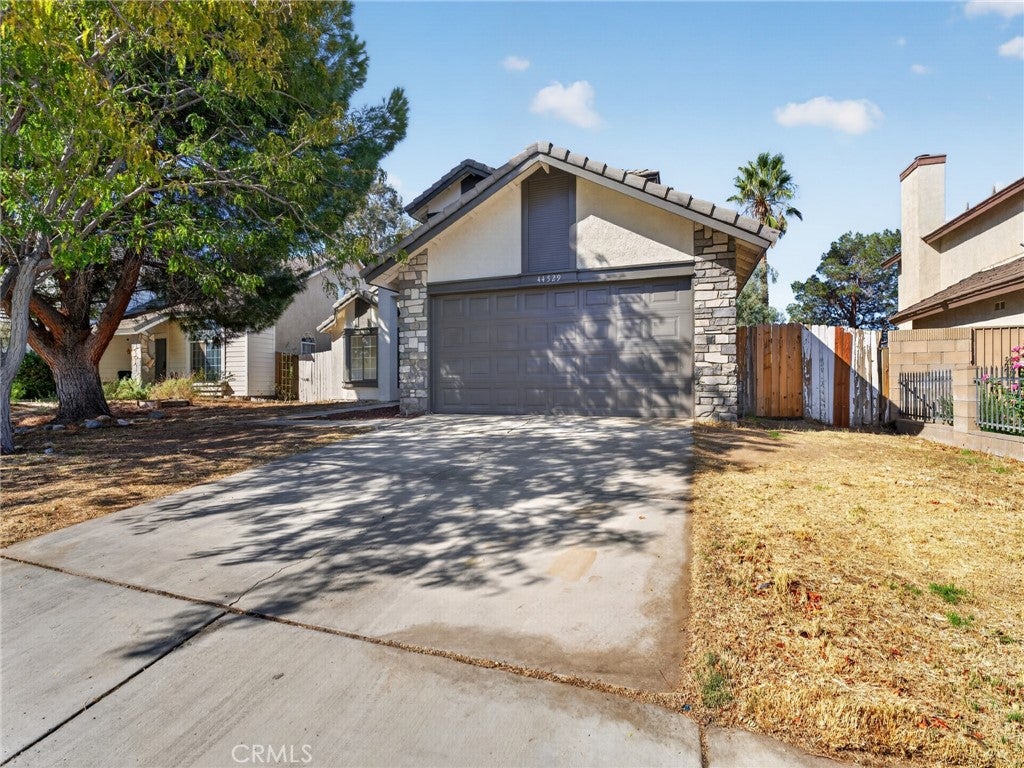
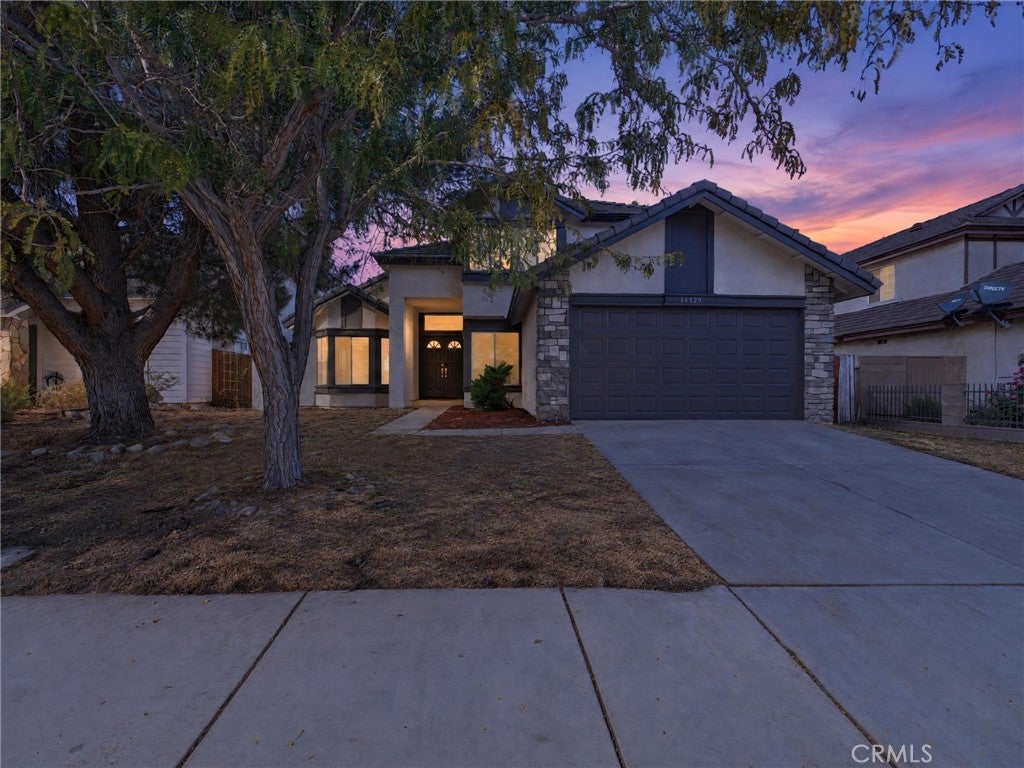
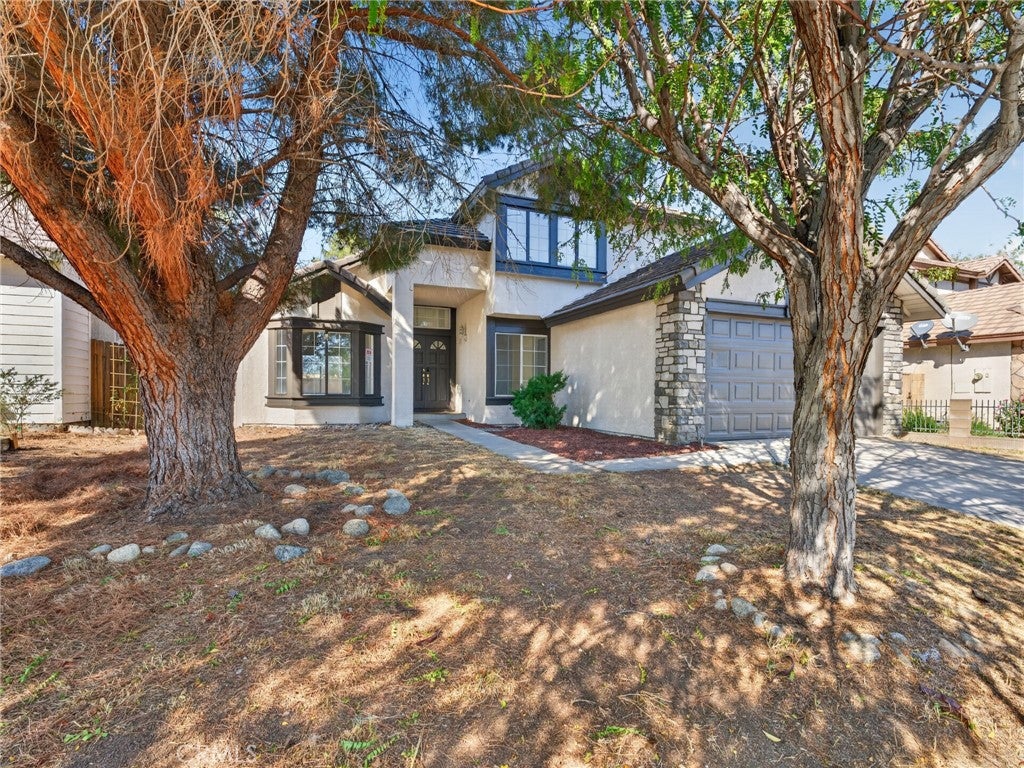
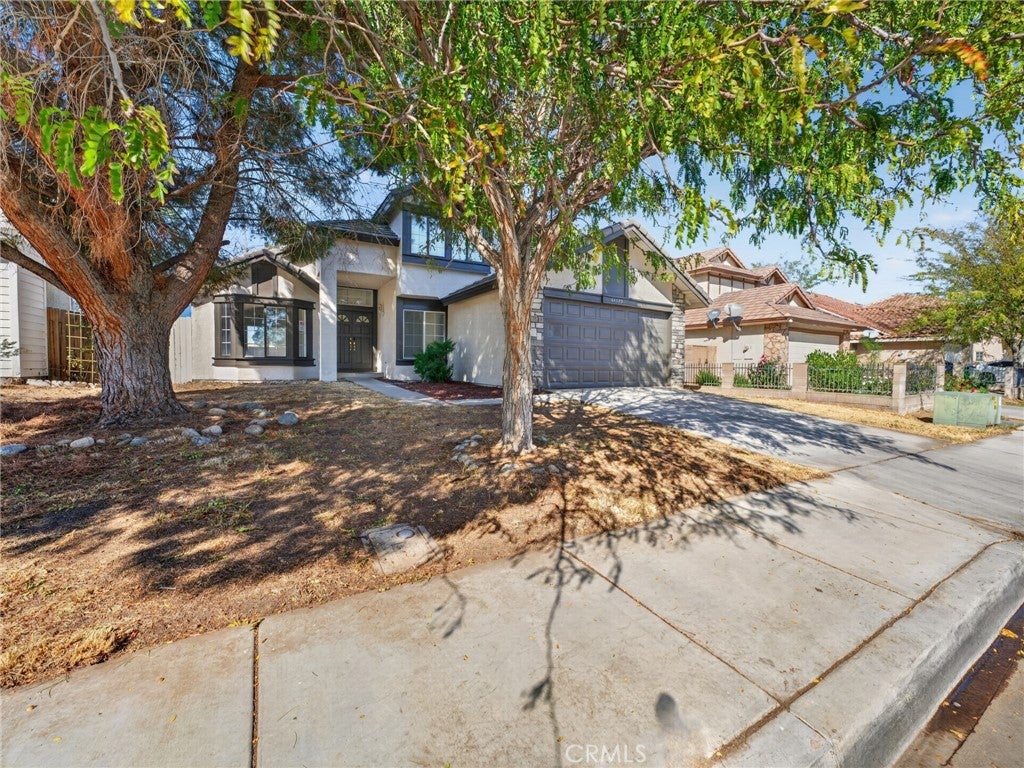
Enter an interest rate to see your estimated monthly payment.Smart design, rare layout flexibility, and high-desert practicality come together seamlessly at 44529 Aspen Street. Built in 1993, this 1,637-square-foot East Lancaster residence delivers an airy, modern feel with 3 full bedrooms and 3 full bathrooms—a prized floor plan configuration that offers exceptional privacy for extended family, guests, or an ideal home office setup. Inside, clean lines and natural light define the main living zones. The kitchen serves as the central hub, equipped with crisp counter space, abundant cabinet storage, and a direct line of sight into the dining and living spaces so you never miss a moment while entertaining. Outside, the generous 7,157-square-foot lot offers endless possibilities. Whether you envision a covered patio for weekend dining, a custom fire pit gathering spot under clear Antelope Valley skies, or low-maintenance desert-tolerant landscaping, the backyard is a private blank canvas ready for your personal vision. Location-wise, you are positioned near key Lancaster corridors, making daily errands, school runs, and commuter access straightforward. Enjoy easy proximity to local shopping centers along East Avenue J, fast connections to Highway 14, and nearby outdoor spots like Jane Reynolds Park and Apollo Community Regional Park. Call your realtor to schedule a showing.
| yesterday | Status changed to Pending | |
| yesterday | Listing updated with changes from the MLS | |
| a week ago | Listing first seen on site |

This information is for your personal, non-commercial use and may not be used for any purpose other than to identify prospective properties you may be interested in purchasing. The display of MLS data is usually deemed reliable but is NOT guaranteed accurate by the MLS. Buyers are responsible for verifying the accuracy of all information and should investigate the data themselves or retain appropriate professionals. Information from sources other than the Listing Agent may have been included in the MLS data. Unless otherwise specified in writing, the Broker/Agent has not and will not verify any information obtained from other sources. The Broker/Agent providing the information contained herein may or may not have been the Listing and/or Selling Agent.

Did you know? You can invite friends and family to your search. They can join your search, rate and discuss listings with you.