

18474 Tamarind StreetFountain Valley, CA 92708
Mortgage Calculator
Monthly Payment (Est.)
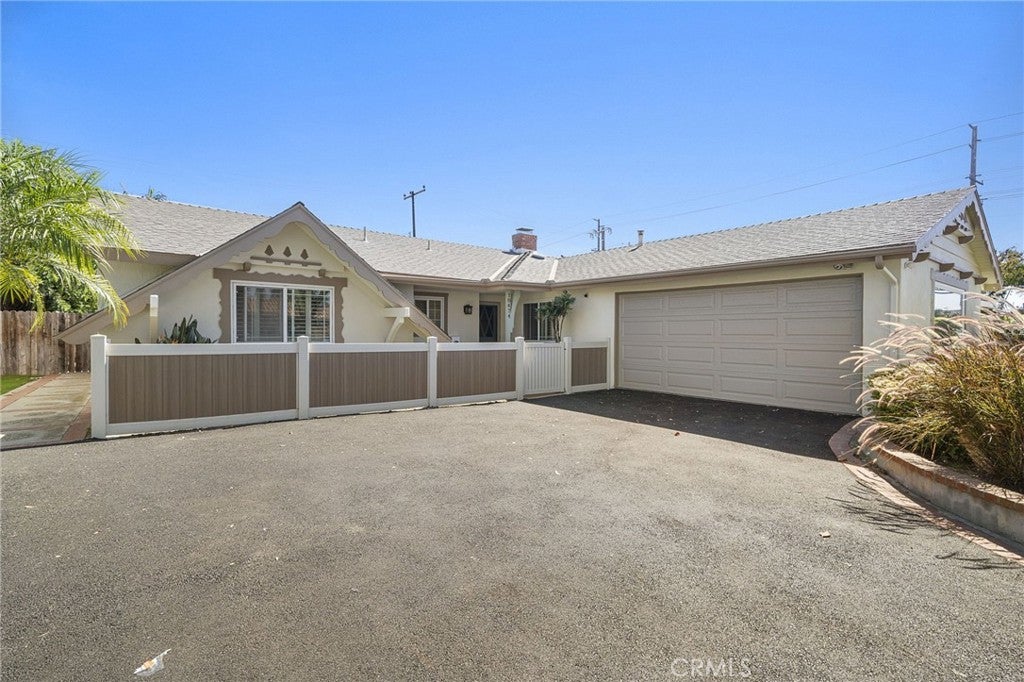
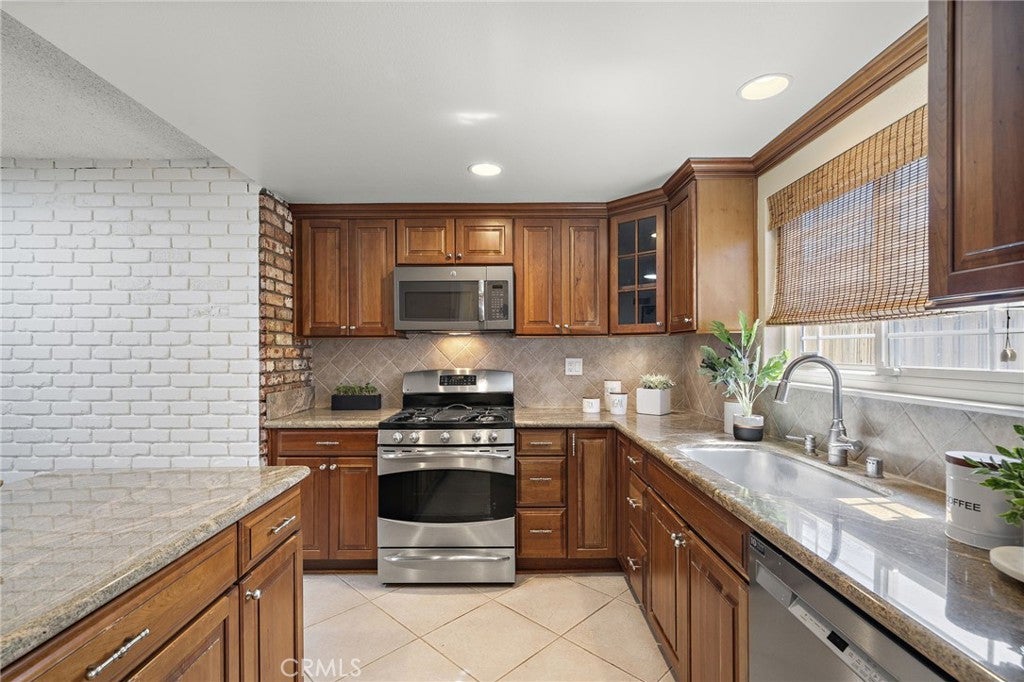
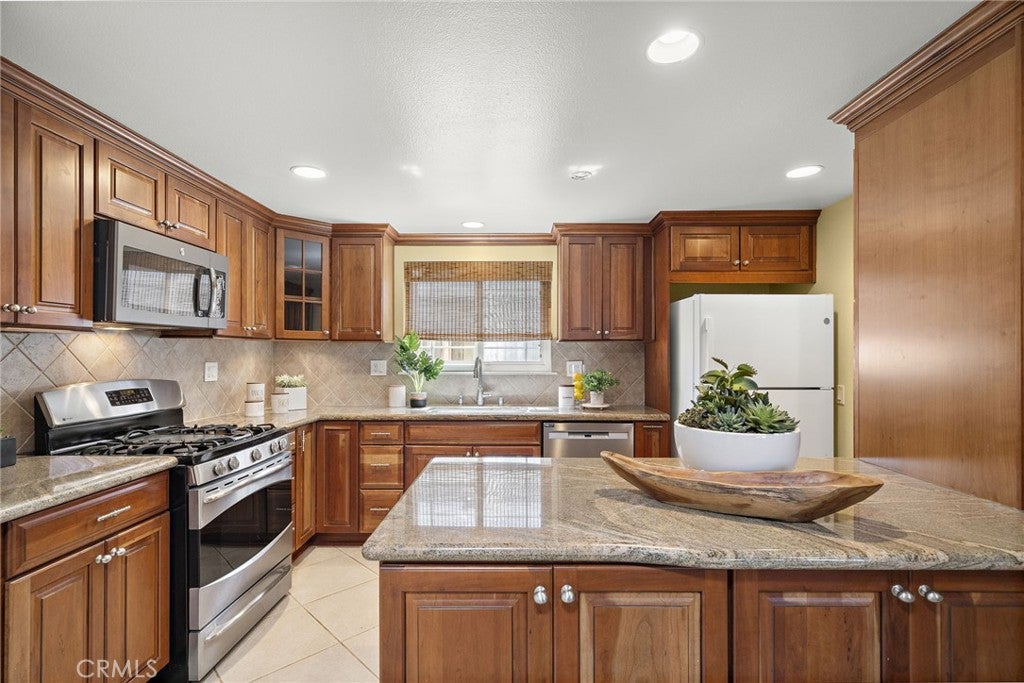
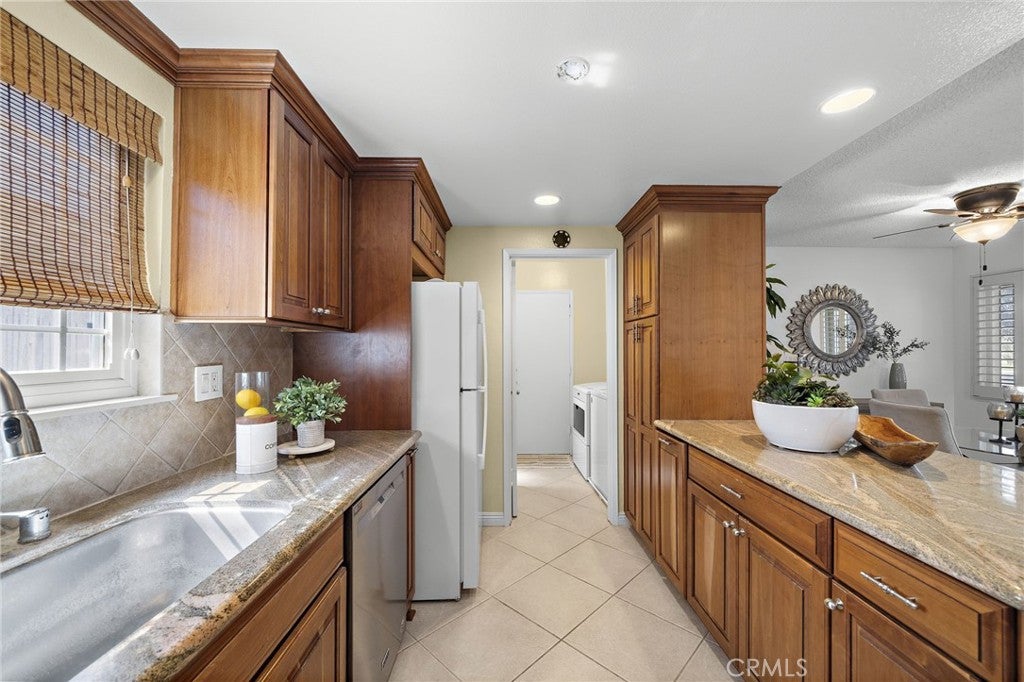
Enter an interest rate to see your estimated monthly payment.This lovely upgraded 3-bedroom, 2.5-bath sprawling single-story Meadow Home boasts approximately 1,550 square feet of living space and is situated on a generous 7,202 square foot lot in a highly sought-after neighborhood with award-winning schools. Beautifully updated inside and out, this inviting home features fresh interior and exterior paint, elegant travertine flooring, bamboo flooring in select bedroom, newer central A/C, a whole-house repipe, recessed lighting, raised-panel interior doors, and a cozy brick gas fireplace that creates a warm and welcoming focal point. The upgraded kitchen features granite countertops and backsplash, rich cherry-toned cabinetry, a 5-burner gas range, microwave, ample storage, and generous prep space. The kitchen flows seamlessly into the dining and living areas, creating a comfortable and functional floor plan ideal for both everyday living and entertaining. A convenient half bath and separate inside laundry room are nearby, along with direct access to the attached 2-car garage. French-style sliding glass doors open to a wonderful covered backyard patio with recessed lighting, creating the perfect setting for outdoor dining, entertaining, and relaxing. The spacious backyard is enhanced by mature fruit trees, including grapefruit, pomegranate, and lime, with plenty of room to garden, play, and enjoy Southern California's year-round outdoor lifestyle. The spacious primary suite features an updated en-suite bathroom with a new vanity and a new glass shower enclosure. Two additional bedrooms feature mirrored closet doors, while the guest bathroom has also been beautifully refreshed with a new vanity and glass shower enclosure. Additional highlights include a newly paved driveway, dual pane windows and sliders, updated electrical panel, whole-house PEX plumbing, newer HVAC. This wonderful home combines thoughtful upgrades, a spacious single-story floor plan, and inviting indoor-outdoor living in a highly desirable neighborhood. This Outstanding Home is Close to Shopping, Restaurants, Award-Winning Schools, Parks, Beach, and Easy Freeway Access.
| 2 days ago | Listing first seen on site | |
| 2 days ago | Listing updated with changes from the MLS® |

This information is for your personal, non-commercial use and may not be used for any purpose other than to identify prospective properties you may be interested in purchasing. The display of MLS data is usually deemed reliable but is NOT guaranteed accurate by the MLS. Buyers are responsible for verifying the accuracy of all information and should investigate the data themselves or retain appropriate professionals. Information from sources other than the Listing Agent may have been included in the MLS data. Unless otherwise specified in writing, the Broker/Agent has not and will not verify any information obtained from other sources. The Broker/Agent providing the information contained herein may or may not have been the Listing and/or Selling Agent.

Did you know? You can invite friends and family to your search. They can join your search, rate and discuss listings with you.