25441 Marina Circle, Mission Viejo, CA, 92691

Save
Ask
Tour
Hide
Share
$1,799,000
2 Days On Site

25441 Marina Circle
Mission Viejo, CA 92691

For Sale|Single Family Residence|Active
4
Beds
4
Total Baths
2
Full Baths
2
Partial Baths
3,403
SqFt
$529
/SqFt
2018
Built
Subdivision:
Aegean Hills Central (AH)
County:
Orange
Listed by Kate Olivas of First Team Real Estate olivaskaterealestate@gmail.com
Call Now: 951-203-4426
Is this the listing for you? We can help make it yours.
951-203-4426
Upcoming Open Houses
Sat, Oct 10, 1:00 PM - 4:00 PM
Sun, Oct 11, 1:00 PM - 4:00 PM
25441 Marina Circle25441 Marina Circle25441 Marina Circle25441 Marina Circle
Save
Ask
Tour
Hide
Share

Mortgage Calculator

Monthly Payment (Est.)

Enter an interest rate to see your estimated monthly payment.
Calculator powered by Showcase IDX, a Constellation1 Company. Copyright ©2026 Information is deemed reliable but not guaranteed.

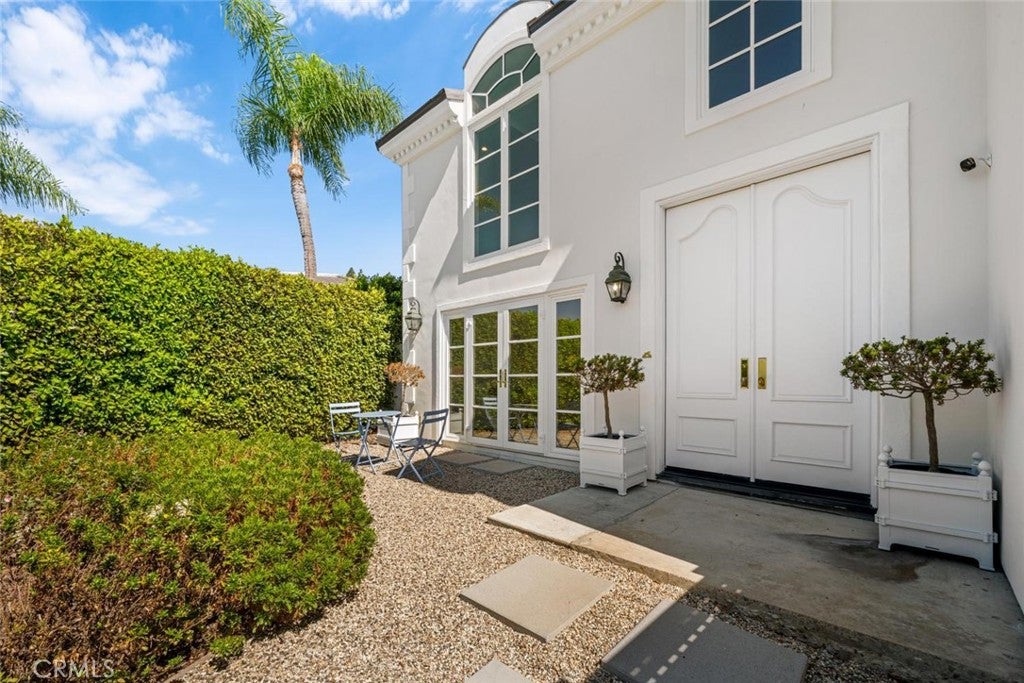
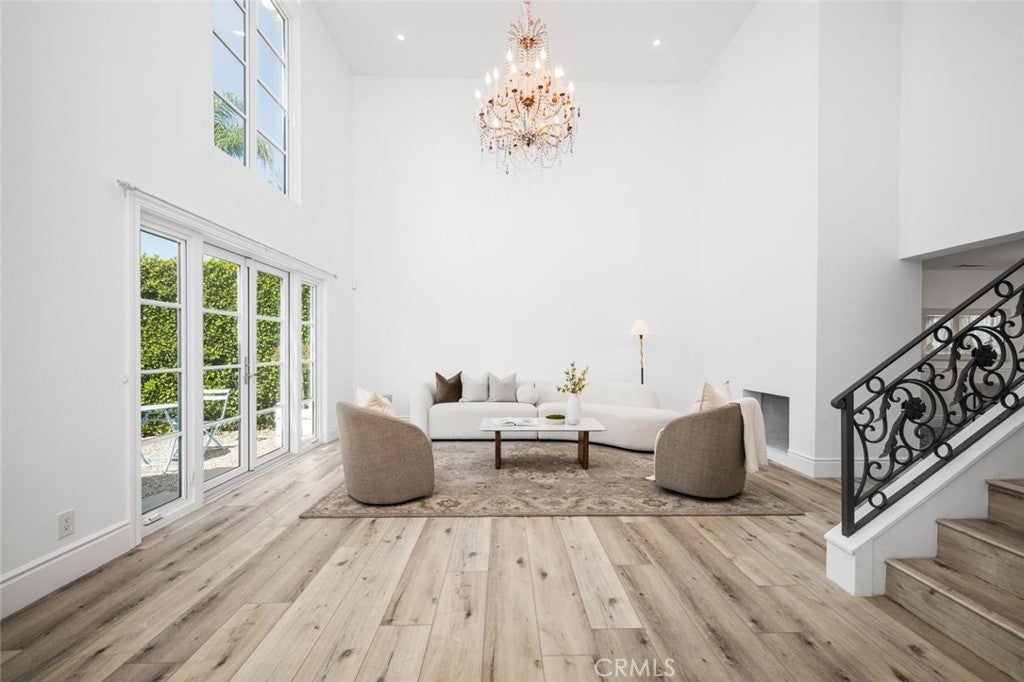
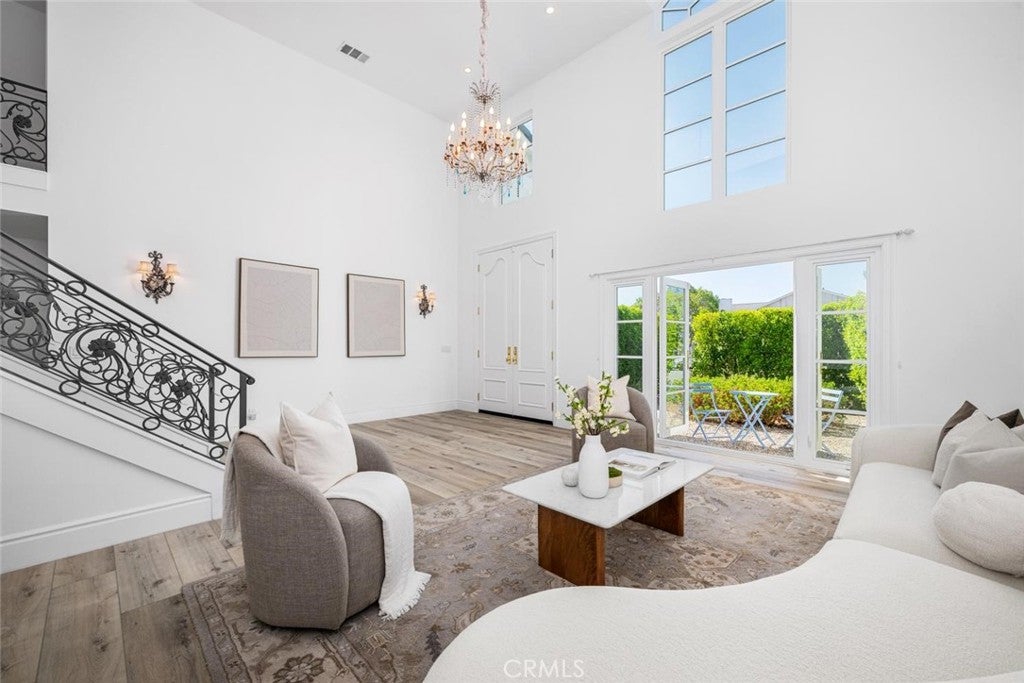
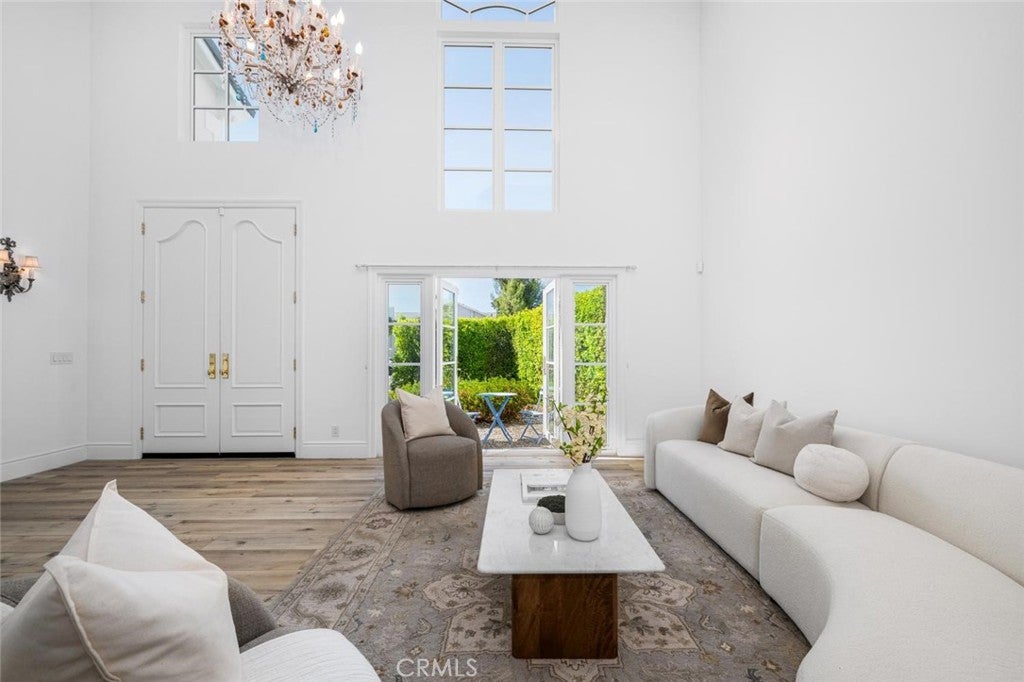
25441 Marina Circle — Newly Rebuilt Luxury in Mission Viejo. Welcome to this stunning newly rebuilt residence showcasing exceptional craftsmanship and custom high-end finishes, ideally positioned at the end of a quiet cul-de-sac in Mission Viejo. Offering four oversized bedrooms, including three en suites and a desirable downstairs bedroom with adjacent full bath, this thoughtfully designed home blends luxury, versatility, and modern functionality. At the heart of the home is a show stopping chef’s kitchen featuring an expansive quartz-topped island, soft-close custom cabinetry, multiple pantries, designer hardware, built-in refrigerator, 8-burner professional-style range with double ovens, dishwasher, and microwave. French doors, detailed wood casings, dual-pane windows with custom treatments, and curated chandeliers, sconces, and lighting fixtures elevate the home throughout. The impressive primary suite is a true retreat, complete with a luxurious walk-in closet and spa-inspired bathroom featuring a soaking tub, beautifully tiled walk-in shower, and dedicated vanity area. A full-size laundry room with cabinetry and utility sink adds everyday convenience. Everything is new—from the plumbing, electrical, roof, and tankless water heater to the finishes and fixtures throughout. The sewer has also been redone within the past three years, while the finished three-car garage features durable epoxy flooring. Conveniently located near highly rated schools, parks, shopping, dining, and freeway access, this exceptional Mission Viejo residence offers the rare opportunity to enjoy the feel and quality of a new custom home in an established neighborhood.

Save
Ask
Tour
Hide
Share
Listing Snapshot
Price 
$1,799,000
Days On Site 
2 Days
Bedrooms 
4
Inside Area (SqFt) 
3,403 sqft
Total Baths 
4
Full Baths 
2
Partial Baths 
2
Lot Size 
0.1607 Acres
Year Built 
2018
MLS® Number 
OC26214146
Status 
Active
Property Tax 
N/A
HOA/Condo/Coop Fees 
N/A
Sq Ft Source 
Assessor
Friends & Family
Recent Activity
2 days agoListing first seen on site
2 days agoListing updated with changes from the MLS®
General Features
Acres 
0.1607
Attached Garage 
Yes
Foundation 
Slab
Garage 
Yes
Garage Spaces 
3
Land Lease 
No
Levels 
Two
Number Of Stories 
2
Parking 
AttachedDrivewayGarage Faces FrontGarageGarage Door Opener
Parking Spaces 
3
Property Condition 
Updated/Remodeled
Property Sub Type 
Single Family Residence
Security 
Carbon Monoxide Detector(s)Smoke Detector(s)
Sewer 
Public Sewer
Special Circumstances 
Standard
Utilities 
Cable AvailableElectricity ConnectedNatural Gas ConnectedPhone AvailableSewer ConnectedWater Connected
Water Source 
Public
Interior Features
Appliances 
Built-In RangeDouble OvenDishwasherFreezerGas CooktopDisposalMicrowaveRefrigeratorWater SoftenerTankless Water Heater
Cooling 
Central Air
Fireplace 
Yes
Fireplace Features 
See Remarks
Flooring 
Laminate
Heating 
Central
Interior 
Breakfast BarBuilt-in FeaturesEat-in KitchenHigh CeilingsOpen FloorplanPantryRecessed LightingWalk-In Closet(s)
Laundry Features 
Washer HookupGas Dryer HookupInsideLaundry Room
Main Level Bedrooms 
1
Window Features 
Double Pane WindowsScreens
Bathroom 
Features - Soaking Tub
Bedroom 
Dining Room 
EntryFoyer 
Family Room 
Great Room 
Kitchen 
Laundry 
Living Room 
Master Bedroom 
Other 
Features - Walk-In Closet(s)
Save
Ask
Tour
Hide
Share
Exterior Features
Construction Details 
Stucco
Exterior 
Lighting
Fencing 
Vinyl
Lot Features 
Cul-De-SacSprinklers In RearSprinklers In FrontLandscaped
Pool Features 
None
Road Frontage 
City Street
Roof 
Tile
Spa Features 
None
View 
None
Waterview 
None
Windows/Doors 
Double Pane WindowsScreens
Community Features
Community Features 
CurbsStreet LightsSuburbanSidewalks
MLS Area 
MC - Mission Viejo Central
School District 
Saddleback Valley Unified
Financing Terms Available 
CashConventionalContract
Building Access 
1
Roads 
Paved
Schools
School District
Saddleback Valley Unified
Elementary School
Del Cerro
Middle School
Lapaz
High School
Mission Viejo


This information is for your personal, non-commercial use and may not be used for any purpose other than to identify prospective properties you may be interested in purchasing. The display of MLS data is usually deemed reliable but is NOT guaranteed accurate by the MLS. Buyers are responsible for verifying the accuracy of all information and should investigate the data themselves or retain appropriate professionals. Information from sources other than the Listing Agent may have been included in the MLS data. Unless otherwise specified in writing, the Broker/Agent has not and will not verify any information obtained from other sources. The Broker/Agent providing the information contained herein may or may not have been the Listing and/or Selling Agent.

Neighborhood & Commute
Source: Walkscore
Disclosure: Community information and market data powered by Constellation Data Labs. Information is deemed reliable but not guaranteed.
Save
Ask
Tour
Hide
Share