

24001 Muirlands Boulevard 440Lake Forest, CA 92630
Mortgage Calculator
Monthly Payment (Est.)
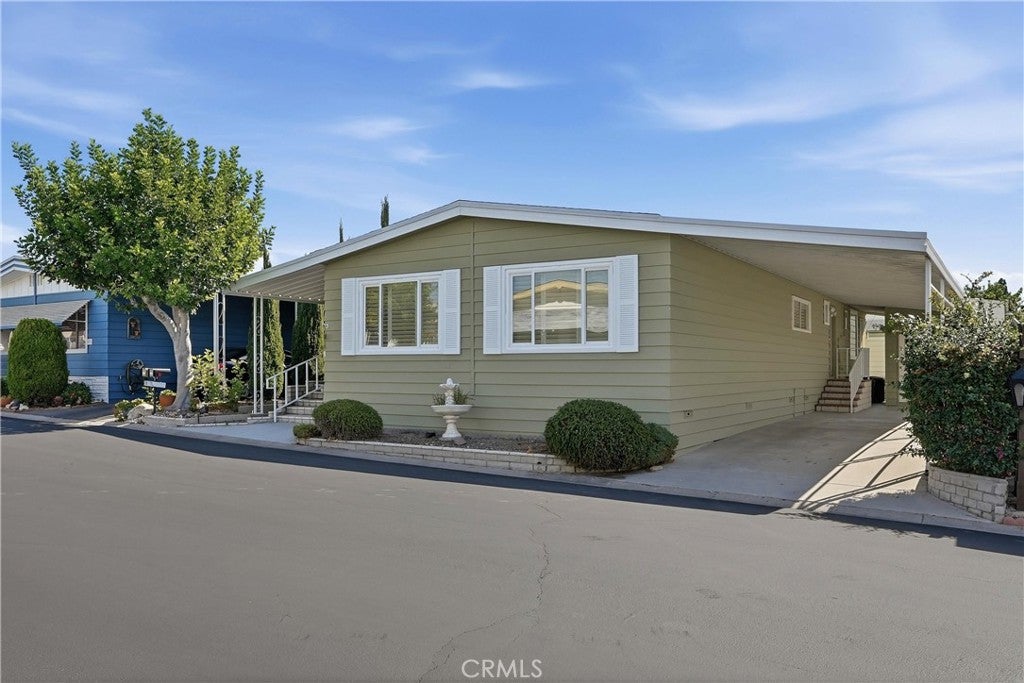
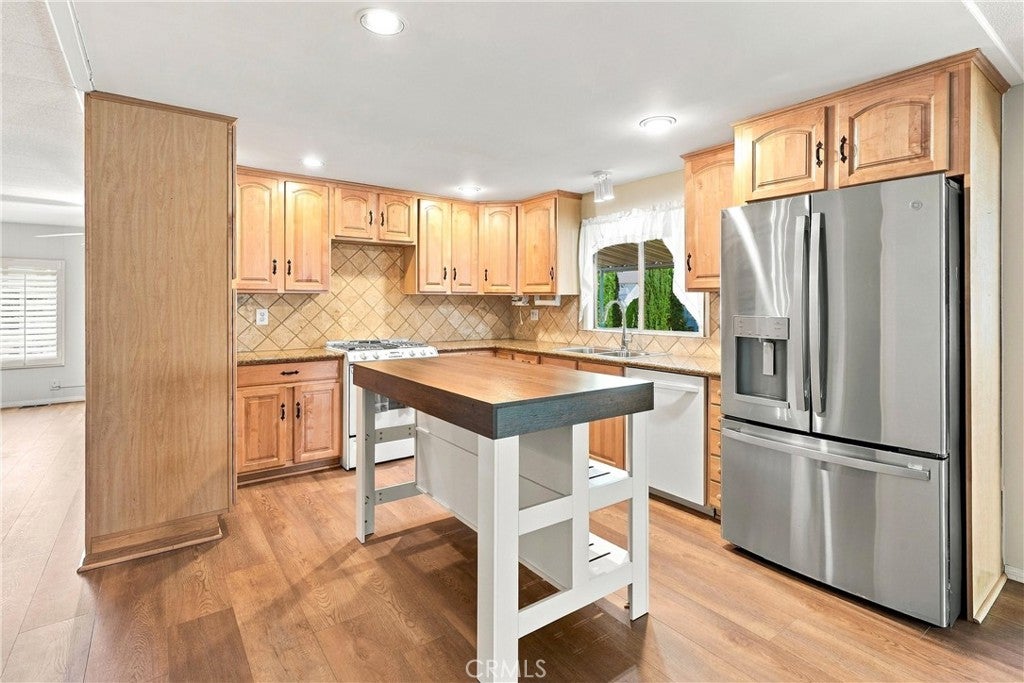
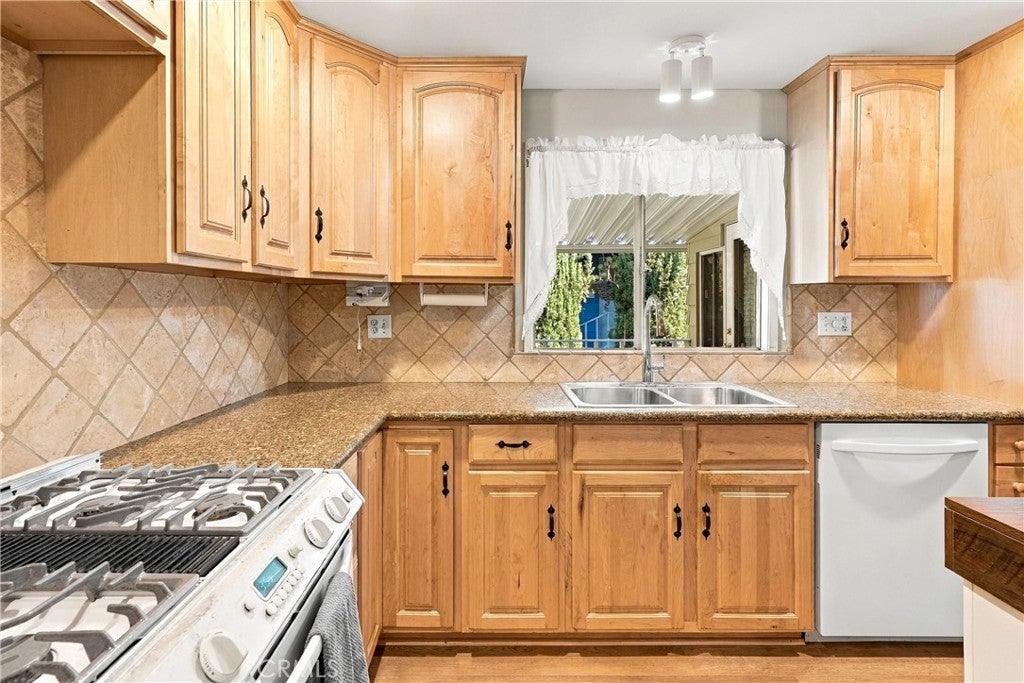
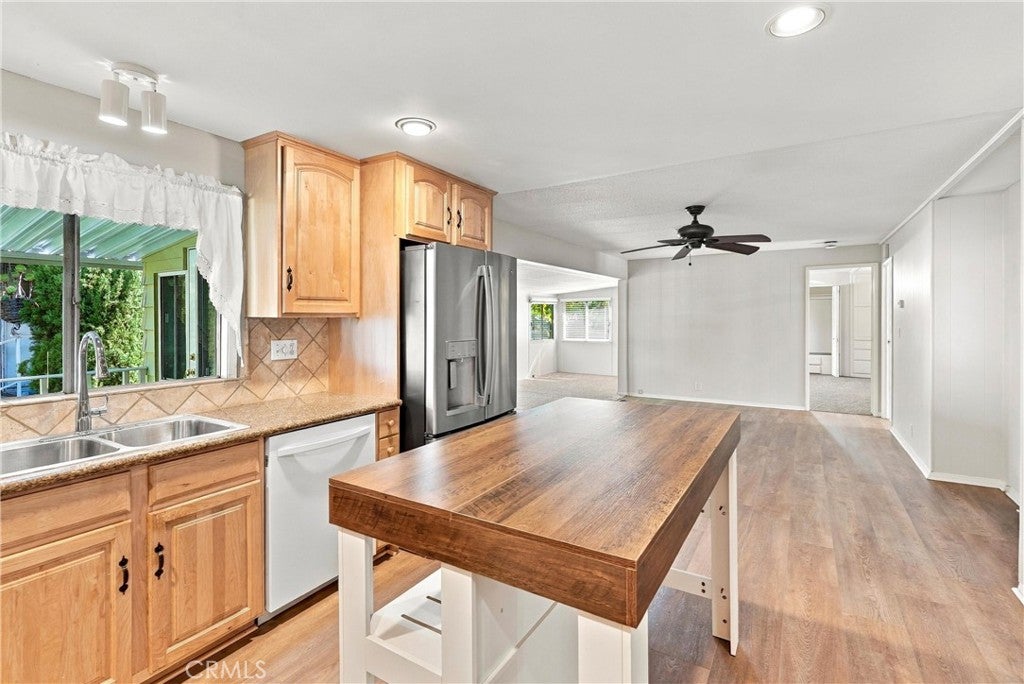
Enter an interest rate to see your estimated monthly payment.Located in the highly desirable Forest Gardens 55+ gated community. This bright and spacious home boasts ample natural light, fresh interior and exterior paint, new vinyl plank flooring and new carpet throughout. Enjoy the great Southern California weather year-round on the large, covered patio. Inside the layout provides multiple opportunities. The front living room has a cozy fireplace. The dining room has built in display cabinets. An updated kitchen that opens to both the dining space and the bonus area making entertaining a breeze. The bonus room is an ideal flex space that can be utilized in countless ways such as an additional family room, office, guest space or work out area, etc. The generously sized primary bedroom offers extensive closet space and a big ensuite bathroom with handrails in the shower and toilet room. The secondary bedroom has a walk in closet and en-suite bathroom. The laundry room is conveniently located off the carport entry, has access to the secondary bathroom and has a storage closet. Parking made easy with the covered carport and a storage shed/ workspace. The community amenities include a pool, spa, tennis court, clubhouse, gym, billiards room, library and so much more! Immaculately maintained grounds and located close to restaurants, shops and freeways. This is one you won't want to miss!
| a week ago | Listing first seen on site | |
| a week ago | Listing updated with changes from the MLS® |

This information is for your personal, non-commercial use and may not be used for any purpose other than to identify prospective properties you may be interested in purchasing. The display of MLS data is usually deemed reliable but is NOT guaranteed accurate by the MLS. Buyers are responsible for verifying the accuracy of all information and should investigate the data themselves or retain appropriate professionals. Information from sources other than the Listing Agent may have been included in the MLS data. Unless otherwise specified in writing, the Broker/Agent has not and will not verify any information obtained from other sources. The Broker/Agent providing the information contained herein may or may not have been the Listing and/or Selling Agent.

Did you know? You can invite friends and family to your search. They can join your search, rate and discuss listings with you.