

310 W WestwayOrange, CA 92865
Mortgage Calculator
Monthly Payment (Est.)
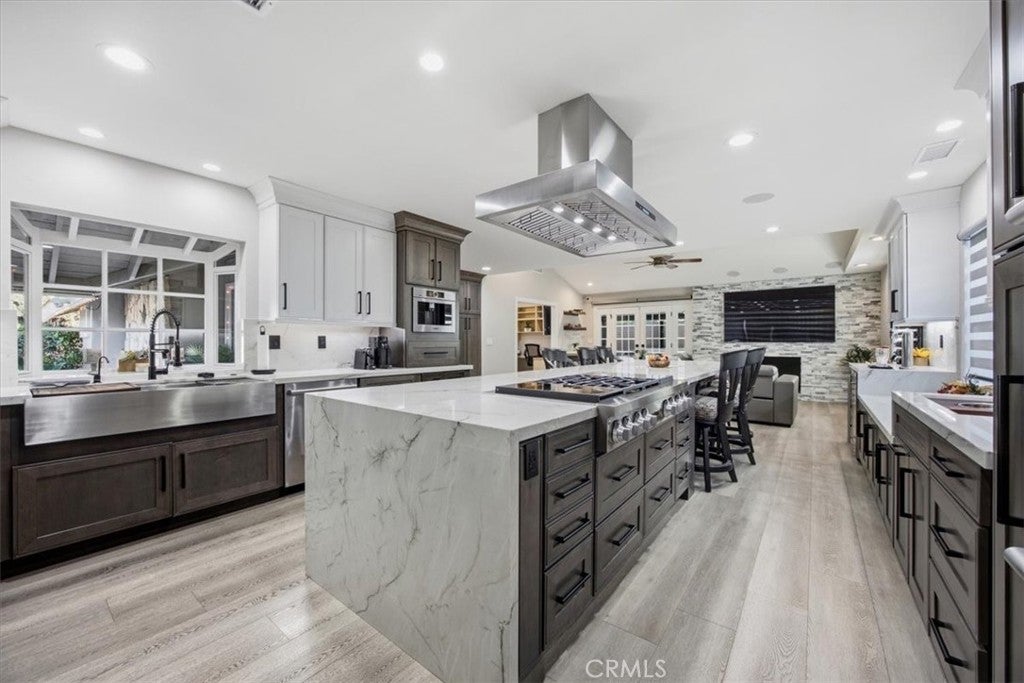
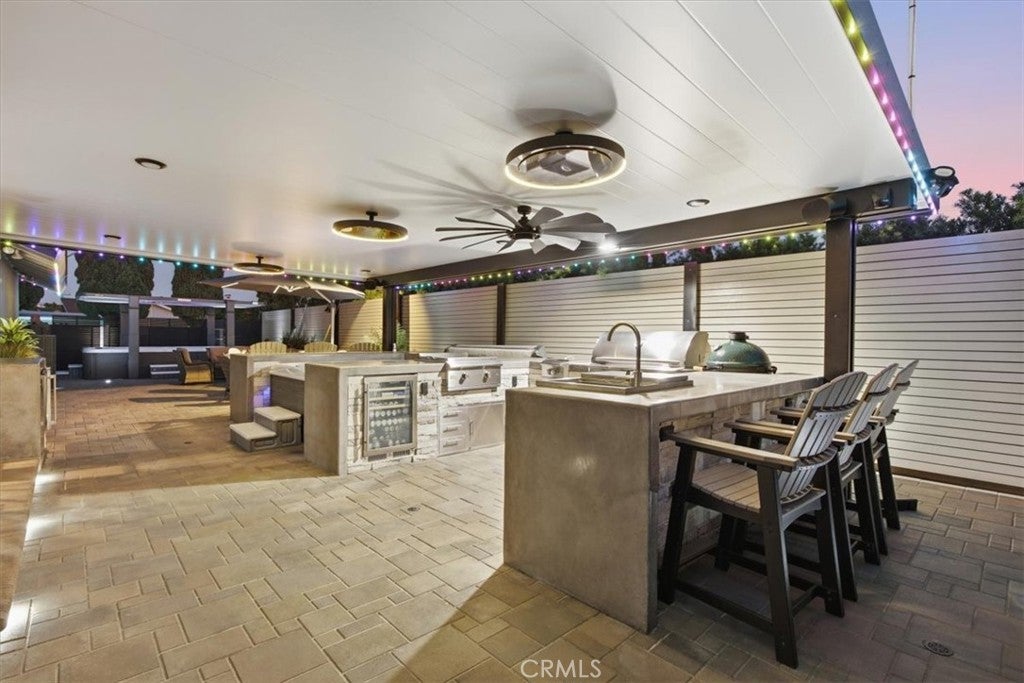
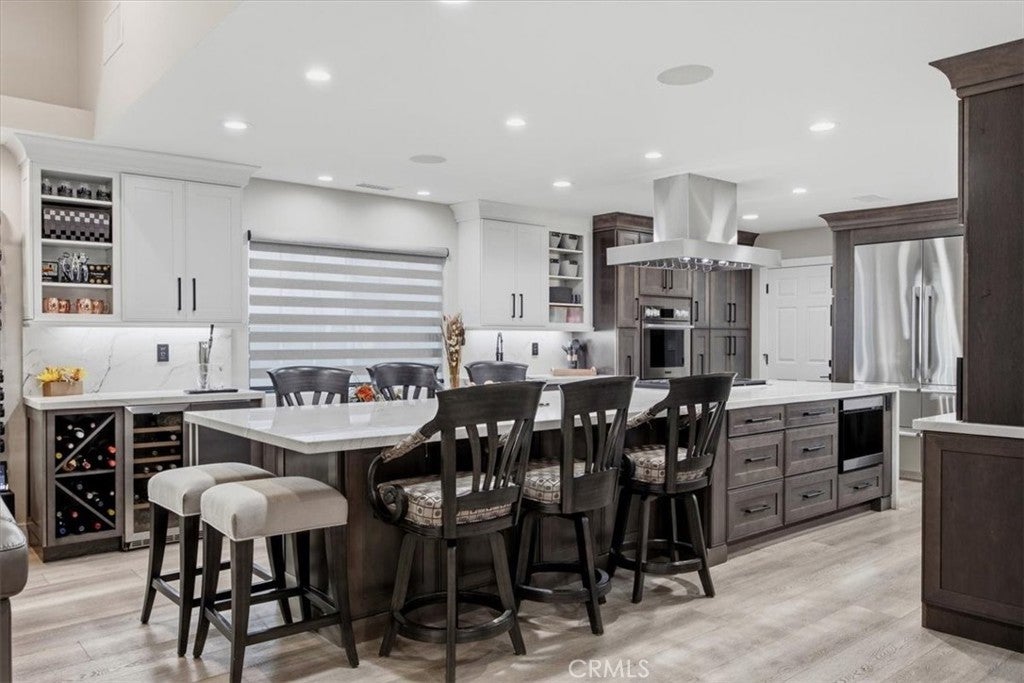
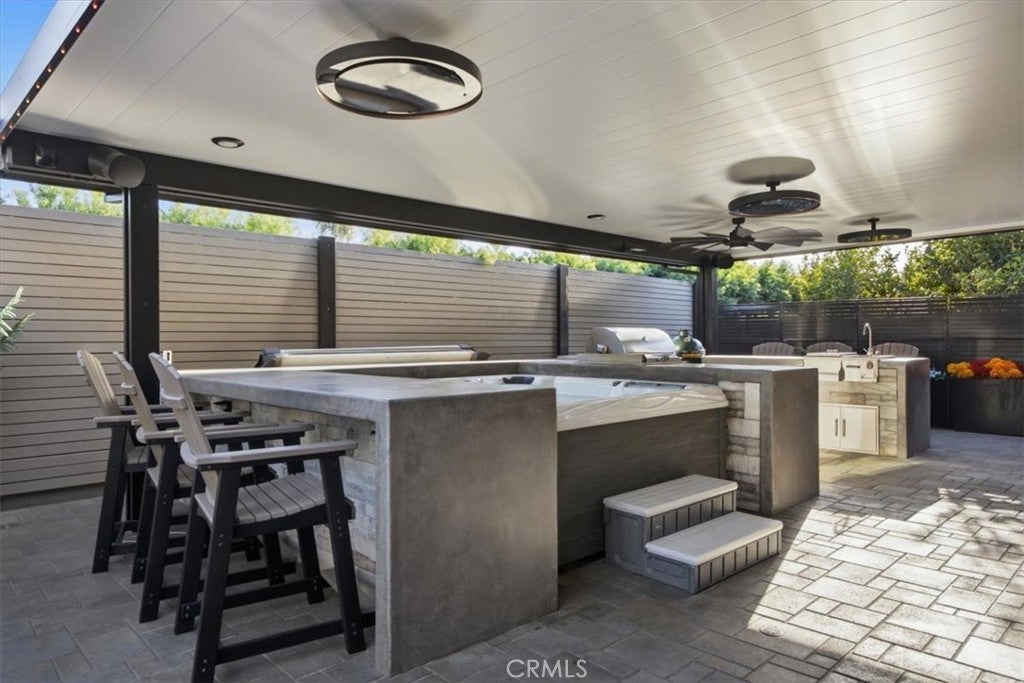
Enter an interest rate to see your estimated monthly payment.BUILT TO ENTERTAIN. DESIGNED TO IMPRESS. This is the home where everyone wants to gather. From intimate dinners and Sunday football to birthdays, holidays and evenings with friends, nearly every detail of this 4-bedroom, 2-bath home was thoughtfully designed around entertaining—and the sellers did not cut corners. At the heart of the home is a truly impressive chef-inspired kitchen anchored by an oversized statement island with abundant seating and prep space. The appliance package is exceptional, featuring a $20,000 LG SIGNATURE refrigerator, along with an LG SIGNATURE range, microwave and dishwasher, plus a built-in Bosch coffee system. Custom cabinetry, wine storage, multiple wine and beverage refrigerators and a built-in beer tap turn the kitchen into much more than a place to cook—it’s where the party begins. Open the doors and the entertaining continues outside. The expansive covered outdoor living area feels like an extension of the home, with a fully equipped outdoor kitchen and BBQ, bar seating, beverage refrigeration, TVs, ceiling fans, recessed lighting and ceiling-mounted heaters for comfortable year-round enjoyment. The photos show just how seamlessly the covered kitchen flows into multiple dining, fire-pit and conversation areas. Beyond the entertaining spaces, you'll find a custom Endless Pool for swimming and exercise, a 9-person hot tub, and a separate custom putting green—giving everyone their own reason to head outside. And when the sun goes down, the home takes on an entirely different personality. Permanent custom exterior lighting can be controlled from your phone, allowing you to change colors for Christmas, Halloween, game day, birthdays, special occasions or simply create beautiful architectural lighting any night of the year. What makes this property special isn't one single upgrade. It's the level of thought behind all of them. The sellers created a home where the kitchen, outdoor living spaces, technology and entertainment features all work together. Cook for a crowd. Pour a glass of wine. Watch the game outside. Swim a few laps. Sink into the hot tub. Practice your putting. Gather around the fire. This isn't simply a remodeled home. It's a home designed to be enjoyed.
| a week ago | Listing first seen on site | |
| a week ago | Listing updated with changes from the MLS® |

This information is for your personal, non-commercial use and may not be used for any purpose other than to identify prospective properties you may be interested in purchasing. The display of MLS data is usually deemed reliable but is NOT guaranteed accurate by the MLS. Buyers are responsible for verifying the accuracy of all information and should investigate the data themselves or retain appropriate professionals. Information from sources other than the Listing Agent may have been included in the MLS data. Unless otherwise specified in writing, the Broker/Agent has not and will not verify any information obtained from other sources. The Broker/Agent providing the information contained herein may or may not have been the Listing and/or Selling Agent.

Did you know? You can invite friends and family to your search. They can join your search, rate and discuss listings with you.