

66 Calle Aragon GLaguna Woods, CA 92637
Mortgage Calculator
Monthly Payment (Est.)
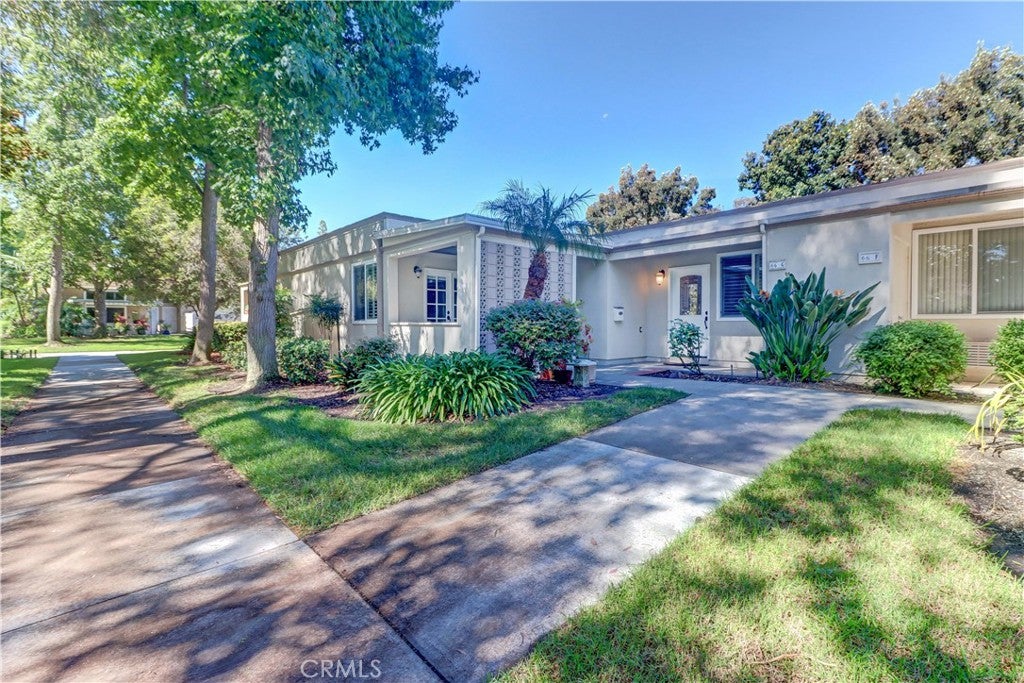
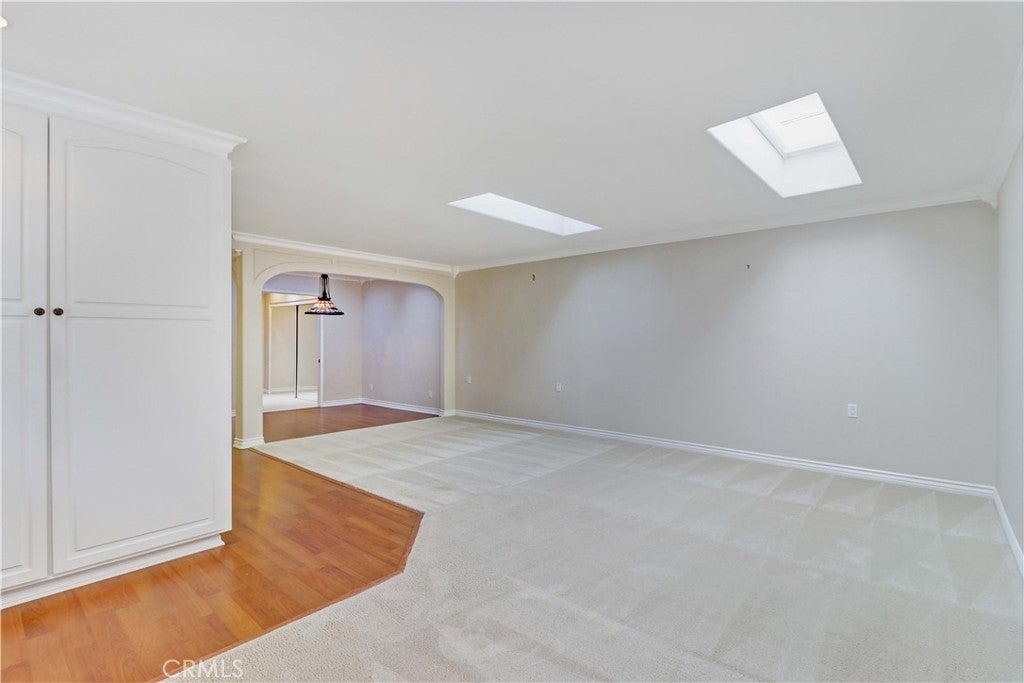
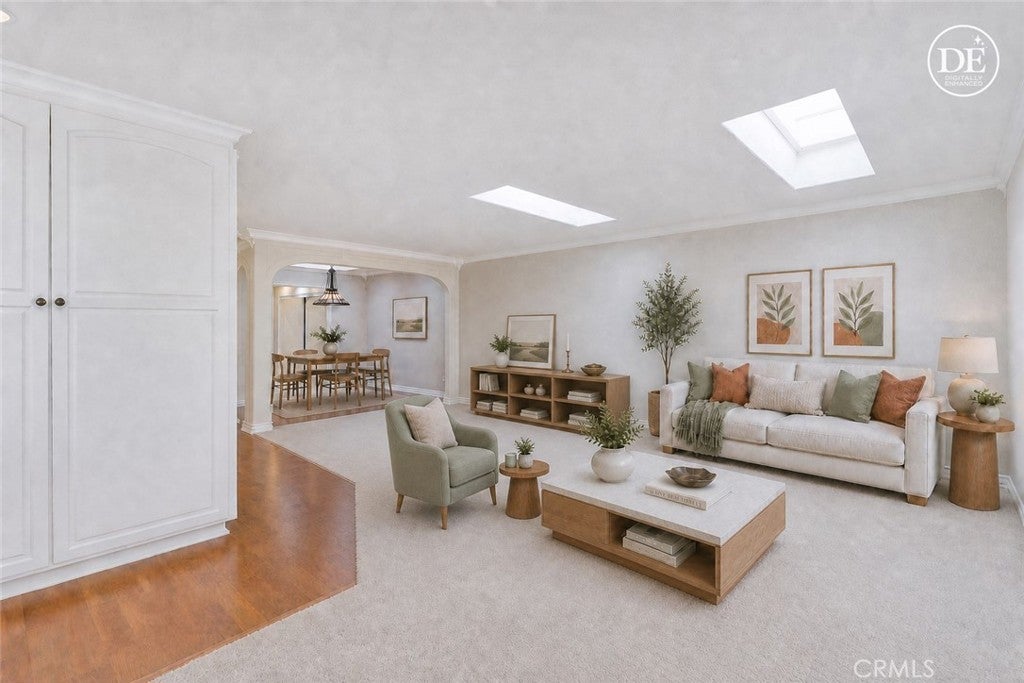
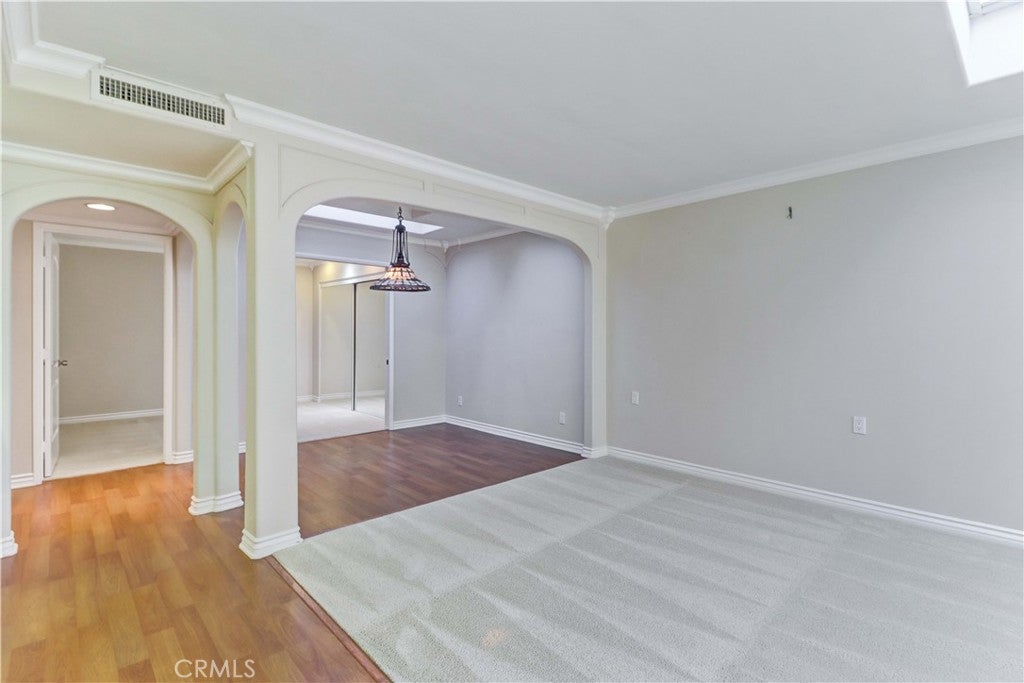
Enter an interest rate to see your estimated monthly payment.A true gem in a beautiful park-like setting, this charming home is tucked along the Serpentine Walk in the premier 55+ community of Laguna Woods Village. From the moment you arrive, you’ll appreciate the peaceful surroundings, inviting covered front patio, and the thoughtful custom remodeling throughout. The patio, accessible directly from the primary bedroom through elegant French doors, offers a wonderful spot to relax and enjoy the tranquil setting. Inside, five skylights with retractable shades fill the home with natural light throughout the day, creating a bright and cheerful atmosphere. The atrium has been enclosed which provides additional square footage (approximately 60 sq ft) and is designed for your dining room. The second bedroom has been modified and now serves as an office, den or crafts room. The kitchen has been expanded to create a more functional and enjoyable space for cooking, featuring granite countertops, new cabinetry, recessed lighting, and has a window overlooking the front patio. Both bathrooms have been remodeled. The primary en-suite bathroom includes a walk in shower while the guest bathroom provides a combination tub/shower. This custom remodel includes numerous thoughtful details, including bullnose corners, crown moulding, mirrored closet doors, central air and heat, and a convenient stacked washer and dryer. The combination of abundant natural light, well-designed living spaces, and inviting outdoor areas makes this home especially comfortable and easy to enjoy with the added benefits of living in Laguna Woods Village, where an active and engaging lifestyle comes with your home. Residents enjoy access to a 27-hole championship golf course, 9-hole executive par-3 course, tennis and pickleball courts, five swimming pools, fitness centers, seven clubhouses, gardening areas, equestrian facilities, and more than 200 clubs and organizations. Clubhouse 4 offers an especially creative atmosphere with classes and activities including art, ceramics, woodworking, jewelry making, sewing, and much more. All this, just minutes from the beautiful beaches and village of Laguna Beach.
| 5 days ago | Listing first seen on site | |
| 5 days ago | Listing updated with changes from the MLS® |

This information is for your personal, non-commercial use and may not be used for any purpose other than to identify prospective properties you may be interested in purchasing. The display of MLS data is usually deemed reliable but is NOT guaranteed accurate by the MLS. Buyers are responsible for verifying the accuracy of all information and should investigate the data themselves or retain appropriate professionals. Information from sources other than the Listing Agent may have been included in the MLS data. Unless otherwise specified in writing, the Broker/Agent has not and will not verify any information obtained from other sources. The Broker/Agent providing the information contained herein may or may not have been the Listing and/or Selling Agent.

Did you know? You can invite friends and family to your search. They can join your search, rate and discuss listings with you.