

974 Silvercreek RoadCorona, CA 92882
Mortgage Calculator
Monthly Payment (Est.)
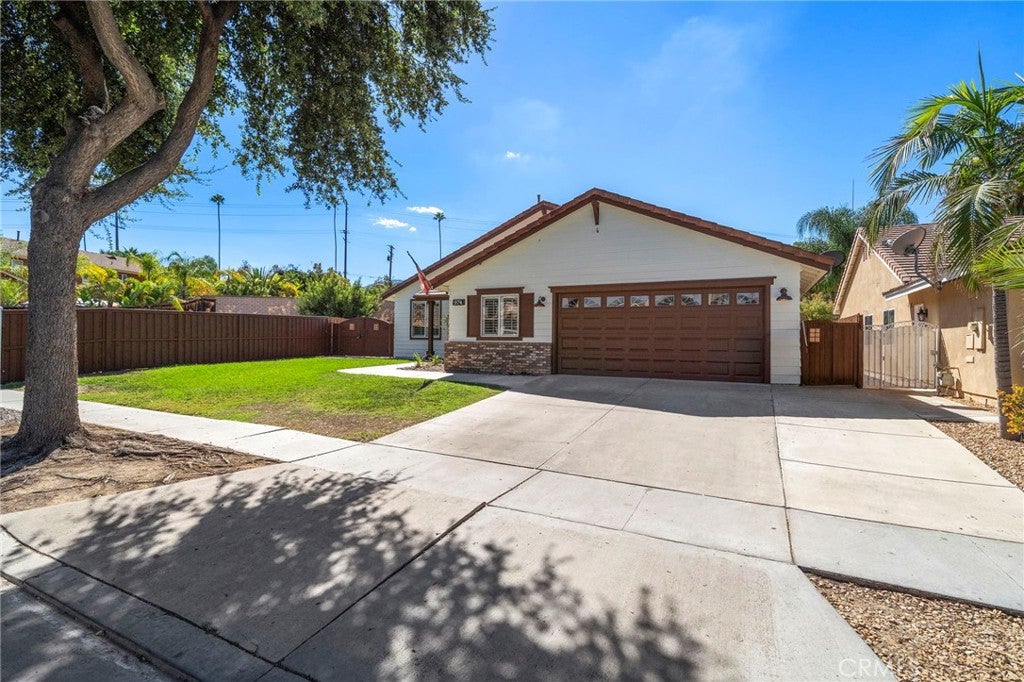
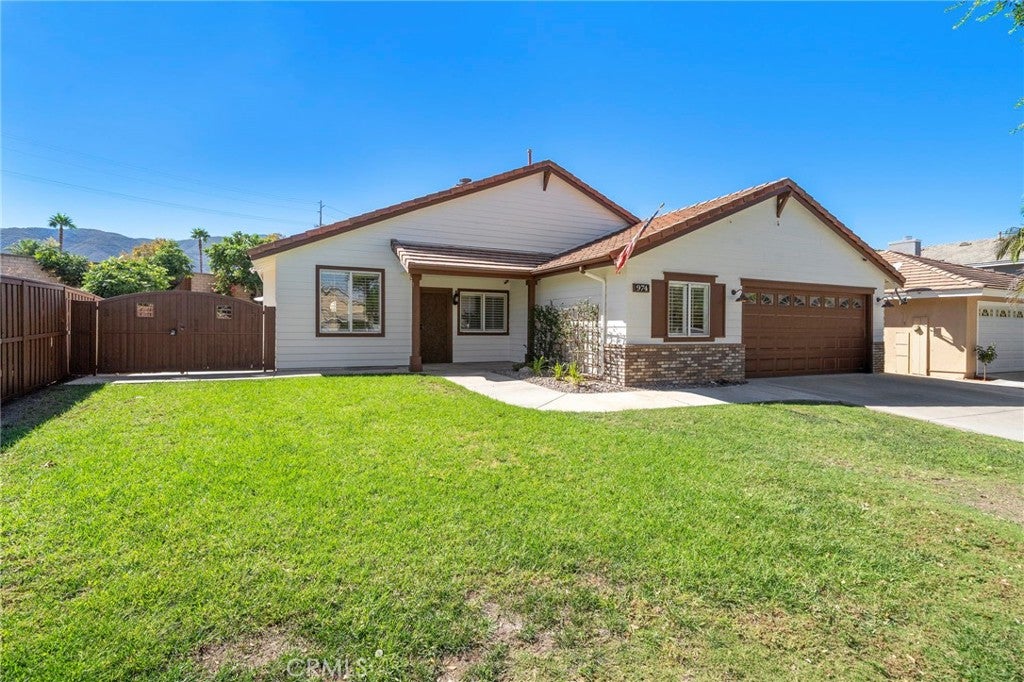
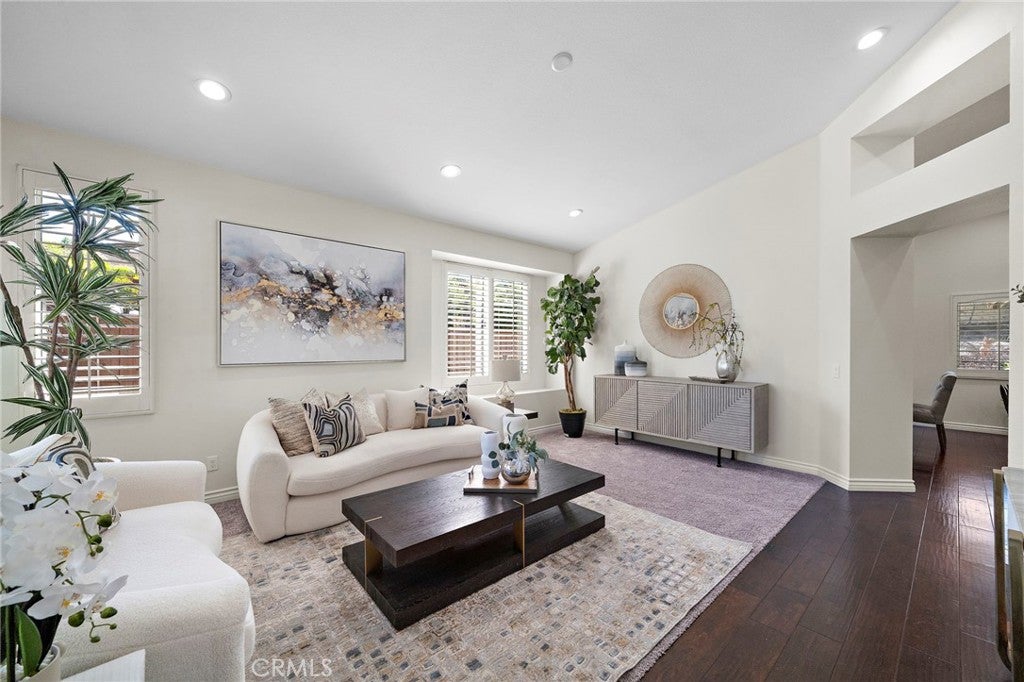
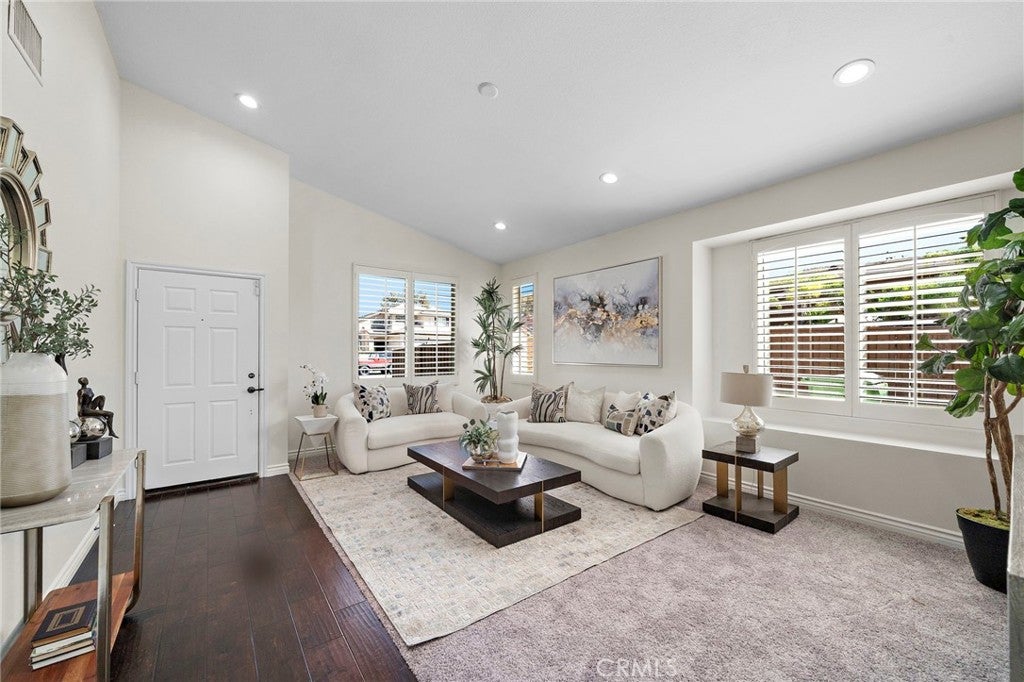
Enter an interest rate to see your estimated monthly payment.Gorgeous single-level home in the highly desirable Todd Ranch neighborhood of South Corona, ideally positioned on an oversized inside corner lot with beautiful tree-lined streets, foothill views, NO HOA, and low taxes! Nestled deep within the tract, this exceptional residence offers impressive curb appeal with an expansive front lawn, concrete tile roof, brick accents, and double gates opening to a concrete RV parking pad. Step inside to an elegant formal living room with soaring ceilings, followed by a spacious, light-filled open floor plan featuring extensive recessed lighting, plantation shutters, wide-plank distressed engineered hardwood flooring, brand-new carpet, fresh interior paint, dual-pane windows, ceiling fans in nearly every room, and a newer 3.5-ton programmable central A/C system. The beautifully upgraded kitchen is appointed with granite countertops, a full mosaic tile backsplash, stainless steel appliances, abundant cabinetry, breakfast nook space, and French doors opening to the backyard, while flowing seamlessly into the inviting family room with a dramatic high ceiling, fireplace, and decorative niches. The home offers three generously sized bedrooms with excellent closet space, including a spacious primary suite with two closets—one a walk-in—and a luxurious primary bath featuring tall windows, dual sinks, an oval soaking tub, and separate shower. An additional finished room has been created within the third-car portion of the garage and includes A/C, making it ideal for a home office, fitness room, craft room, or other flexible use. An interior laundry room provides direct garage access, where extensive custom built-in cabinetry offers exceptional storage. Situated on an expansive 9,148-square-foot lot, the beautiful backyard is designed for entertaining with a covered patio, lush lawn, and plenty of room for large gatherings, outdoor recreation, or even the possibility of creating the resort-style pool of your dreams. Conveniently located near highly regarded schools, parks, shopping, restaurants, and everyday amenities, with easy access to the 91 Freeway via the newer Foothill Parkway connector to Green River, this outstanding home combines space, comfort, functionality, and a prime South Corona location.
| yesterday | Listing first seen on site | |
| yesterday | Listing updated with changes from the MLS® |

This information is for your personal, non-commercial use and may not be used for any purpose other than to identify prospective properties you may be interested in purchasing. The display of MLS data is usually deemed reliable but is NOT guaranteed accurate by the MLS. Buyers are responsible for verifying the accuracy of all information and should investigate the data themselves or retain appropriate professionals. Information from sources other than the Listing Agent may have been included in the MLS data. Unless otherwise specified in writing, the Broker/Agent has not and will not verify any information obtained from other sources. The Broker/Agent providing the information contained herein may or may not have been the Listing and/or Selling Agent.

Did you know? You can invite friends and family to your search. They can join your search, rate and discuss listings with you.