2 Via Castilla E, Laguna Woods, CA, 92637

Save
Ask
Tour
Hide
Share
$478,000
6 Days On Site

2 Via Castilla E
Laguna Woods, CA 92637

For Sale|Stock Cooperative|Active
2
Beds
2
Total Baths
1
Full Bath
1
Partial Bath
940
SqFt
$509
/SqFt
1964
Built
Subdivision:
Leisure World (LW)
County:
Orange
Listed by Chris Framan of Rainbow Realty chrisframan@gmail.com
Call Now: 951-203-4426
Is this the listing for you? We can help make it yours.
951-203-4426
2 Via Castilla E2 Via Castilla E2 Via Castilla E2 Via Castilla E
Save
Ask
Tour
Hide
Share

Mortgage Calculator

Monthly Payment (Est.)

Enter an interest rate to see your estimated monthly payment.
Calculator powered by Showcase IDX, a Constellation1 Company. Copyright ©2026 Information is deemed reliable but not guaranteed.

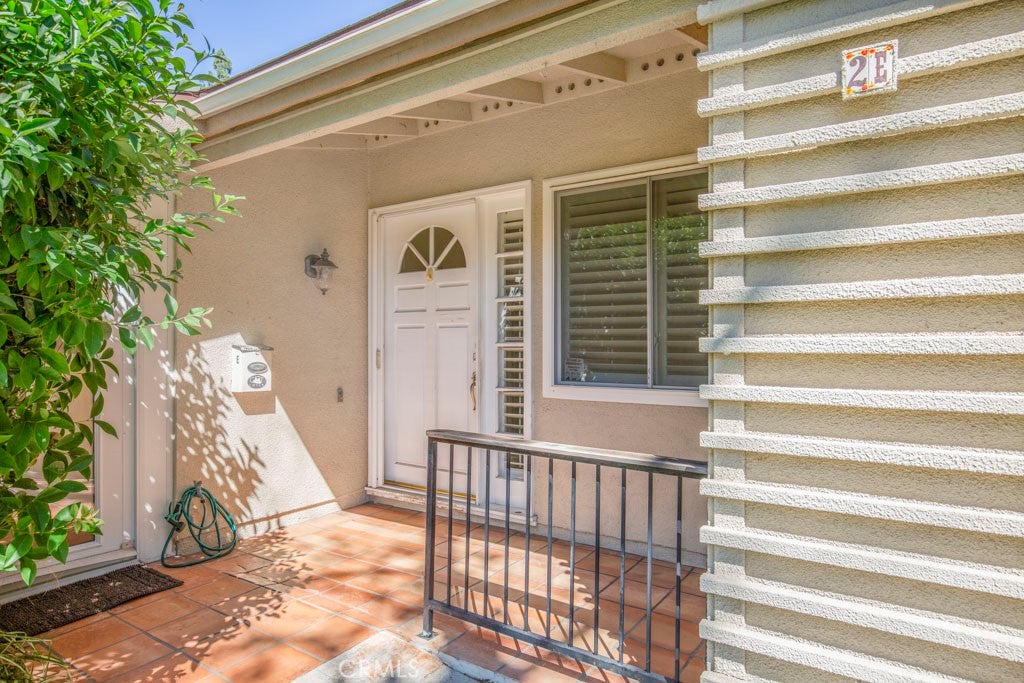
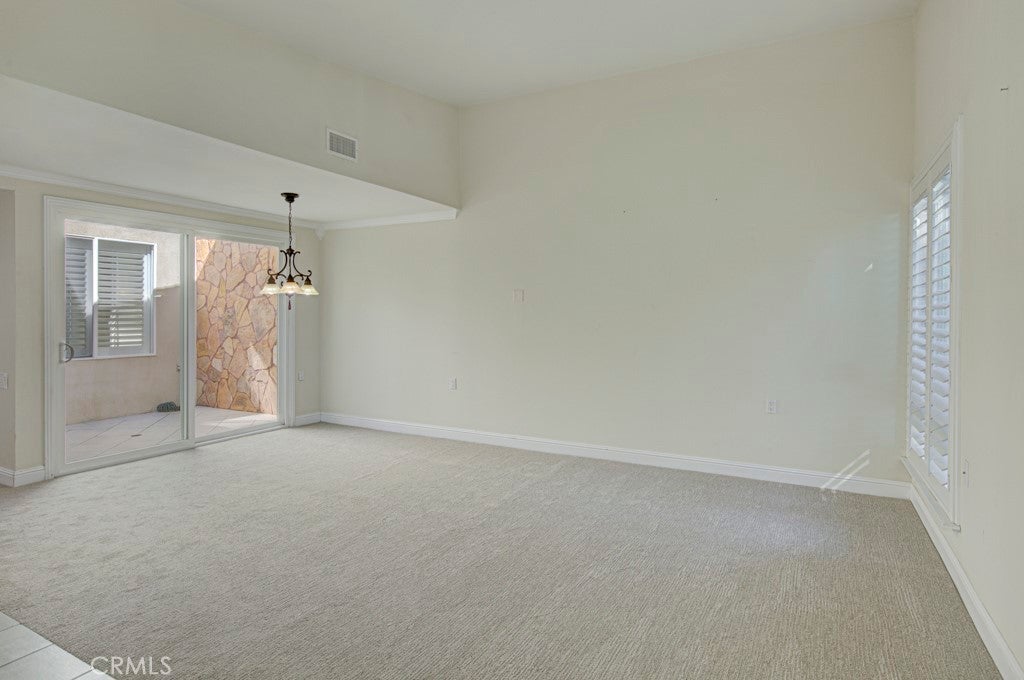
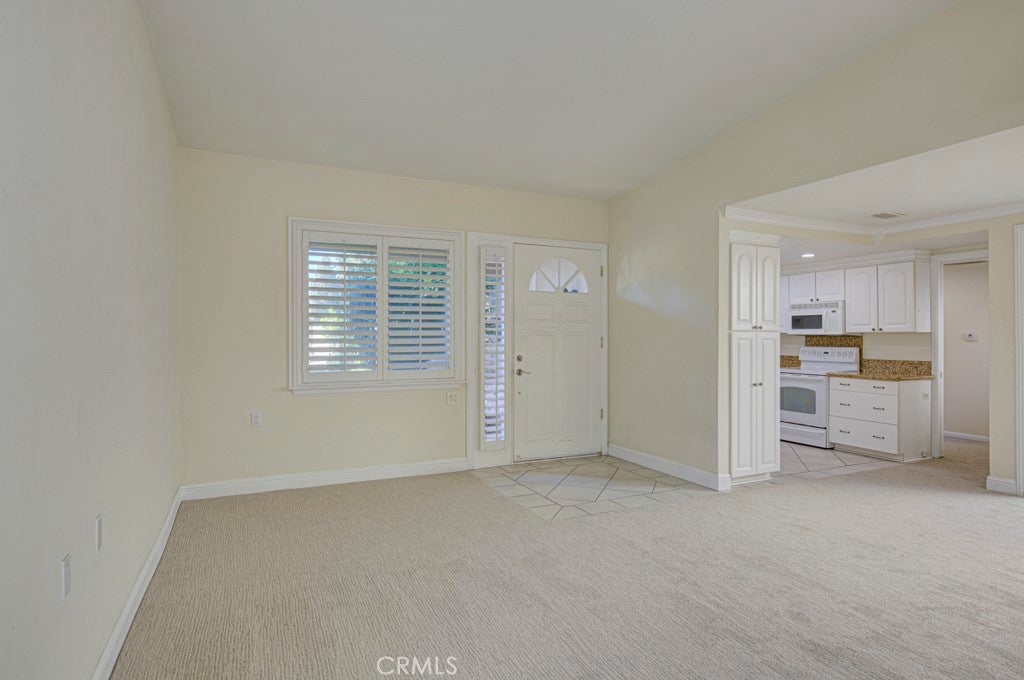
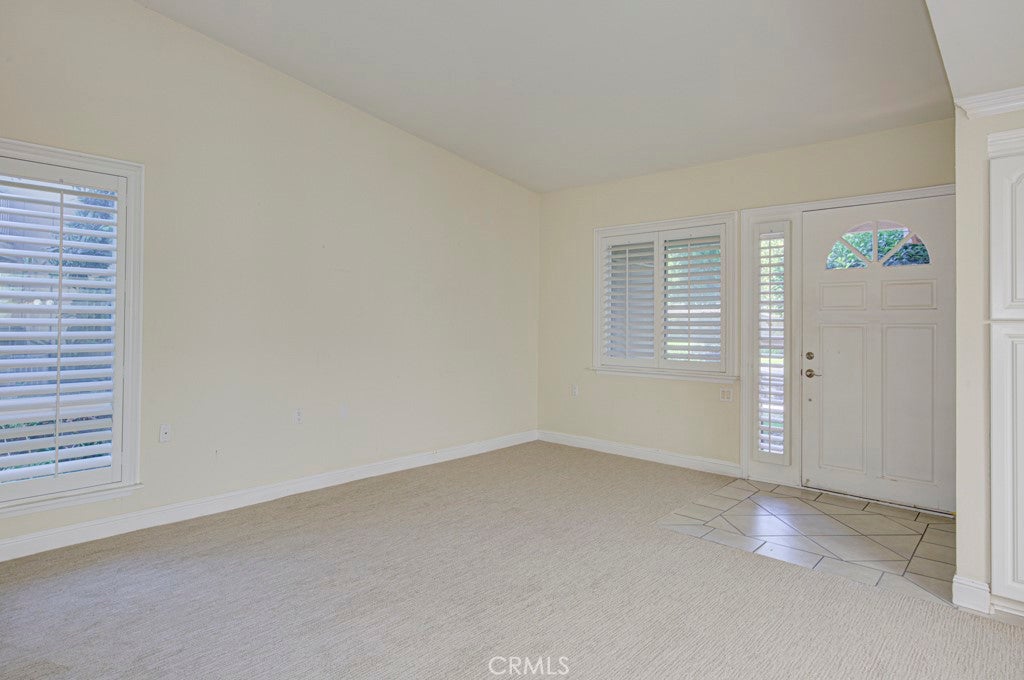
Welcome to 2-E Via Castilla – a lovely single-level, two-bedroom, two-bath GRANADA residence in the active Laguna Woods senior community. This home is an end-unit with one less common wall than the interior units and an extra window in the living room. With nearly 1000 sq. ft. of living space, this floorplan boasts a spacious open living room/dining room area that accommodates various configurations of large furnishings. This area has a high ceiling which adds to the open feeling of this space. The versatile central open atrium is accessible via a glass slider off the dining area and brings additional sunlight into the home. The primary bedroom suite easily accommodates a king-size bed. The guest bedroom could alternatively serve as a home office or workout area. The guest bathroom has a tub-shower combo while the primary bathroom has a stall shower. The original front patio has been enclosed (not included in livable square footage) and is directly accessible from the primary bedroom. This annex could easily serve as an arts and crafts studio, sewing room or any number of other options. Upgrades throughout the residence include smooth ceilings, crown molding and baseboards, dual-pane windows, plantation shutters, mirrored closet doors in both bedrooms, solar tubes in both bathrooms and brand new carpeting. A stackable washer-dryer is conveniently located in a hall closet. The assigned carport has both upper and lower storage cabinets. There is ample guest parking in the cul-de-sac as well as street parking just steps away from the front door. Do not miss this fine home!

Save
Ask
Tour
Hide
Share
Listing Snapshot
Price 
$478,000
Days On Site 
6 Days
Bedrooms 
2
Inside Area (SqFt) 
940 sqft
Total Baths 
2
Full Baths 
1
Partial Baths 
1
Lot Size 
0.0216 Acres
Year Built 
1964
MLS® Number 
OC26215788
Status 
Active
Property Tax 
N/A
HOA/Condo/Coop Fees 
$827 monthly
Sq Ft Source 
Estimated
Friends & Family
Recent Activity
7 days agoListing first seen on site
7 days agoListing updated with changes from the MLS®
General Features
Acres 
0.0216
Carport 
1
Disclosures 
CovenantsRestrictionsDisclosureHoaDisclosure
Land Lease 
No
Levels 
One
Number Of Stories 
1
Parking 
AssignedCarportDetached CarportPermit RequiredStorage
Parking Spaces 
1
Pets 
Yes
Property Condition 
Updated/Remodeled
Property Sub Type 
Stock Cooperative
Security 
Gated CommunitySmoke Detector(s)24 Hour SecurityGated with Guard
Sewer 
Public Sewer
Special Circumstances 
Standard
Water Source 
Public
Interior Features
Appliances 
DishwasherElectric RangeElectric Water HeaterDisposalMicrowaveRefrigeratorWater HeaterDryerWasherWasher/Dryer Stacked
Cooling 
Central Air
Fireplace Features 
None
Flooring 
CarpetTile
Furnished 
Unfurnished
Heating 
Central
Interior 
Ceiling Fan(s)Crown MoldingGranite CountersHigh CeilingsRecessed LightingMaster Downstairs
Laundry Features 
Washer HookupElectric Dryer HookupInsideLaundry Closet
Main Level Bedrooms 
2
Spa 
Yes
Window Features 
BlindsDouble Pane WindowsPlantation ShuttersScreens
Bathroom 
Bedroom 
Bonus Room 
Kitchen 
Features - Granite Counters
Living Room 
Master Bathroom 
Master Bedroom 
Save
Ask
Tour
Hide
Share
Exterior Features
Exterior 
Rain Gutters
Lot Features 
Cul-De-SacLandscaped
Pool Features 
Association
Spa 
Yes
View 
Neighborhood
Waterview 
Neighborhood
Windows/Doors 
BlindsDouble Pane WindowsPlantation ShuttersScreens
Community Features
Association Amenities 
Billiard RoomClubhouseFitness CenterGolf CourseMaintenance GroundsGame RoomInsuranceMeeting RoomManagementPoolRecreation RoomRV ParkingSpa/Hot Tub
Association Fee 
$827.0
Association Fee Frequency 
Monthly
Community Features 
CurbsGolfStable(s)Street LightsSidewalksGated
MLS Area 
LW - Laguna Woods
School District 
Other
Senior Community 
Yes
Horse Property 
Riding Trail
Financing Terms Available 
Cash
Building Access 
1
Schools
School District
Other
Elementary School
Unknown
Middle School
Unknown
High School
Unknown


This information is for your personal, non-commercial use and may not be used for any purpose other than to identify prospective properties you may be interested in purchasing. The display of MLS data is usually deemed reliable but is NOT guaranteed accurate by the MLS. Buyers are responsible for verifying the accuracy of all information and should investigate the data themselves or retain appropriate professionals. Information from sources other than the Listing Agent may have been included in the MLS data. Unless otherwise specified in writing, the Broker/Agent has not and will not verify any information obtained from other sources. The Broker/Agent providing the information contained herein may or may not have been the Listing and/or Selling Agent.

Neighborhood & Commute
Source: Walkscore
Disclosure: Community information and market data powered by Constellation Data Labs. Information is deemed reliable but not guaranteed.
Save
Ask
Tour
Hide
Share