36096 Cameron Place, Palm Desert, CA, 92211

Save
Ask
Tour
Hide
Share
$859,000
3 Days On Site

36096 Cameron Place
Palm Desert, CA 92211

For Sale|Single Family Residence|Active
5
Beds
3
Total Baths
3
Full Baths
2,805
SqFt
$306
/SqFt
2026
Built
Subdivision:
Lucent at University Park
County:
Riverside
Listed by Shawn Black of Meritage Homes of California shawn.black@meritagehomes.com
Call Now: 951-203-4426
Is this the listing for you? We can help make it yours.
951-203-4426
36096 Cameron Place36096 Cameron Place36096 Cameron Place36096 Cameron Place
Save
Ask
Tour
Hide
Share

Mortgage Calculator

Monthly Payment (Est.)

Enter an interest rate to see your estimated monthly payment.
Calculator powered by Showcase IDX, a Constellation1 Company. Copyright ©2026 Information is deemed reliable but not guaranteed.

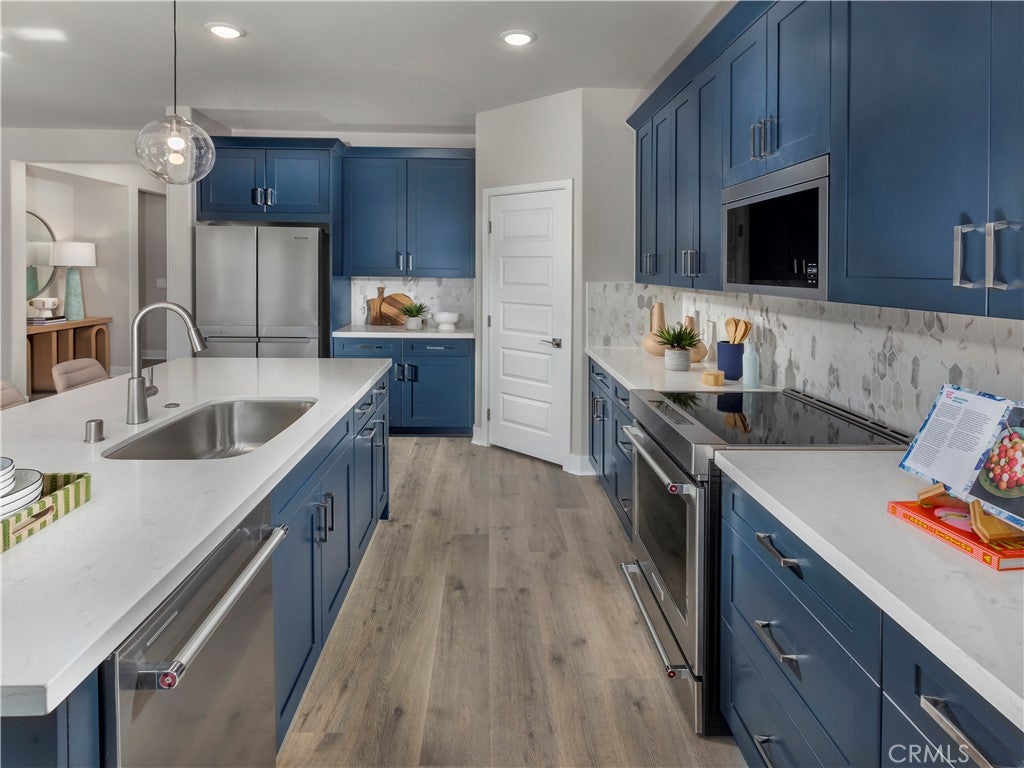
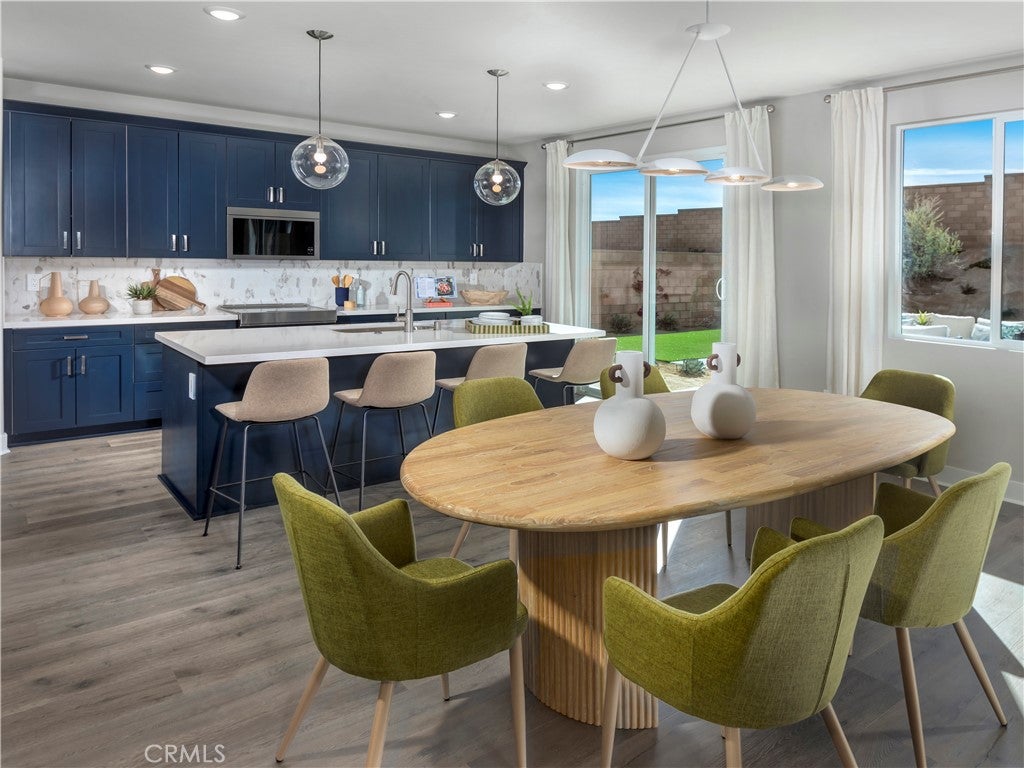
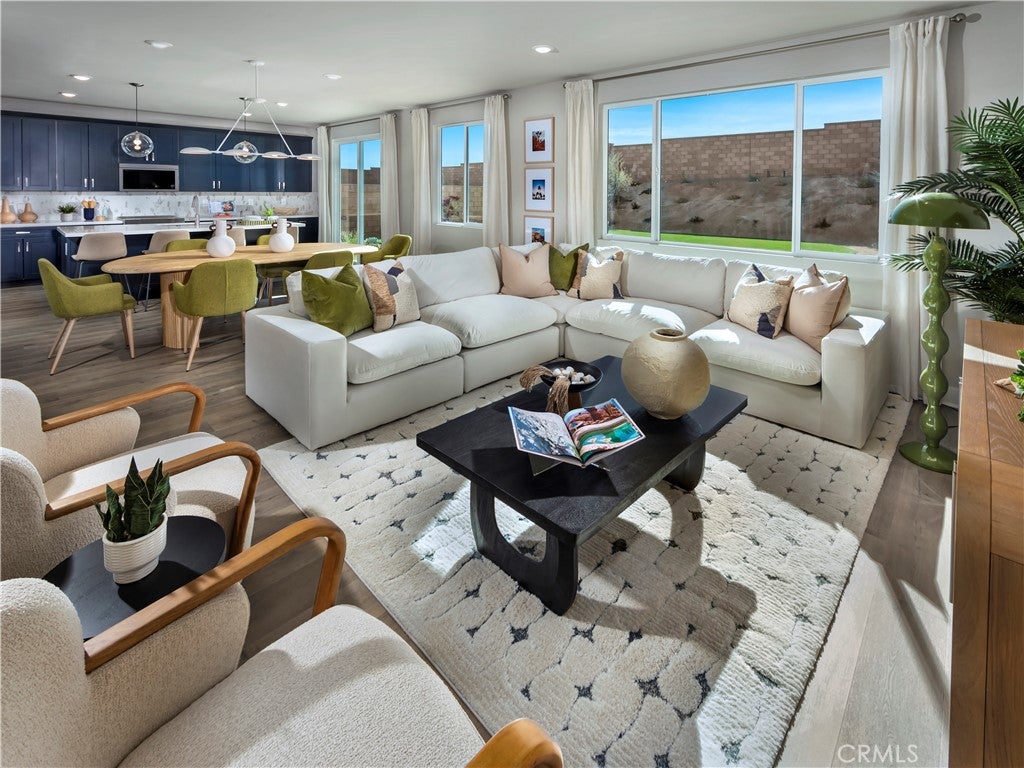
Brand new, energy-efficient home available by Nov 2026! Photos are of builder model home. This spacious five-bedroom residence features a first-floor suite providing comfort and privacy for guests. The open-concept great room, dining room and kitchen flow together effortlessly, while large bedrooms and the loft keep your everyone connected. Lucent at University Park is now selling in Palm Desert, CA. Offering energy-efficient two-story residences with open-concept floorplans, spacious backyards, included Whirlpool® appliances and whole-home blinds. Located in the prestigious University Park master-planned community, homeowners will enjoy resort-style amenities and proximity to golf clubs, nature reserves and upscale entertainment. Each of our homes is built with innovative, energy-efficient features designed to help you enjoy more savings, better health, real comfort and peace of mind.

Save
Ask
Tour
Hide
Share
Listing Snapshot
Price 
$859,000
Days On Site 
3 Days
Bedrooms 
5
Inside Area (SqFt) 
2,805 sqft
Total Baths 
3
Full Baths 
3
Partial Baths 
N/A
Lot Size 
0.1377 Acres
Year Built 
2026
MLS® Number 
OC26216195
Status 
Active
Property Tax 
N/A
HOA/Condo/Coop Fees 
$186 monthly
Sq Ft Source 
N/A
Friends & Family
Recent Activity
4 days agoListing first seen on site
4 days agoListing updated with changes from the MLS®
General Features
Acres 
0.1377
Attached Garage 
Yes
Garage 
Yes
Garage Spaces 
3
Green Energy Efficient 
ConstructionDoorsExposure/ShadeHVACIncentivesInsulationLightingRoofThermostatWater HeaterWindowsAppliances
Land Lease 
No
Levels 
Two
Number Of Stories 
2
Parking 
AttachedGarage
Parking Spaces 
3
Property Condition 
Under ConstructionNew Construction
Property Sub Type 
Single Family Residence
Sewer 
Public Sewer
Special Circumstances 
Standard
Water Source 
Public
Zoning 
RES
Interior Features
Appliances 
DishwasherENERGY STAR Qualified AppliancesElectric OvenDisposal
Cooling 
Central Air
Fireplace Features 
None
Interior 
Open FloorplanPantryRecessed LightingWalk-In Closet(s)
Laundry Features 
InsideUpper Level
Main Level Bedrooms 
1
Bedroom 
Kitchen 
Features - Granite Counters, Kitchen Island
Living Room 
Loft 
Other 
Features - Walk-In Closet(s)
Pantry 
Save
Ask
Tour
Hide
Share
Exterior Features
Construction Details 
Spray Foam InsulationStucco
Pool Features 
CommunityAssociation
Roof 
Shingle
View 
City LightsDesertNeighborhood
Waterview 
City LightsDesertNeighborhood
Community Features
Association Amenities 
ClubhouseFitness CenterPlaygroundPoolRecreation RoomTennis Court(s)
Association Fee 
$186.0
Association Fee Frequency 
Monthly
Community Features 
CurbsStreet LightsSidewalksPool
MLS Area 
322 - North Palm Desert
School District 
Palm Springs Unified
Financing Terms Available 
Conventional
Building Access 
1
Schools
School District
Palm Springs Unified
Elementary School
Unknown
Middle School
Unknown
High School
Rancho Mirage


This information is for your personal, non-commercial use and may not be used for any purpose other than to identify prospective properties you may be interested in purchasing. The display of MLS data is usually deemed reliable but is NOT guaranteed accurate by the MLS. Buyers are responsible for verifying the accuracy of all information and should investigate the data themselves or retain appropriate professionals. Information from sources other than the Listing Agent may have been included in the MLS data. Unless otherwise specified in writing, the Broker/Agent has not and will not verify any information obtained from other sources. The Broker/Agent providing the information contained herein may or may not have been the Listing and/or Selling Agent.

Neighborhood & Commute
Source: Walkscore
Disclosure: Community information and market data powered by Constellation Data Labs. Information is deemed reliable but not guaranteed.
Save
Ask
Tour
Hide
Share