1501 Lasso Way 105, Rancho Mission Viejo, CA, 92694

Save
Ask
Tour
Hide
Share
$699,000
1 Day On Site

1501 Lasso Way 105
Rancho Mission Viejo, CA 92694

For Sale|Condominium|Active
2
Beds
2
Total Baths
2
Full Baths
1,089
SqFt
$642
/SqFt
2023
Built
Subdivision:
Portico (PTCO)
County:
Orange
Listed by Michele Wood of Avenor Real Estate michele@thearchulettateam.com
Call Now: 951-203-4426
Is this the listing for you? We can help make it yours.
951-203-4426
Upcoming Open Houses
Sat, Oct 10, 1:00 PM - 4:00 PM
Sun, Oct 11, 1:00 PM - 4:00 PM
1501 Lasso Way 1051501 Lasso Way 1051501 Lasso Way 1051501 Lasso Way 105
Save
Ask
Tour
Hide
Share

Mortgage Calculator

Monthly Payment (Est.)

Enter an interest rate to see your estimated monthly payment.
Calculator powered by Showcase IDX, a Constellation1 Company. Copyright ©2026 Information is deemed reliable but not guaranteed.

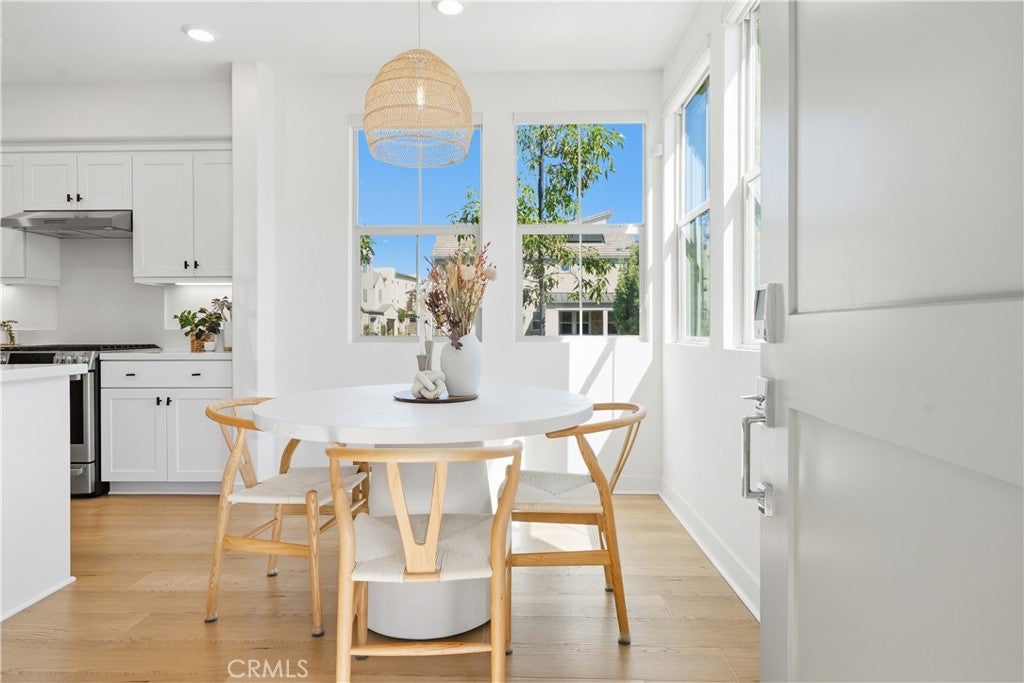
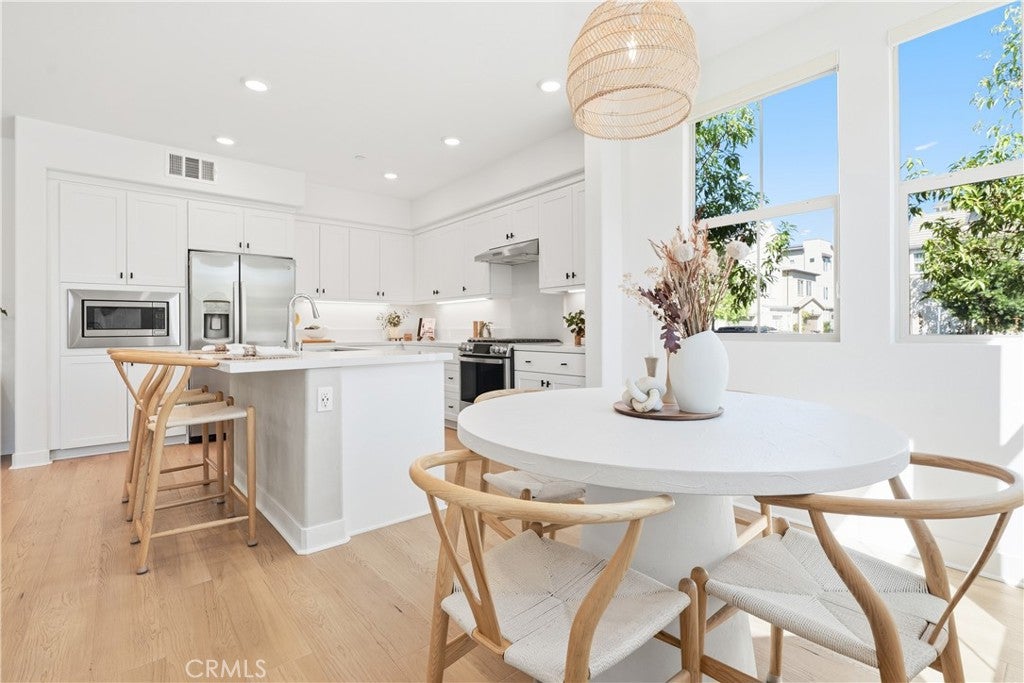
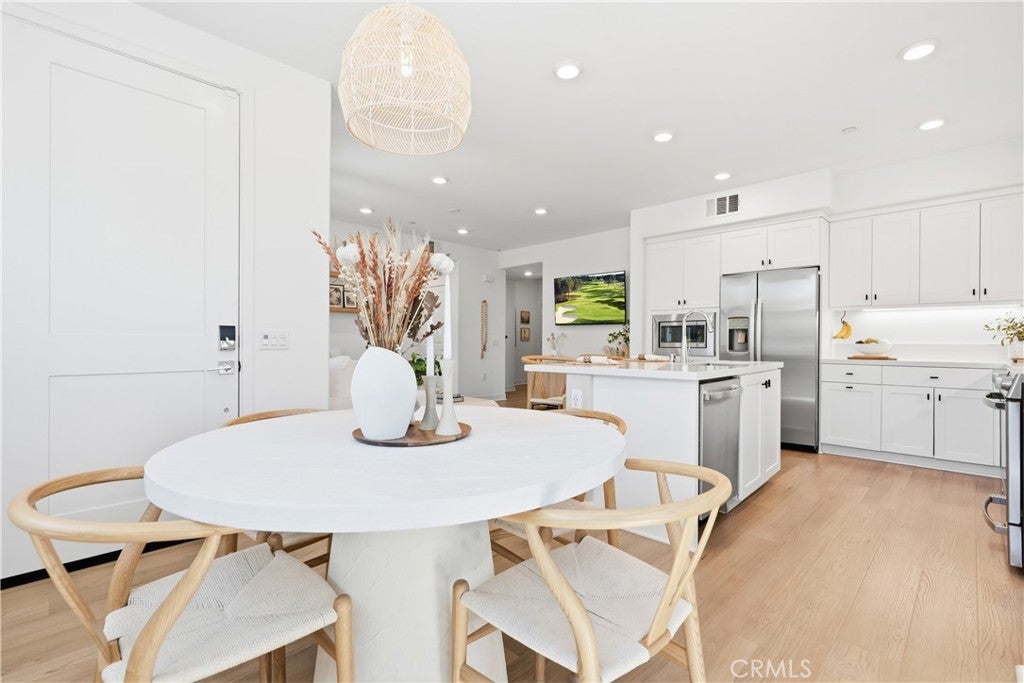
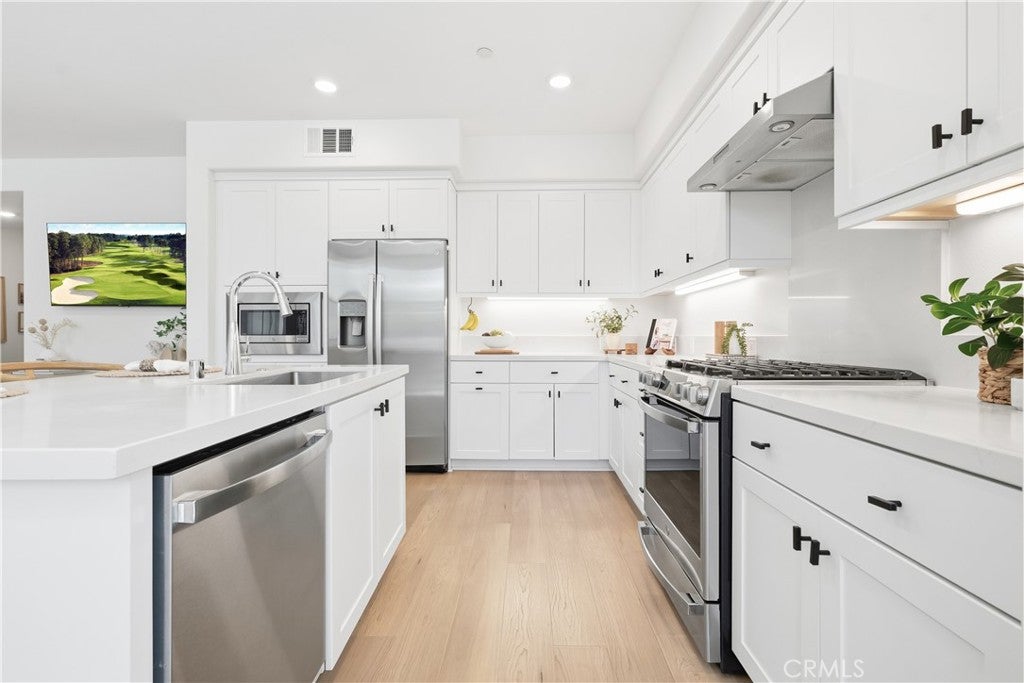
Welcome to effortless SINGLE-LEVEL living in this beautiful 2-bedroom, 2-full-bath END UNIT. With wider doorways and only one shared wall, this home feels bright, open, and airy while offering added privacy. The oversized attached garage is located on the same level as the home, providing direct access, generous storage, and the flexibility to create a convenient mudroom or hobby space. The thoughtfully designed interior showcases an open-concept floor plan, beautiful laminate wood flooring, modern ceiling fans, and sleek roller shades throughout. At the heart of the home, the modern kitchen features quartz countertops, a stainless steel farmhouse sink, stainless steel appliances, and a gas range with hood—perfect for everyday living and entertaining. The spacious primary suite offers a walk-in closet and beautifully upgraded bathroom with dual sinks and a large subway-tiled walk-in shower. The secondary bathroom includes a bathtub for added convenience. The garage is pre-wired for an electric vehicle charger and is Tesla compatible. Leased solar is approximately $90 per month, providing added energy efficiency with a low monthly payment. This end-unit combines privacy, thoughtful ADA-friendly design, and a highly desirable floor plan for easy single-level living. Enjoy BBQs and a fire pit right across the street, along with the incredible lifestyle that comes with living in Rancho Mission Viejo. Residents enjoy access to an impressive collection of resort-style amenities, from the vibrant Ranch Camp and Ranch Cove pools to community farms, playgrounds, and miles of scenic trails. There is truly something for everyone.

Save
Ask
Tour
Hide
Share
Listing Snapshot
Price 
$699,000
Days On Site 
1 Day
Bedrooms 
2
Inside Area (SqFt) 
1,089 sqft
Total Baths 
2
Full Baths 
2
Partial Baths 
N/A
Lot Size 
1.1632 Acres
Year Built 
2023
MLS® Number 
OC26216286
Status 
Active
Property Tax 
N/A
HOA/Condo/Coop Fees 
$640 monthly
Sq Ft Source 
Assessor
Friends & Family
Recent Activity
yesterdayListing first seen on site
yesterdayListing updated with changes from the MLS®
General Features
Acres 
1.1632
Attached Garage 
Yes
Disclosures 
CovenantsRestrictionsDisclosureHoaDisclosure
Foundation 
Slab
Garage 
Yes
Garage Spaces 
1.5
Green Energy Efficient 
AppliancesWater Heater
Land Lease 
No
Levels 
One
Number Of Stories 
1
Parking 
AttachedDirect AccessGarage
Parking Spaces 
1.5
Pets 
Yes
Property Sub Type 
Condominium
Security 
Carbon Monoxide Detector(s)Smoke Detector(s)
Sewer 
Public Sewer
Special Circumstances 
Standard
Utilities 
Electricity ConnectedNatural Gas ConnectedSewer ConnectedWater Connected
Water Source 
Public
Interior Features
Appliances 
Built-In RangeENERGY STAR Qualified AppliancesENERGY STAR Qualified Water HeaterGas CooktopGas OvenMicrowaveRange HoodSelf Cleaning OvenWater HeaterWasher/Dryer Stacked
Cooling 
Central AirENERGY STAR Qualified Equipment
Electric 
220 Volts in GaragePhotovoltaics Third-Party Owned
Fireplace Features 
None
Flooring 
LaminateWood
Heating 
CentralENERGY STAR Qualified Equipment
Interior 
Breakfast BarCeiling Fan(s)Eat-in KitchenOpen FloorplanRecessed LightingWalk-In Closet(s)Master Downstairs
Laundry Features 
Gas Dryer HookupInsideLaundry Closet
Main Level Bedrooms 
2
Spa 
Yes
Window Features 
Double Pane WindowsENERGY STAR Qualified Windows
Bathroom 
Bedroom 
Family Room 
Kitchen 
Features - Kitchen Island
Master Bedroom 
Other 
Features - Walk-In Closet(s)
Save
Ask
Tour
Hide
Share
Exterior Features
Construction Details 
Stucco
Exterior 
Rain Gutters
Fencing 
Brick
Lot Features 
Close to ClubhouseCorner LotLandscaped
Patio And Porch 
Front PorchPatio
Pool Features 
CommunityLapSalt WaterAssociation
Spa 
Yes
Spa Features 
CommunityHeated
View 
Neighborhood
Waterview 
Neighborhood
Windows/Doors 
Double Pane WindowsENERGY STAR Qualified Windows
Community Features
Accessibility Features 
Customized Wheelchair AccessibleAccessible Electrical and Environmental ControlsSafe Emergency Egress from HomeAccessible Doors
Association Amenities 
Billiard RoomClubhouseSport CourtDog ParkFitness CenterMaintenance GroundsBarbecuePicnic AreaPlaygroundPoolRecreation RoomSpa/Hot TubSecurityTennis Court(s)Boat Dock
Association Fee 
$246.0
Association Fee Frequency 
Monthly
Additional Association Fee 
$394.0
Additional Association Fee Frequency 
Monthly
Community Features 
CurbsParkStreet LightsSidewalksPool
MLS Area 
RIEN - Rienda
School District 
Capistrano Unified
Financing Terms Available 
CashConventionalFHAVA Loan
Building Access 
Ground
Roads 
Paved
Schools
School District
Capistrano Unified
Elementary School
Unknown
Middle School
Unknown
High School
Tesoro


This information is for your personal, non-commercial use and may not be used for any purpose other than to identify prospective properties you may be interested in purchasing. The display of MLS data is usually deemed reliable but is NOT guaranteed accurate by the MLS. Buyers are responsible for verifying the accuracy of all information and should investigate the data themselves or retain appropriate professionals. Information from sources other than the Listing Agent may have been included in the MLS data. Unless otherwise specified in writing, the Broker/Agent has not and will not verify any information obtained from other sources. The Broker/Agent providing the information contained herein may or may not have been the Listing and/or Selling Agent.

Neighborhood & Commute
Source: Walkscore
Disclosure: Community information and market data powered by Constellation Data Labs. Information is deemed reliable but not guaranteed.
Save
Ask
Tour
Hide
Share