

2550 San Gabriel 105Corona, CA 92882
Mortgage Calculator
Monthly Payment (Est.)
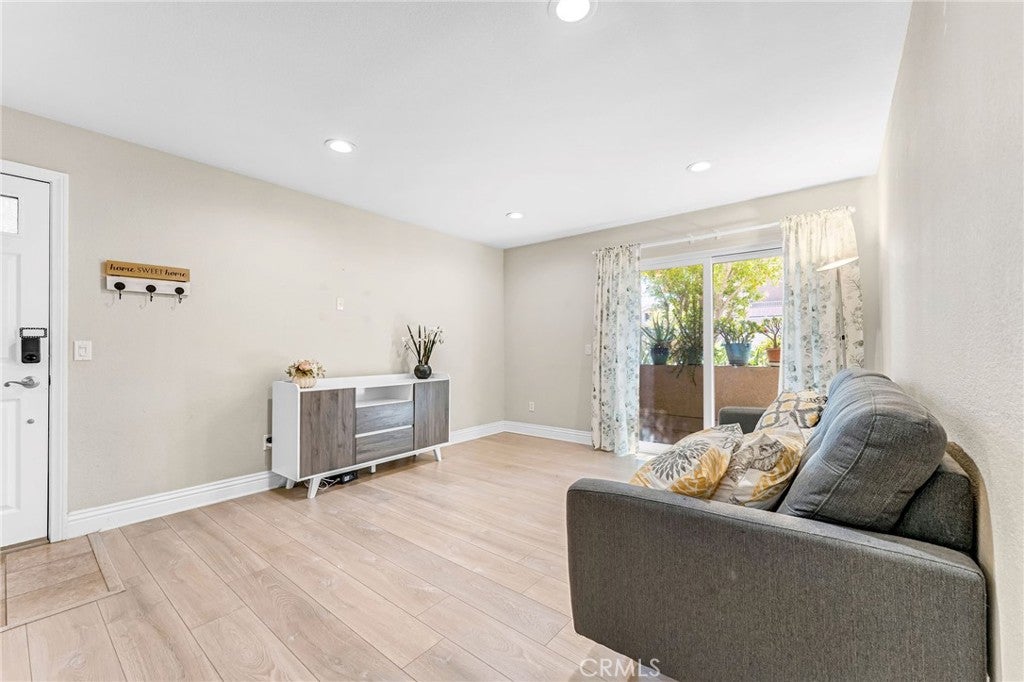
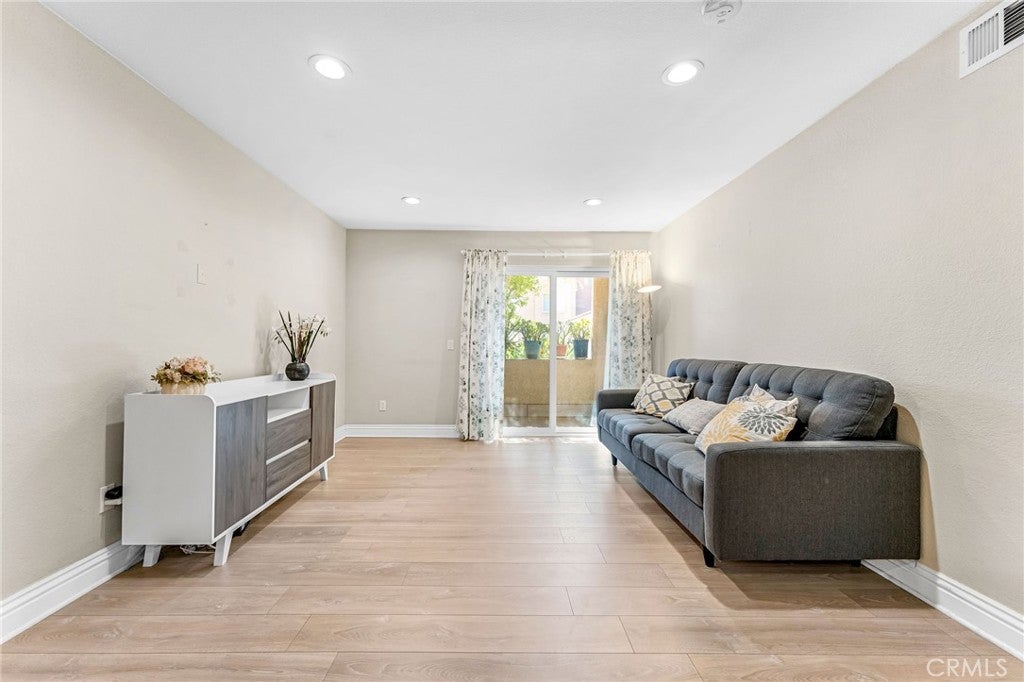
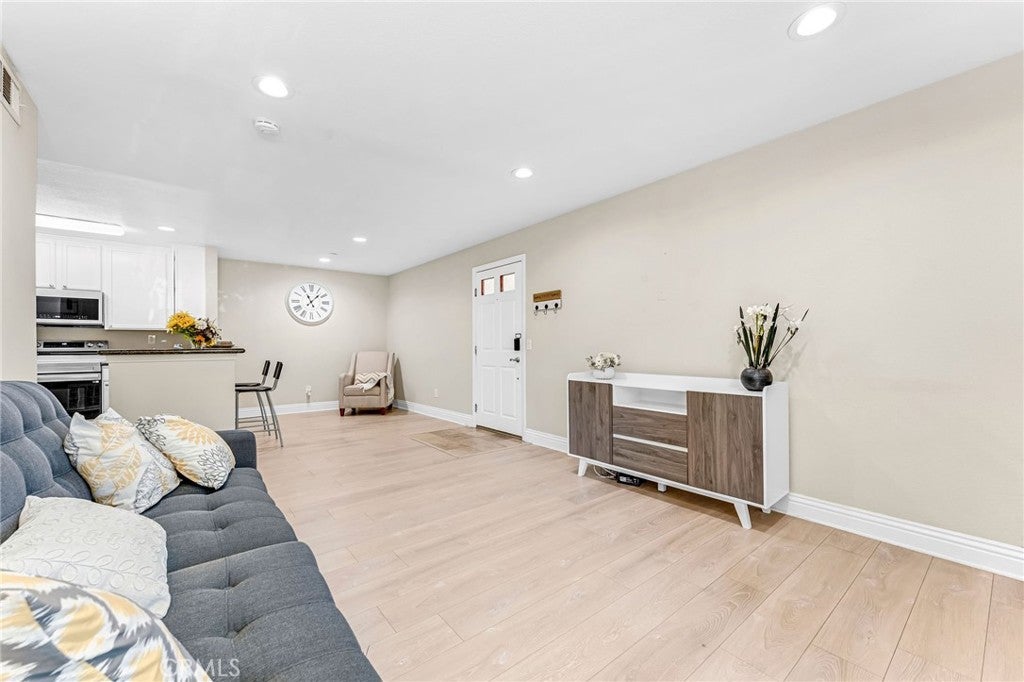
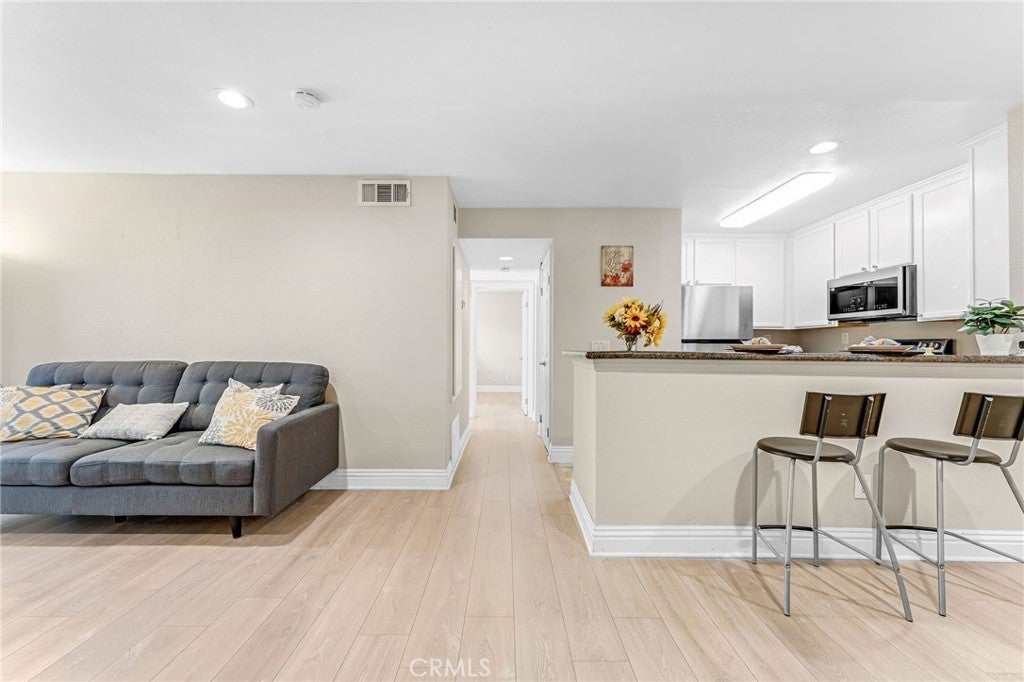
Enter an interest rate to see your estimated monthly payment.Situated in the desirable Sage Canyon community of Corona, this beautifully remodeled single-level 2 bedroom, 2 bathroom condo offers comfortable and easy living with an open and inviting floor plan. Laminate wood flooring and recessed lighting flow throughout the home, complemented by dual-pane windows that bring in abundant natural light. The upgraded kitchen features granite countertops, white cabinetry, a stainless steel sink, high-end stainless steel appliances, tile flooring, and a convenient breakfast bar. The kitchen opens to the dining area and spacious living room, which leads directly to the private patio through dual-pane sliding glass doors perfect for relaxing or enjoying outdoor dining. A convenient laundry closet is located in the hallway. The primary bedroom suite features recessed lighting, a mirrored closet, and an ensuite bathroom with granite countertops, tile flooring, white cabinetry, a tub and shower, and a deep walk-in closet offering plenty of storage. The second bedroom also features recessed lighting, a mirrored closet, and a dual-pane window. Two assigned parking spaces include one covered carport and one additional assigned space. Enjoy Sage Canyon’s resort-style amenities, including a sparkling community pool, relaxing spa, fitness center, sport court, and clubhouse. The HOA also covers water and trash, adding everyday convenience and value. Conveniently located near grocery stores, shopping, restaurants, parks, and easy freeway access to the 91 and 15. Prado View Elementary School is less than a mile away. Don’t miss this wonderful opportunity to own a beautifully remodeled home in the desirable Sage Canyon community this one is truly a must see!
| yesterday | Listing first seen on site | |
| yesterday | Listing updated with changes from the MLS® |

This information is for your personal, non-commercial use and may not be used for any purpose other than to identify prospective properties you may be interested in purchasing. The display of MLS data is usually deemed reliable but is NOT guaranteed accurate by the MLS. Buyers are responsible for verifying the accuracy of all information and should investigate the data themselves or retain appropriate professionals. Information from sources other than the Listing Agent may have been included in the MLS data. Unless otherwise specified in writing, the Broker/Agent has not and will not verify any information obtained from other sources. The Broker/Agent providing the information contained herein may or may not have been the Listing and/or Selling Agent.

Did you know? You can invite friends and family to your search. They can join your search, rate and discuss listings with you.