15415 Nikolai Lane, Fontana, CA, 92336

Save
Ask
Tour
Hide
Share
$995,000
2 Days On Site

15415 Nikolai Lane
Fontana, CA 92336

For Sale|Single Family Residence|Active
4
Beds
4
Total Baths
3
Full Baths
1
Partial Bath
3,294
SqFt
$302
/SqFt
2012
Built
County:
San Bernardino
Listed by ELIZABETH RODRIGUEZ of REDFIN elizabeth.rodriguez@redfin.com
Call Now: 951-203-4426
Is this the listing for you? We can help make it yours.
951-203-4426
Upcoming Open Houses
Sat, Oct 10, 1:00 PM - 4:00 PM
15415 Nikolai Lane15415 Nikolai Lane15415 Nikolai Lane15415 Nikolai Lane
Save
Ask
Tour
Hide
Share

Mortgage Calculator

Monthly Payment (Est.)

Enter an interest rate to see your estimated monthly payment.
Calculator powered by Showcase IDX, a Constellation1 Company. Copyright ©2026 Information is deemed reliable but not guaranteed.

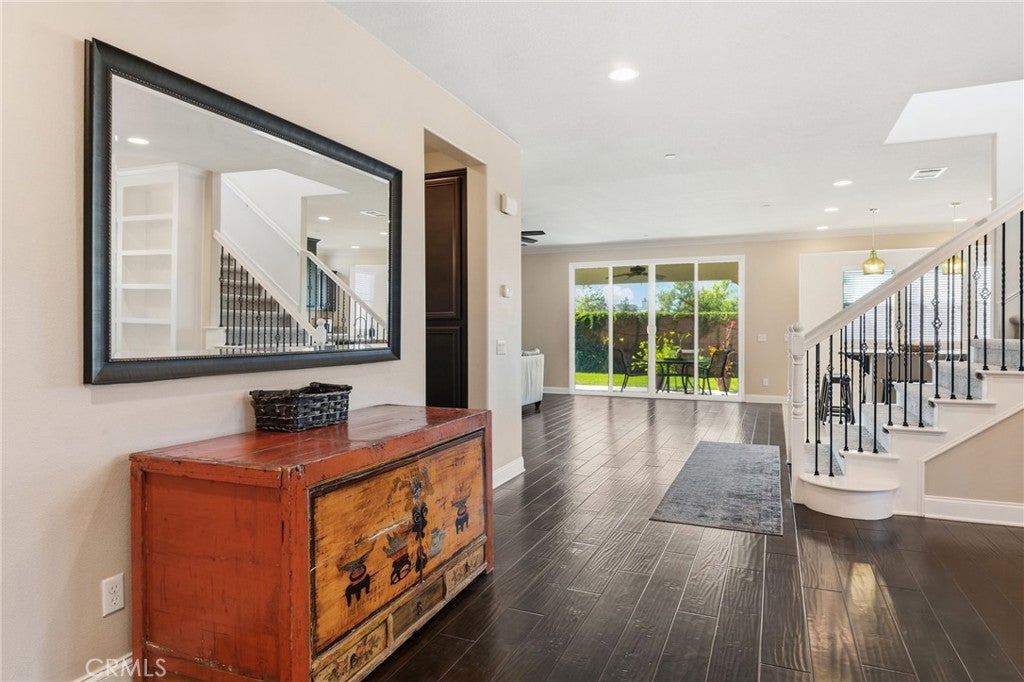
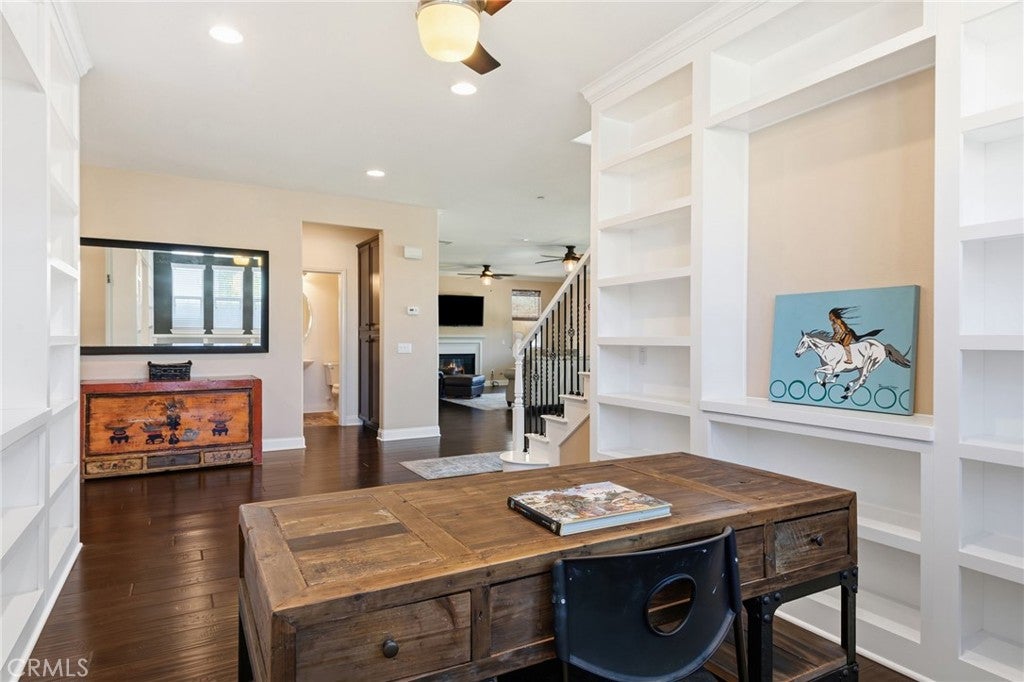
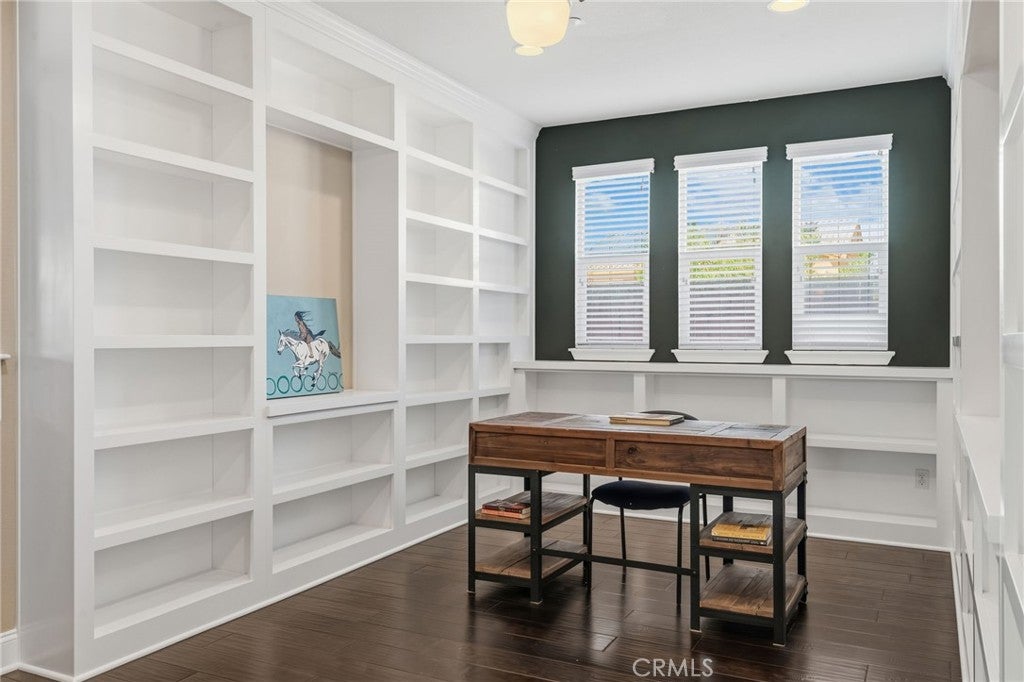
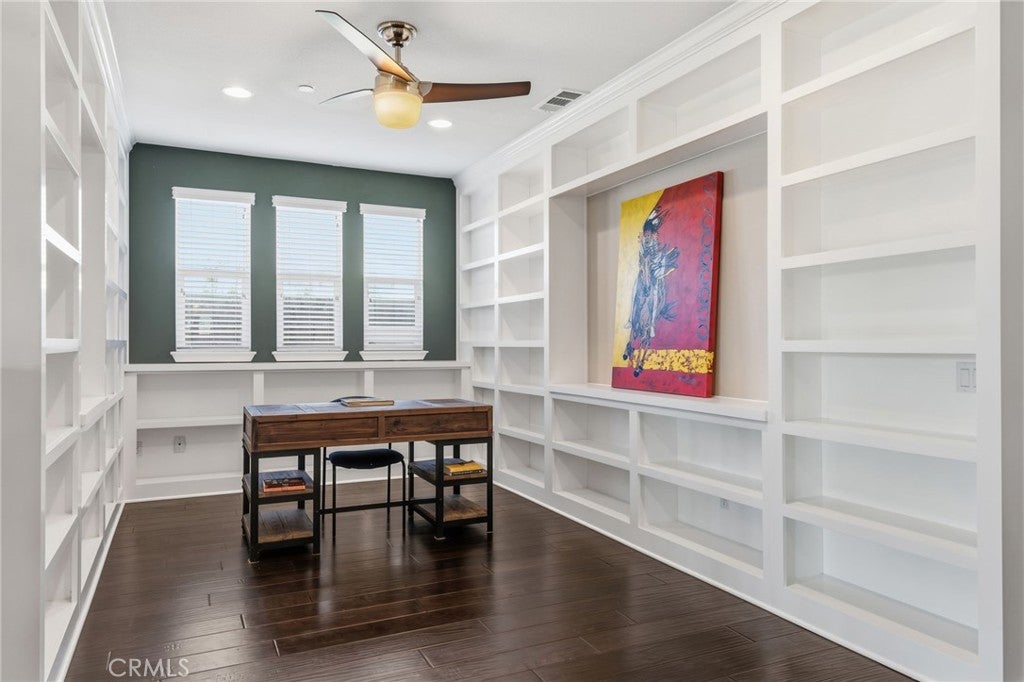
Located in the Fontana foothills near Duncan Canyon, this beautifully appointed home offers an impressive chef's kitchen with a huge island, walk-in pantry, stainless steel appliances, and a new cooktop and oven installed within the last couple of months. Amazing travertine flooring adds warmth and character throughout the main living areas. The formal dining room features custom walls with recessed niches, perfect for displaying your favorite collection pieces. The spacious great room is located off the kitchen and includes a fireplace, creating a welcoming gathering space. A downstairs junior suite with a walk-in closet provides a versatile space for guests or additional living needs. Upstairs, a huge loft offers flexible space that can be customized to suit a variety of uses. The upstairs laundry room includes a folding area and cabinetry, along with plenty of linen storage throughout the home. The primary bedroom features plantation shutters, while the en-suite bathroom offers a standalone shower with new glass doors and hardware, a relaxing soaking tub, and travertine flooring. The backyard features a California Room and beautiful landscaping, with plenty of space for entertaining without requiring extensive maintenance. Additional features include ceiling fans in all bedrooms, new carpet from the staircase throughout the upstairs area, crown molding, and 4.5-inch baseboards. Call for a private tour of this wonderful home!

Save
Ask
Tour
Hide
Share
Listing Snapshot
Price 
$995,000
Days On Site 
2 Days
Bedrooms 
4
Inside Area (SqFt) 
3,294 sqft
Total Baths 
4
Full Baths 
3
Partial Baths 
1
Lot Size 
0.1512 Acres
Year Built 
2012
MLS® Number 
OC26216376
Status 
Active
Property Tax 
N/A
HOA/Condo/Coop Fees 
N/A
Sq Ft Source 
Assessor
Friends & Family
Recent Activity
2 days agoListing first seen on site
2 days agoListing updated with changes from the MLS®
General Features
Acres 
0.1512
Attached Garage 
Yes
Garage 
Yes
Garage Spaces 
2
Land Lease 
No
Levels 
Two
Number Of Stories 
2
Parking 
AttachedDrivewayGarage Faces FrontGarageGarage Door Opener
Parking Spaces 
2
Property Sub Type 
Single Family Residence
Sewer 
Public Sewer
Special Circumstances 
Standard
Water Source 
Public
Interior Features
Appliances 
DishwasherElectric OvenGas CooktopDisposalMicrowaveRefrigeratorRange HoodSelf Cleaning OvenTankless Water HeaterVented Exhaust Fan
Cooling 
Central Air
Fireplace 
Yes
Fireplace Features 
Family RoomGas
Flooring 
CarpetStoneTileWood
Heating 
CentralFireplace(s)
Interior 
Ceiling Fan(s)Crown MoldingGranite CountersOpen FloorplanPantryRecessed LightingEntrance FoyerWalk-In Closet(s)
Laundry Features 
Washer HookupGas Dryer HookupInsideLaundry RoomUpper Level
Main Level Bedrooms 
1
Bathroom 
Features - Low Flow Plumbing Fixtures
Family Room 
Foyer 
Great Room 
Kitchen 
Features - Granite Counters, Kitchen Island
Laundry 
Library 
Living Room 
Other 
Features - Walk-In Closet(s)
Pantry 
Save
Ask
Tour
Hide
Share
Exterior Features
Construction Details 
Stone
Fencing 
Block
Lot Features 
Level
Pool Features 
None
Roof 
Spanish TileTile
Spa Features 
None
View 
Mountain(s)NeighborhoodLake
Waterview 
Mountain(s)NeighborhoodLake
Community Features
Community Features 
CurbsStreet LightsSuburbanSidewalks
MLS Area 
264 - Fontana
School District 
Chaffey Joint Union High
Financing Terms Available 
CashConventional
Building Access 
1
Schools
School District
Chaffey Joint Union High
Elementary School
Unknown
Middle School
Unknown
High School
Etiwanda


This information is for your personal, non-commercial use and may not be used for any purpose other than to identify prospective properties you may be interested in purchasing. The display of MLS data is usually deemed reliable but is NOT guaranteed accurate by the MLS. Buyers are responsible for verifying the accuracy of all information and should investigate the data themselves or retain appropriate professionals. Information from sources other than the Listing Agent may have been included in the MLS data. Unless otherwise specified in writing, the Broker/Agent has not and will not verify any information obtained from other sources. The Broker/Agent providing the information contained herein may or may not have been the Listing and/or Selling Agent.

Neighborhood & Commute
Source: Walkscore
Disclosure: Community information and market data powered by Constellation Data Labs. Information is deemed reliable but not guaranteed.
Save
Ask
Tour
Hide
Share