34 Clifford Ln, Ladera Ranch, CA, 92694

Save
Ask
Tour
Hide
Share
$865,000
New Listing

34 Clifford Ln
Ladera Ranch, CA 92694

For Sale|Condominium|Active
2
Beds
3
Total Baths
2
Full Baths
1
Partial Bath
1,594
SqFt
$543
/SqFt
2005
Built
Subdivision:
Briar Rose (BROS)
County:
Orange
Listed by Daniel Heredia of THE FORMULA daniel@danielherediarealestate.com
Call Now: 951-203-4426
Is this the listing for you? We can help make it yours.
951-203-4426
34 Clifford Ln34 Clifford Ln34 Clifford Ln34 Clifford Ln
Save
Ask
Tour
Hide
Share

Mortgage Calculator

Monthly Payment (Est.)

Enter an interest rate to see your estimated monthly payment.
Calculator powered by Showcase IDX, a Constellation1 Company. Copyright ©2026 Information is deemed reliable but not guaranteed.

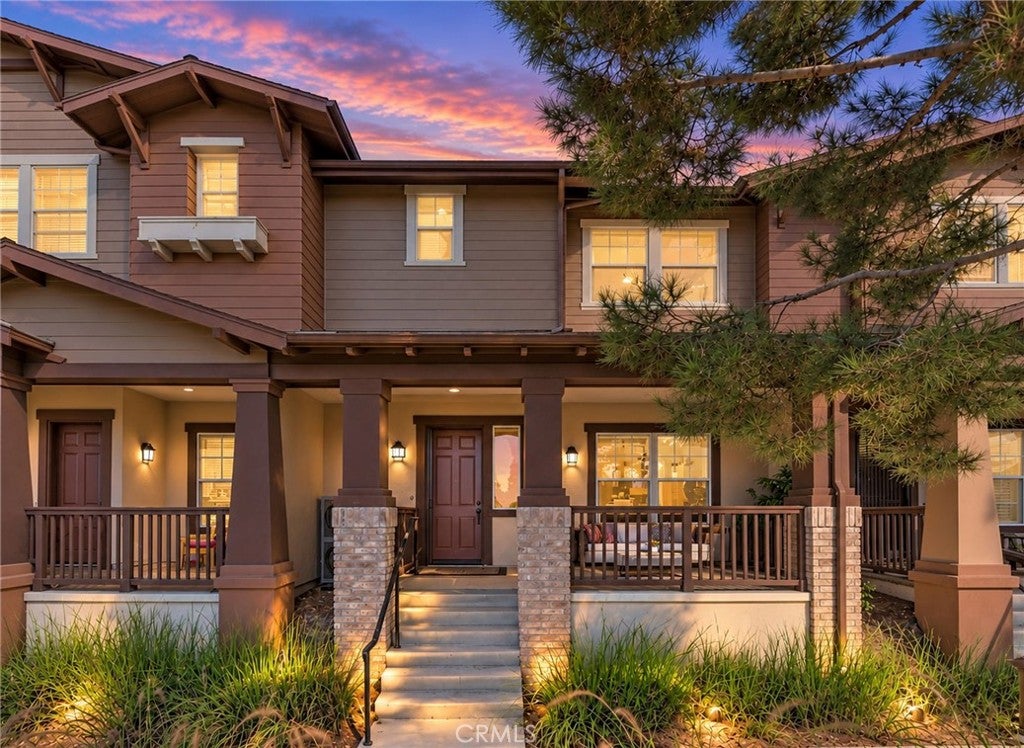
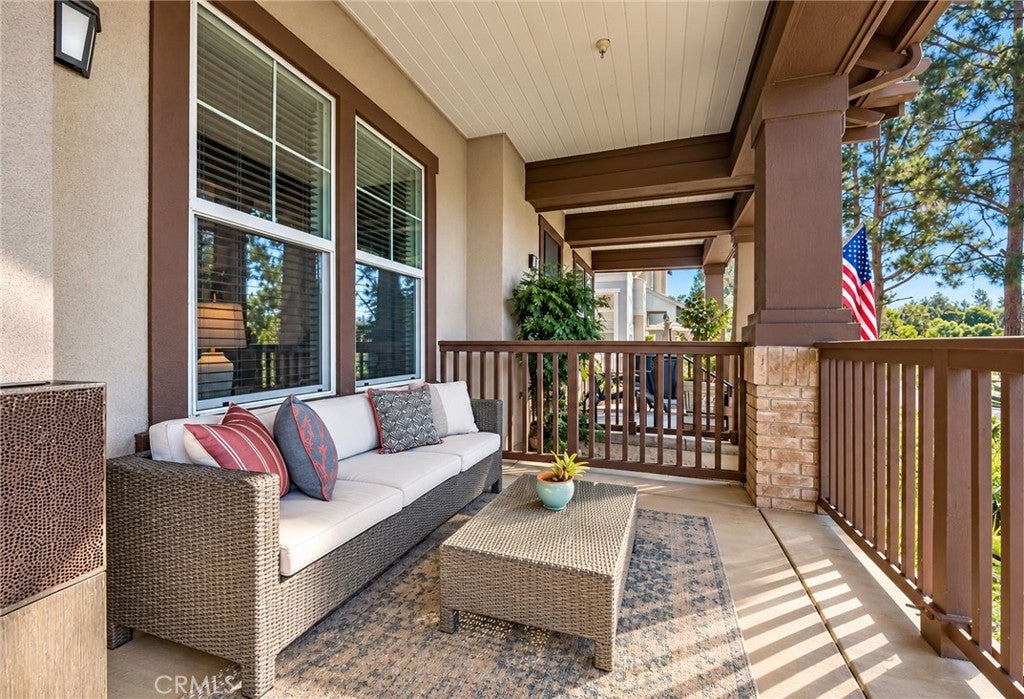
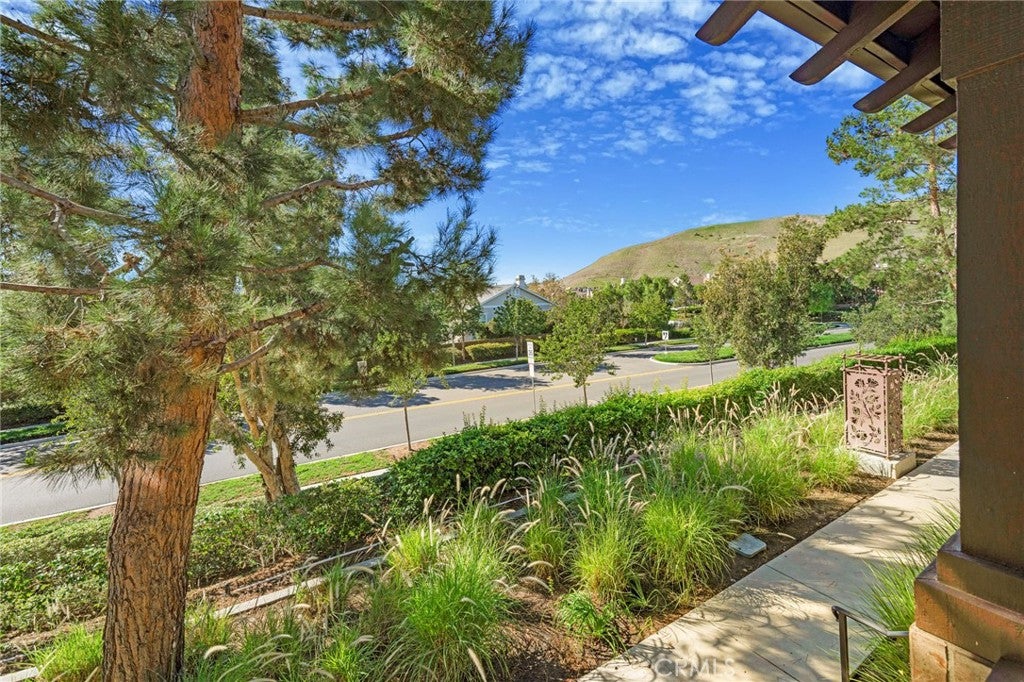
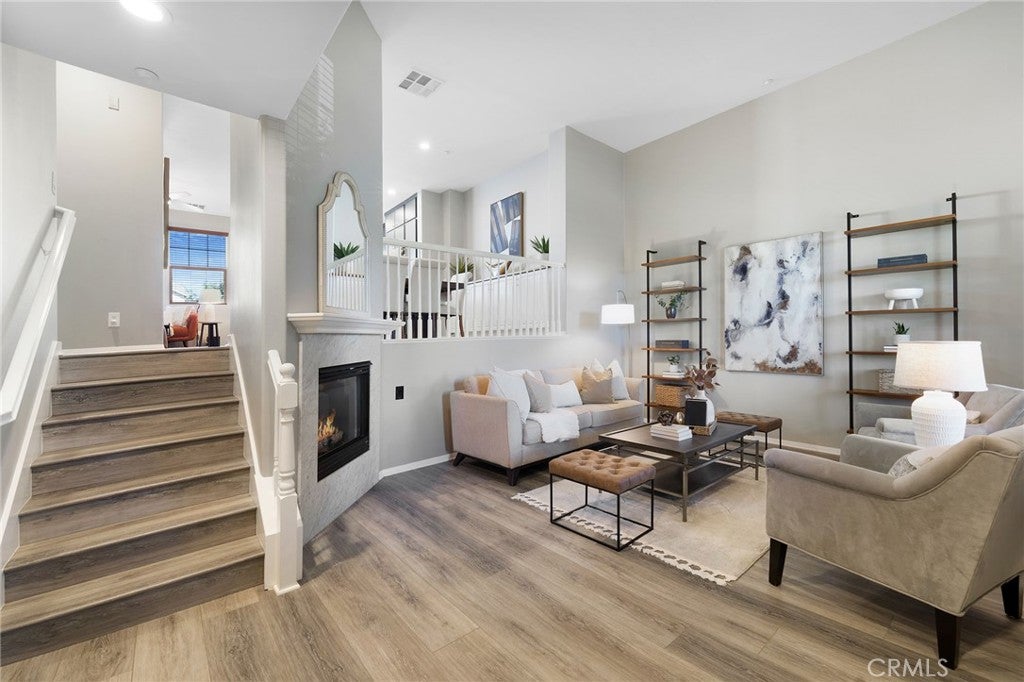
**RARELY AVAILABLE; NARROW CANYON – VISTA FACING** This timeless Craftsman-style 2BD/2.5 BA home is located in the highly sought-after community of Briar Rose II. This open floorplan features a grand living room with vaulted ceilings, natural light and cater-corner fireplace. Designer-wood style flooring invites you upstairs to the family room, dining area, and gourmet kitchen. This fully remodeled kitchen includes a super-sized island with wrap around storage; island installed microwave, quartz countertops, full custom back splash, custom floor-to-ceiling cabinetry and stainless-steel appliances. Upstairs you’ll find a large loft/tech space ideal for your home office. The large primary suite features beautiful community vistas, walk-in closet with custom built-in shelving and bath with dual sinks, separate soaking tub and shower, and floor-to-ceiling linen storage cabinet. Second bedroom includes a generous size closet and en-suite bathroom with shower and tub. Upgrades throughout the home include hardwood style flooring and tile, custom paint, premium mini blinds, led recessed lighting and re-piped with PEX. The attached two-car garage offers plenty of space including a bonus storage area. Walking distance to Oso Grande Elementary. Enjoy the award-winning community amenities that Ladera Ranch has to offer!

Save
Ask
Tour
Hide
Share
Listing Snapshot
Price 
$865,000
Days On Site 
0 Days
Bedrooms 
2
Inside Area (SqFt) 
1,594 sqft
Total Baths 
3
Full Baths 
2
Partial Baths 
1
Lot Size 
N/A
Year Built 
2005
MLS Number 
OC26216728
Status 
Active
Property Tax 
N/A
HOA/Condo/Coop Fees 
$567 monthly
Sq Ft Source 
Estimated
Friends & Family
Recent Activity
13 hours agoListing updated with changes from the MLS
13 hours agoListing first seen on site
General Features
Attached Garage 
Yes
Disclosures 
CovenantsRestrictionsDisclosureHoaDisclosure
Garage 
Yes
Garage Spaces 
2
Land Lease 
No
Levels 
Multi/Split
Number Of Stories 
3
Parking 
AttachedDirect AccessGarageUnassigned
Parking Spaces 
2
Property Sub Type 
Condominium
Security 
Carbon Monoxide Detector(s)Fire Sprinkler SystemSmoke Detector(s)
Special Circumstances 
Standard
Style 
Craftsman
Utilities 
Underground Utilities
Water Source 
Public
Interior Features
Appliances 
DishwasherDisposalGas OvenGas RangeMicrowaveRange HoodWater Heater
Cooling 
Central Air
Fireplace 
Yes
Fireplace Features 
Living Room
Flooring 
TileVinylWood
Heating 
Forced Air
Interior 
Breakfast BarBuilt-in FeaturesCeiling Fan(s)Eat-in KitchenHigh CeilingsOpen FloorplanRecessed LightingStorageWired for DataWalk-In Closet(s)
Laundry Features 
InsideLaundry RoomUpper Level
Spa 
Yes
Window Features 
Double Pane Windows
Bathroom 
Bedroom 
Dining Room 
Family Room 
Kitchen 
Features - Kitchen Island
Laundry 
Living Room 
Loft 
Master Bedroom 
Other 
Features - Walk-In Closet(s)
Save
Ask
Tour
Hide
Share
Exterior Features
Exterior 
LightingRain Gutters
Fencing 
Wood
Patio And Porch 
CoveredPatio
Pool Features 
Association
Roof 
Composition
Spa 
Yes
View 
Park/GreenbeltHillsNeighborhood
Waterview 
Park/GreenbeltHillsNeighborhood
Windows/Doors 
Double Pane Windows
Community Features
Association Amenities 
Sport CourtDog ParkBarbecuePicnic AreaPlaygroundPoolSpa/Hot TubTennis Court(s)Trail(s)
Association Fee 
$320.0
Association Fee Frequency 
Monthly
Additional Association Fee 
$247.0
Additional Association Fee Frequency 
Monthly
Community Features 
Street LightsPark
MLS Area 
LD - Ladera Ranch
School District 
Capistrano Unified
Financing Terms Available 
CashConventional
Building Access 
1
Schools
School District
Capistrano Unified
Elementary School
Oso Grande
Middle School
Ladera Ranch
High School
San Juan Hills


This information is for your personal, non-commercial use and may not be used for any purpose other than to identify prospective properties you may be interested in purchasing. The display of MLS data is usually deemed reliable but is NOT guaranteed accurate by the MLS. Buyers are responsible for verifying the accuracy of all information and should investigate the data themselves or retain appropriate professionals. Information from sources other than the Listing Agent may have been included in the MLS data. Unless otherwise specified in writing, the Broker/Agent has not and will not verify any information obtained from other sources. The Broker/Agent providing the information contained herein may or may not have been the Listing and/or Selling Agent.

Neighborhood & Commute
Source: Walkscore
Disclosure: Community information and market data powered by Constellation Data Labs. Information is deemed reliable but not guaranteed.
Save
Ask
Tour
Hide
Share