

13673 Berkeley CourtFontana, CA 92336
Mortgage Calculator
Monthly Payment (Est.)
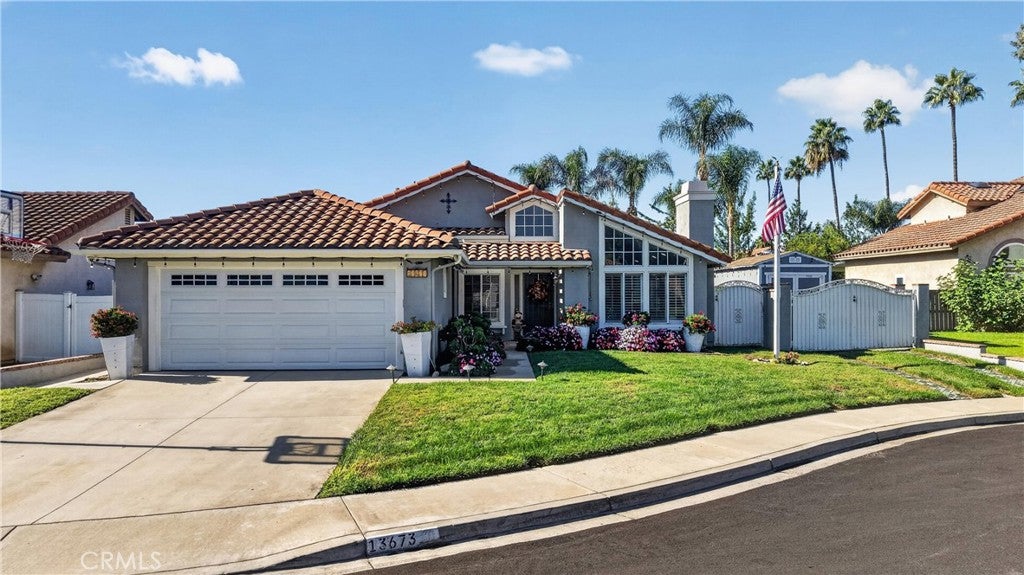
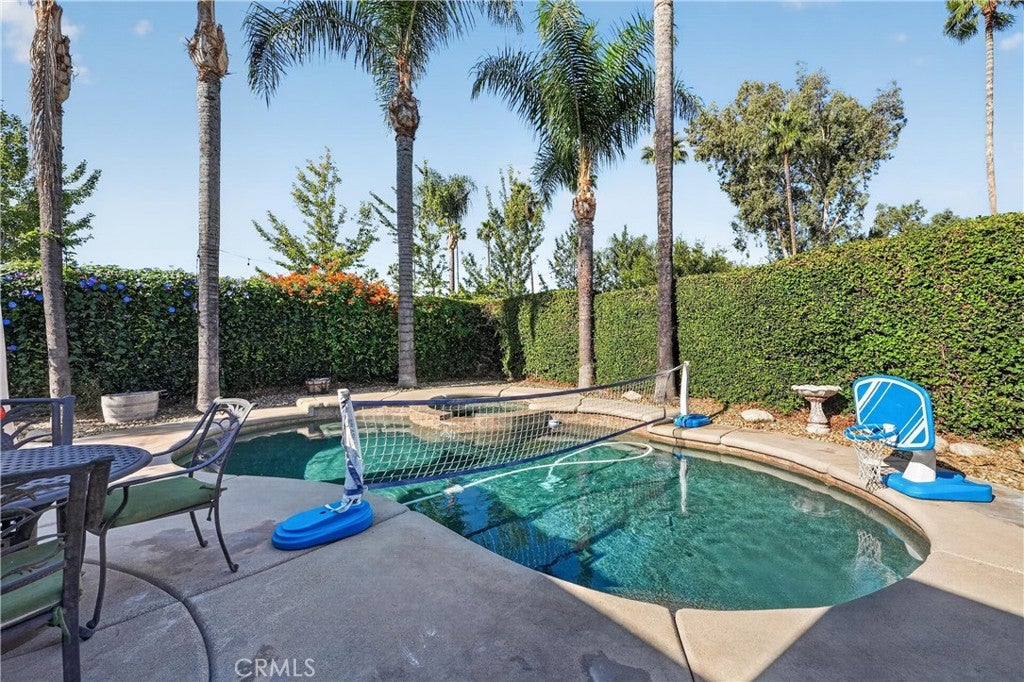
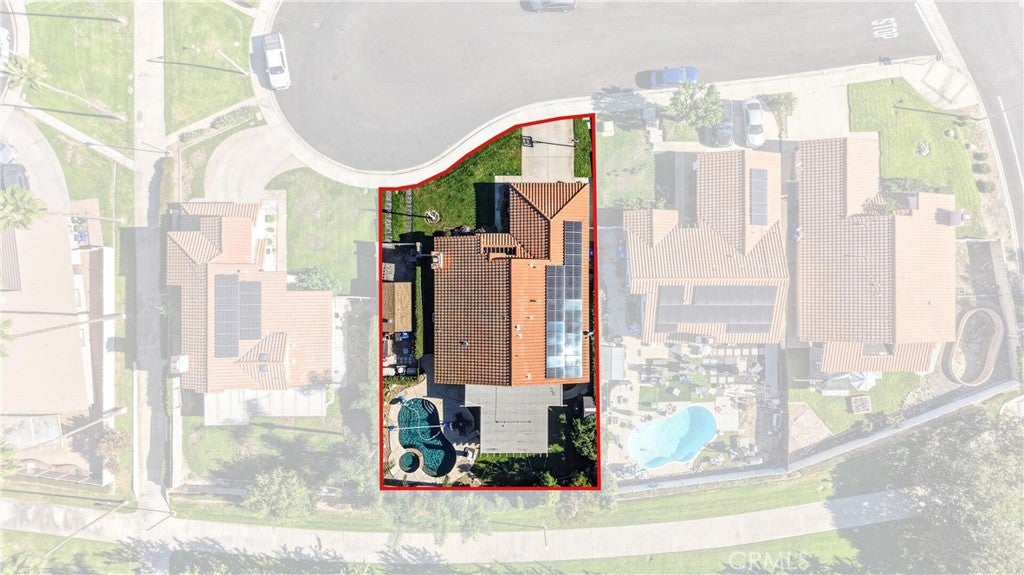
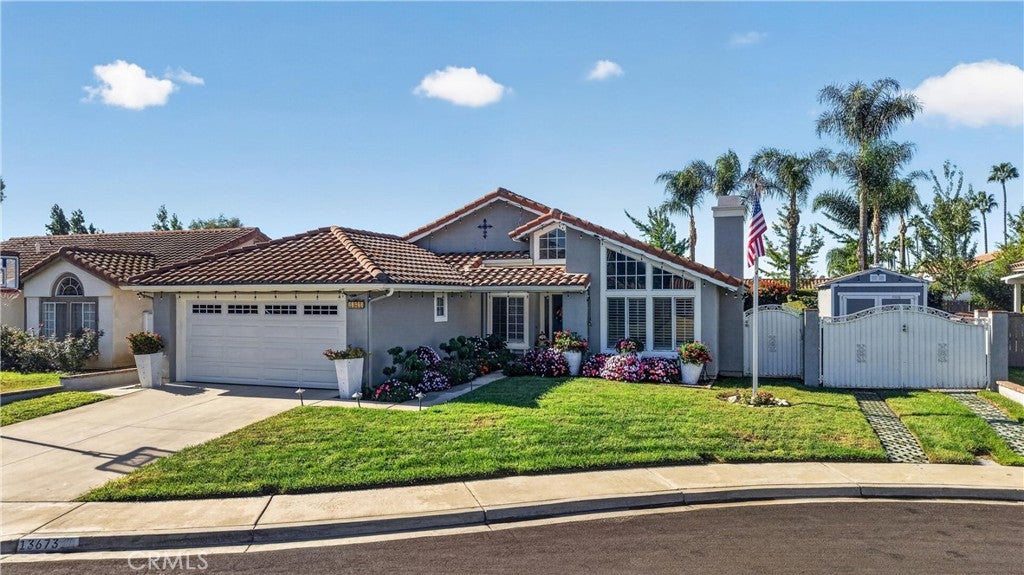
Enter an interest rate to see your estimated monthly payment.Welcome home to 13673 Berkeley Court in The Village of Heritage, a beautifully upgraded SINGLE STORY POOL home on a quiet cul-de-sac in North Fontana with mountain views, gated RV parking, and NO HOA. This 4 bedroom, 2 bath home offers approx. 1,715 sq ft of living space on a generous 7,741 sq ft lot, with a bright, open floor plan featuring soaring vaulted ceilings, clerestory windows, recessed lighting, plantation shutters, and sleek tile flooring throughout the main living areas. The inviting living room is centered around a cozy fireplace and opens to the formal dining room, while the family room off the kitchen opens directly to the backyard. The remodeled kitchen is a true showpiece with white shaker cabinetry, quartz countertops, a designer tile backsplash, stainless steel appliances including a gas range, and a sunny dining nook overlooking the yard. All four bedrooms are on one level and feature plush carpet, ceiling fans, and mirrored closet doors. The primary suite offers a dual-sink vanity and a large walk-in shower with frameless glass, and the hall bath features dual sinks and a tub/shower combo, both with granite counters. Central air and heat, an attached 2-car garage with a Tesla EV charger, built-in storage, and a laundry area with a utility sink add everyday convenience. Step outside to your own private resort: a sparkling pebble-finish pool and spa, a large covered patio with ceiling fans, a separate pergola with string lights, lush lawn, mature palms and hedges for privacy, and two storage sheds. A perfect setting for entertaining, weekend barbecues, and relaxing evenings at home. Located in the award-winning Etiwanda School District with paseo walkways to the elementary and middle schools, about 2 miles from Victoria Gardens shopping and dining, and with easy access to the 210, 15, and 10 freeways. Pride of ownership shows throughout. Come see this beautiful home today!
| 4 days ago | Listing first seen on site | |
| 4 days ago | Listing updated with changes from the MLS® |

This information is for your personal, non-commercial use and may not be used for any purpose other than to identify prospective properties you may be interested in purchasing. The display of MLS data is usually deemed reliable but is NOT guaranteed accurate by the MLS. Buyers are responsible for verifying the accuracy of all information and should investigate the data themselves or retain appropriate professionals. Information from sources other than the Listing Agent may have been included in the MLS data. Unless otherwise specified in writing, the Broker/Agent has not and will not verify any information obtained from other sources. The Broker/Agent providing the information contained herein may or may not have been the Listing and/or Selling Agent.

Did you know? You can invite friends and family to your search. They can join your search, rate and discuss listings with you.